PASTEL FAMILY APARTMENT
Kyiv, Ukraine | 3-Bedroom Residential Interior
A home designed for a mother and her two teenagers—three people with different personalities, routines, and ideas about what home should feel like.
The design brings those individual needs together through an open, flexible layout, soft pastel colour, practical materials, and spaces that give each member of the family room to express their own personality.
DESIGNING AROUND A FAMILY
A family home is never really designed for one person.
In this apartment, the client was a mother living with her two teenage children: an older son who plays basketball and would soon be leaving for college, and a younger daughter who loves dancing.
Their different ages, interests, and routines became an important part of the design process.
The common areas needed to bring everyone together, while the bedrooms needed to give each person privacy and a sense of ownership.
Rather than applying one design language rigidly throughout the apartment, the goal was to create a cohesive home with enough flexibility for each room—and each person—to have its own character.
OPEN-CONCEPT LIVING
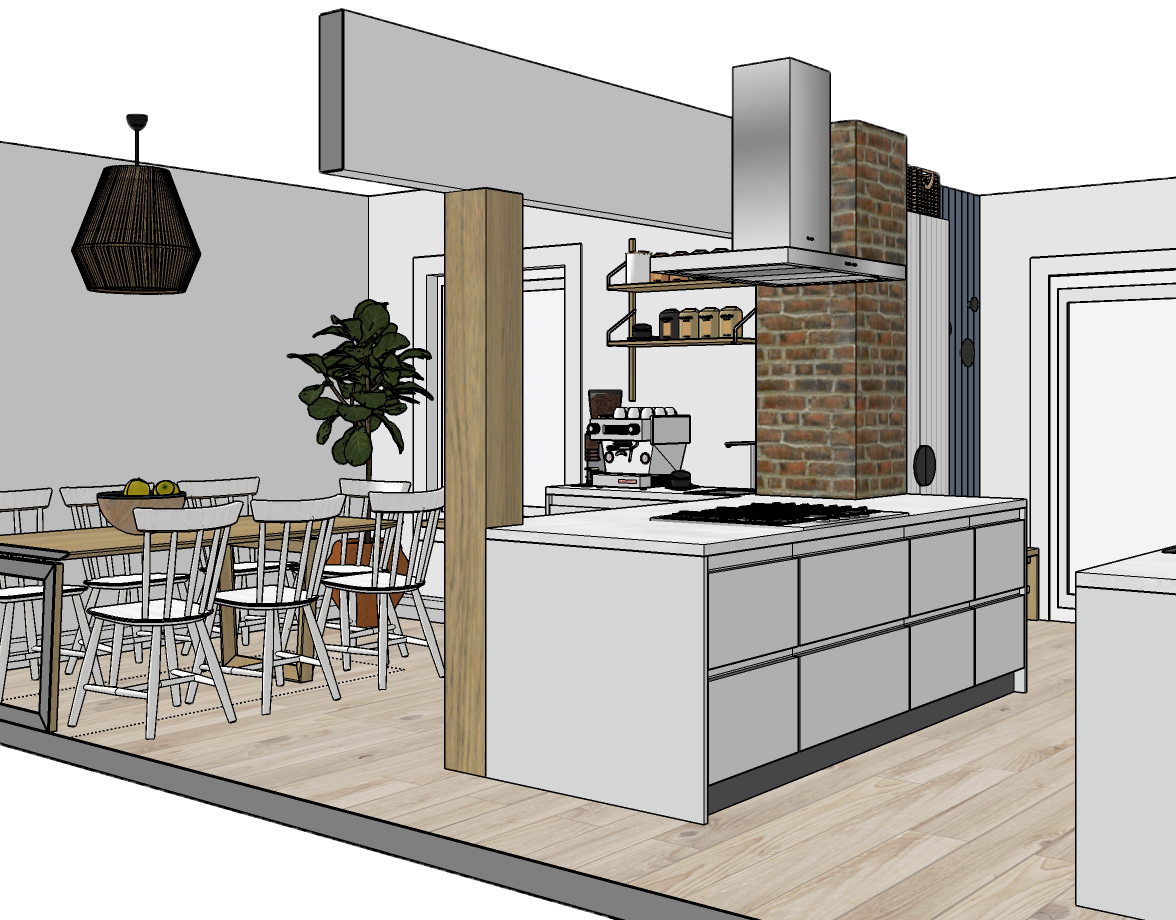
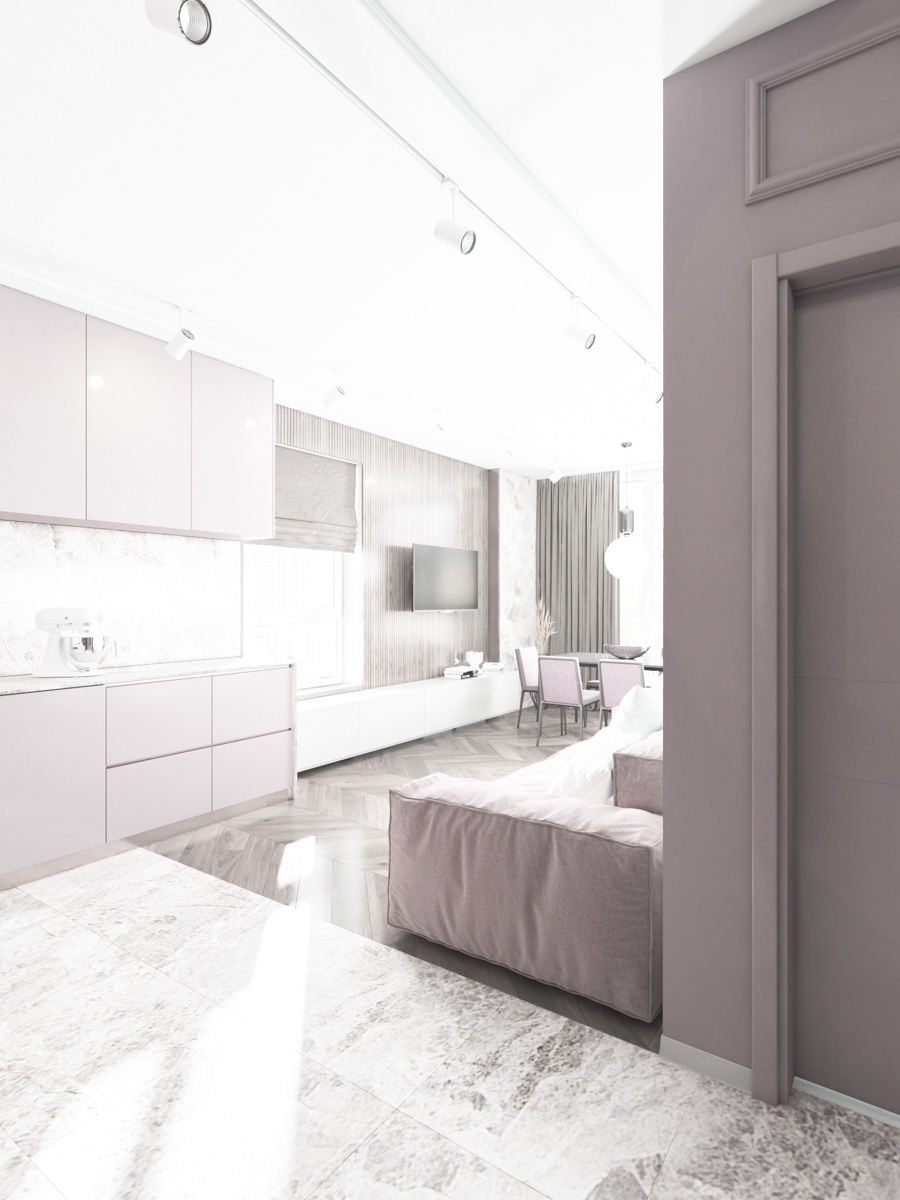
The kitchen, dining, and living areas form the social heart of the apartment.
Opening these functions to one another creates a larger shared environment where different activities can happen simultaneously—cooking, eating, relaxing, studying, talking, or spending time with friends.
The living area was designed to remain flexible rather than overly formal. Comfortable seating and an open furniture arrangement allow the room to adapt to everyday family life.
A soft colour palette connects the different zones while helping the open space feel bright and cohesive.
A KITCHEN WITH COLOUR
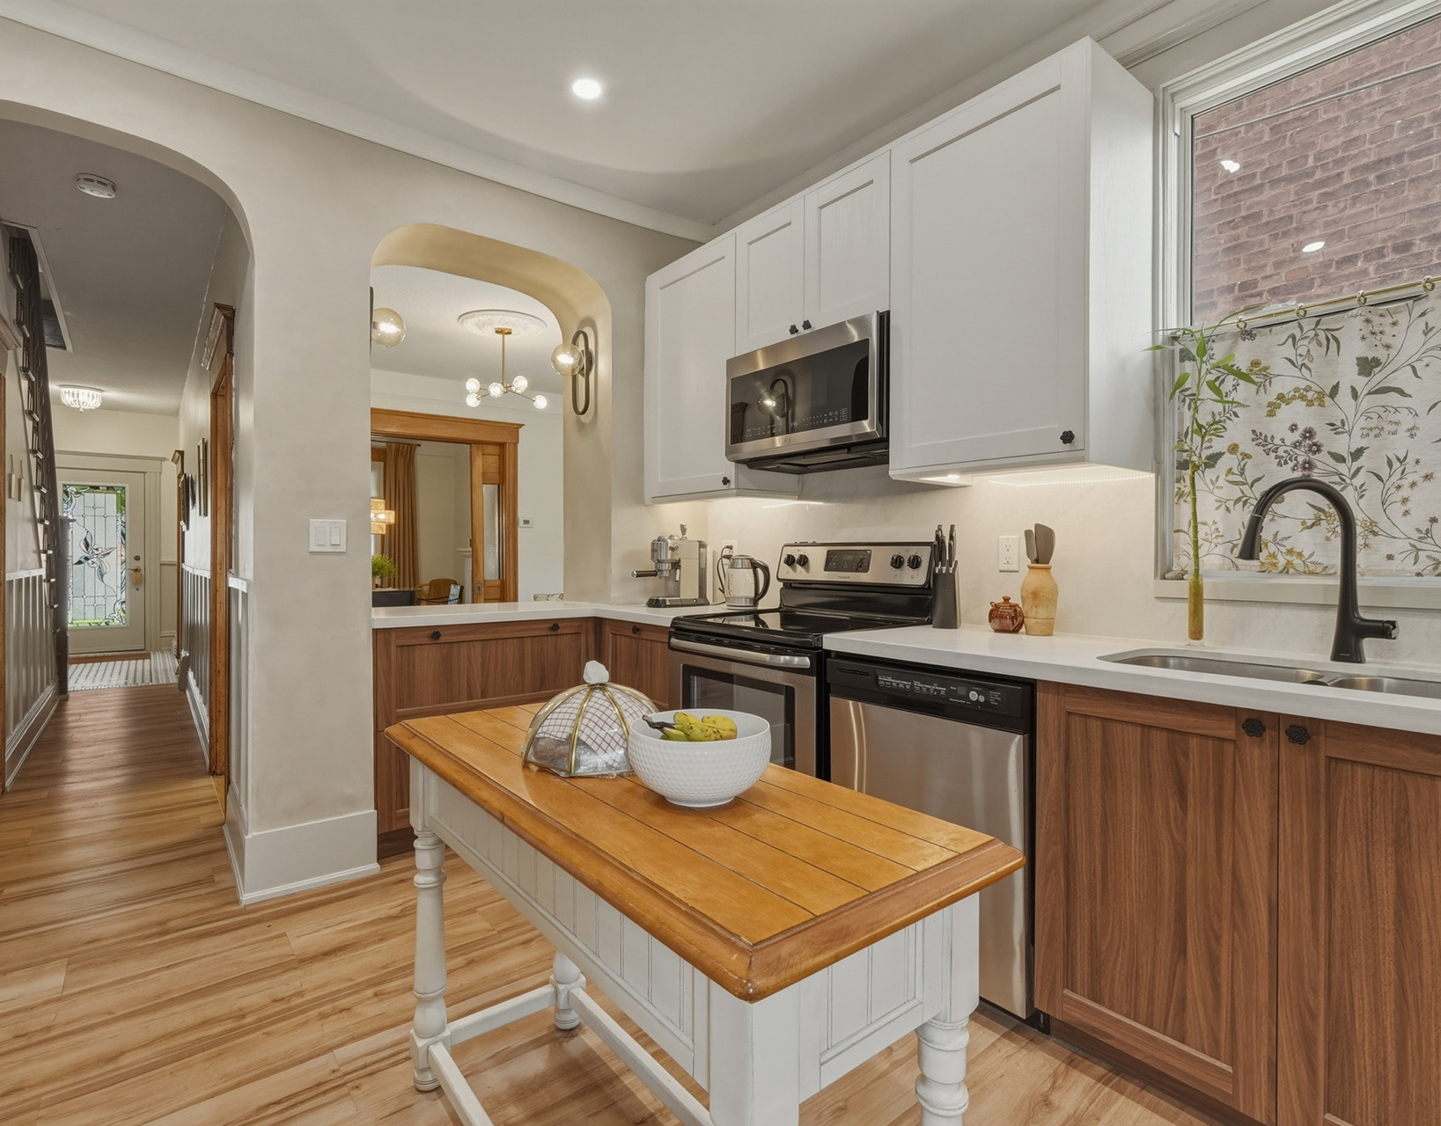
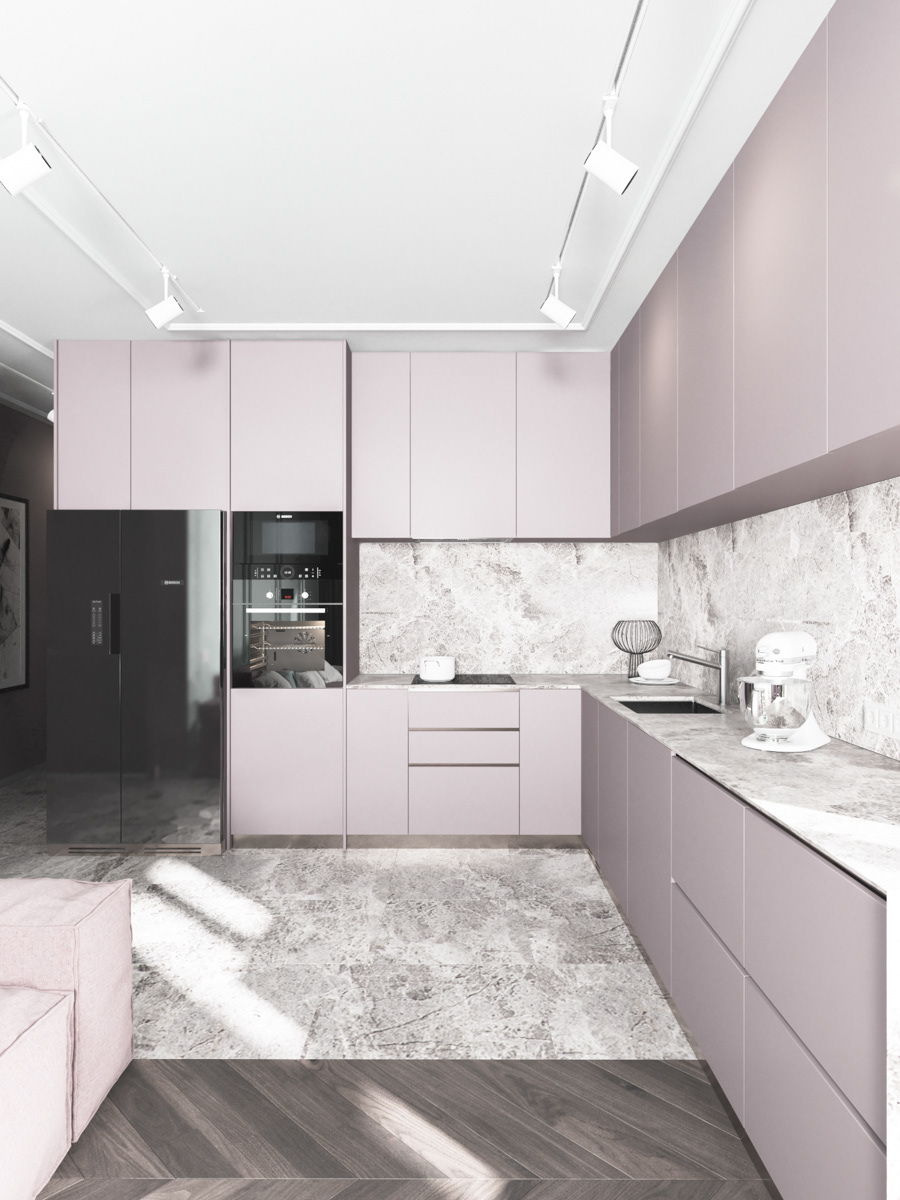
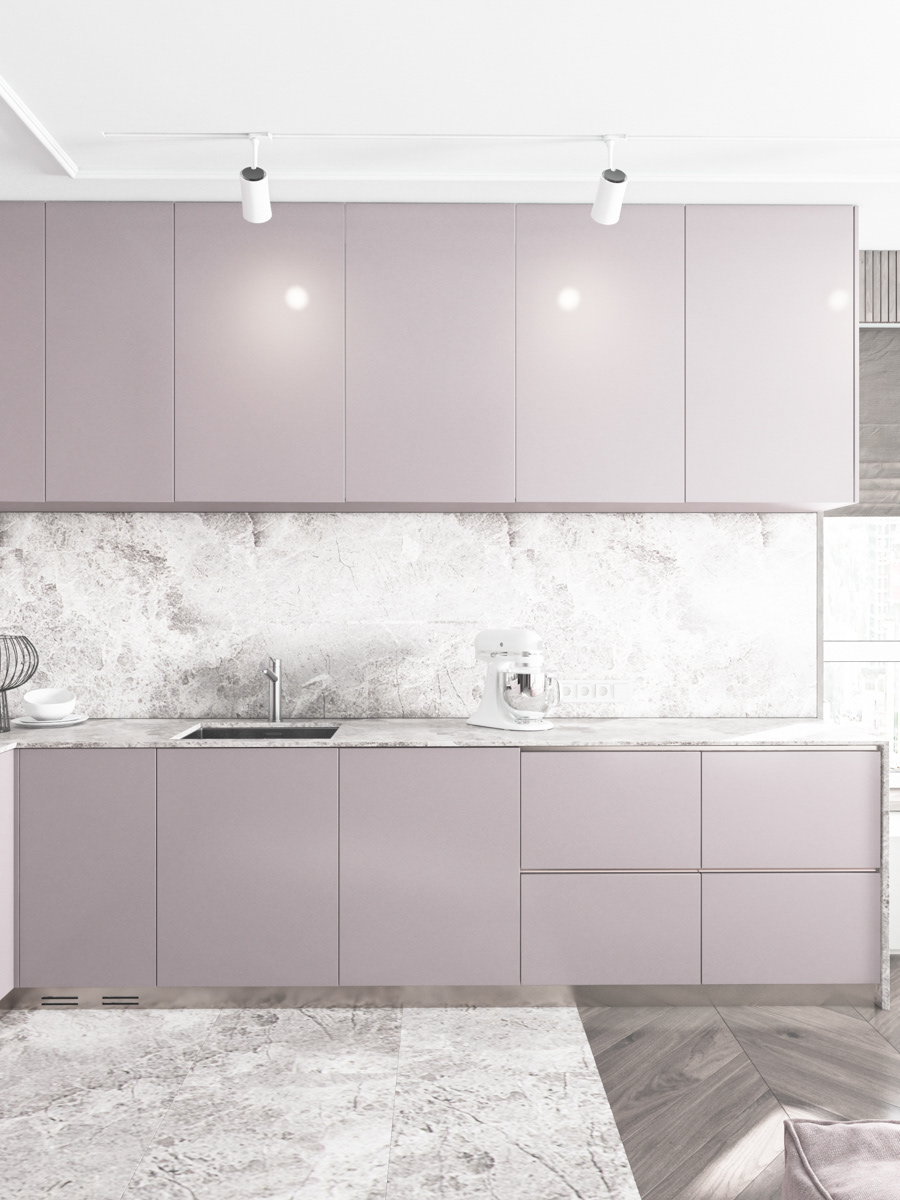
The L-shaped kitchen introduces one of the apartment's defining colours through soft blush cabinetry.
Rather than treating the kitchen as a purely functional backdrop, colour gives it personality and allows it to become part of the overall composition of the open living space.
The cabinetry provides practical storage while maintaining a relatively light visual presence.
The result is a kitchen that feels warm and playful without becoming overly decorative.
DINING AT THE CENTRE


Positioned between the kitchen and living area, the dining space naturally becomes a meeting point for the family.
Mid-century modern references introduce warmer wood tones and simple forms that balance the softer pastel palette used throughout the apartment.
It is a place for everyday meals, but also for conversations, homework, friends, and all the other activities that eventually find their way to the dining table.
In a family home, some of the most important spaces are often the ones that can do more than one thing.
THE ENTRYWAY

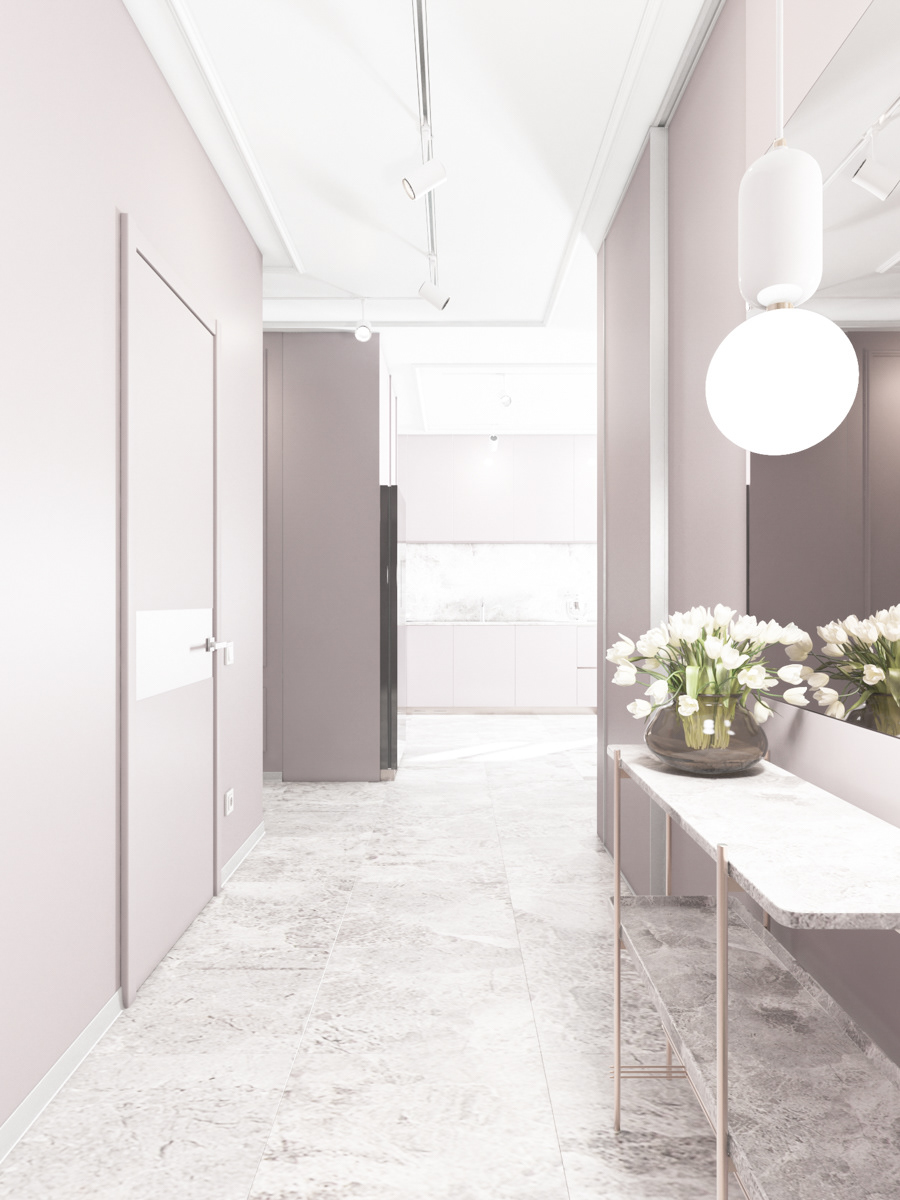
The entrance establishes the transition between the outside world and home.
Storage and circulation were carefully considered so everyday items could have a logical place without overwhelming the relatively compact hallway.
The design continues the apartment's light palette and clean lines, creating a calm visual introduction to the spaces beyond.
Mid-century Modern Dining Area
Dining Table
Entryway
Entry Hall
A QUIETER PRIMARY BEDROOM
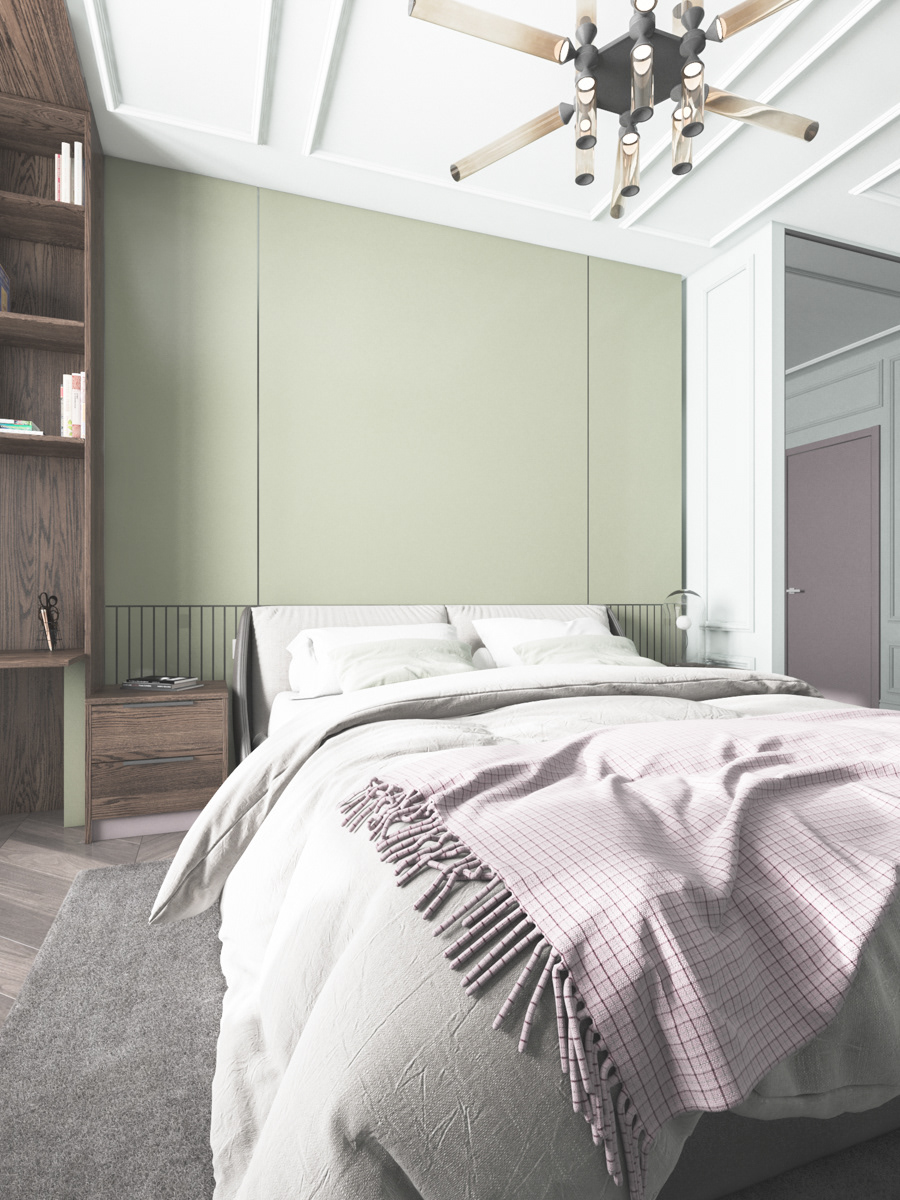
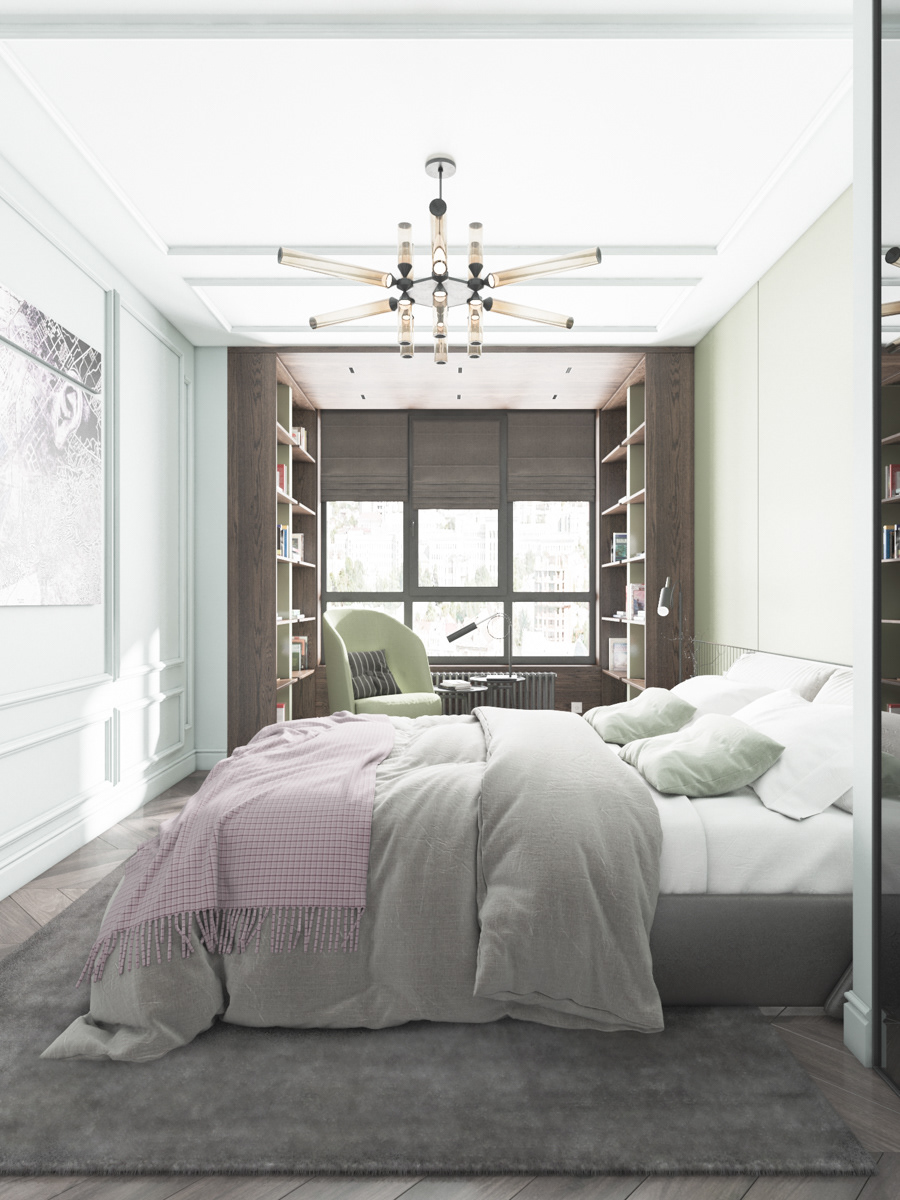
While the common areas were designed around family activity, the primary bedroom takes a quieter approach.
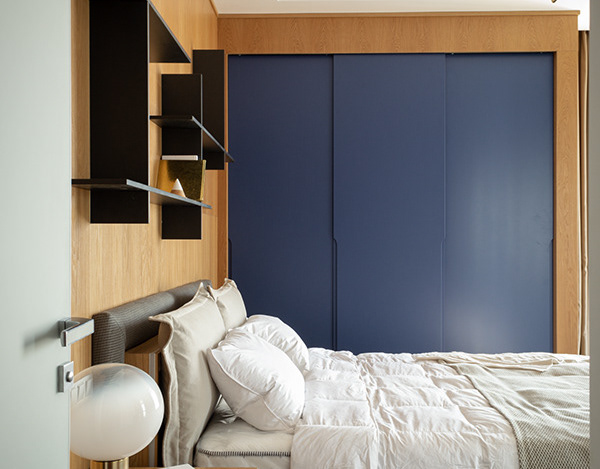
Soft tones, an upholstered wall treatment, integrated details, and a small nook create a more private environment—a place to step away from the activity of the rest of the home.
The bedroom was designed as more than somewhere to sleep. It provides the mother with a space that belongs specifically to her within a busy family apartment.
PRIMARY BATHROOM
The four-piece primary bathroom continues the softer material and colour language of the bedroom while introducing the durability and functionality required for everyday use.
The vanity, storage, lighting, and finishes were considered together to create a bathroom that feels comfortable and composed without becoming visually heavy.
Master Bedroom Wall Panel
Master Bedroom
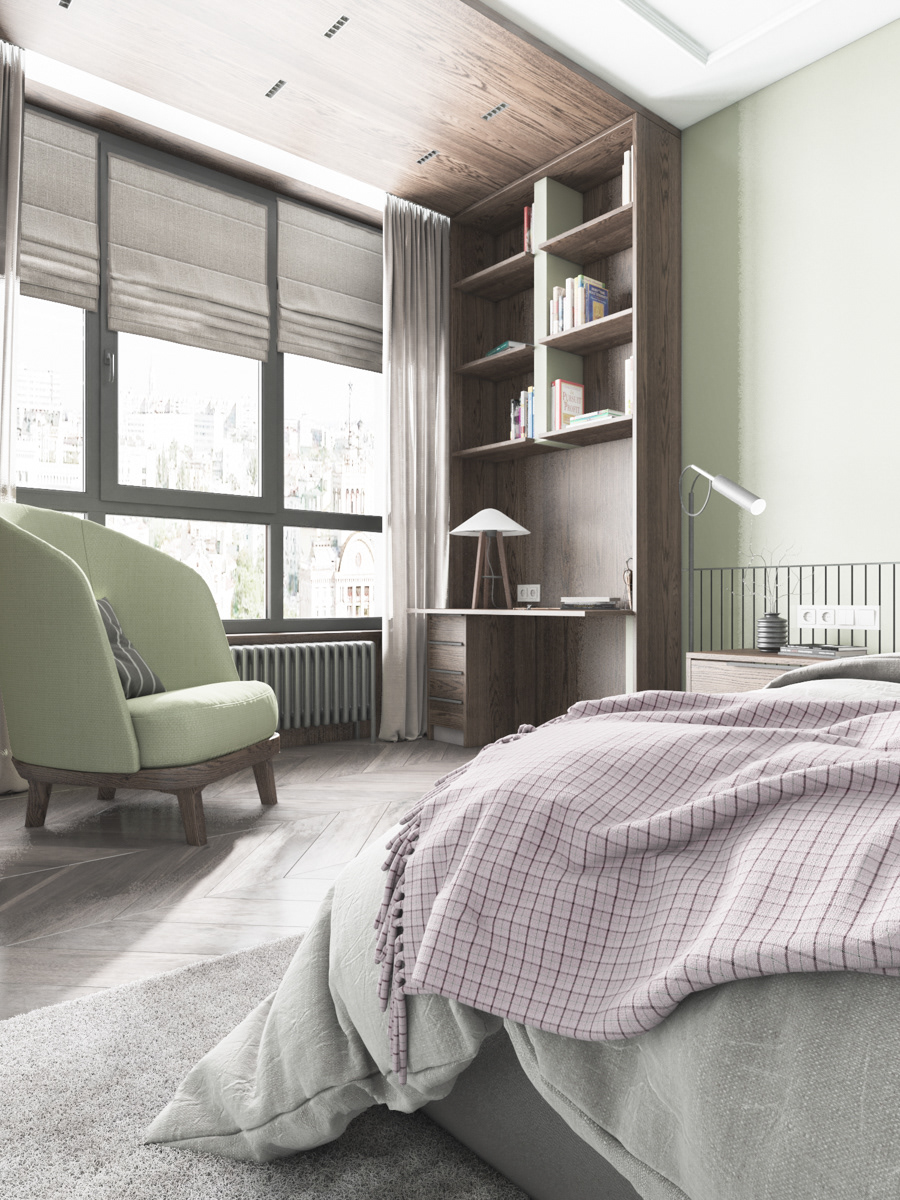
Master Bedroom Nook

Master Bathroom Vanity

4 Piece Master Bathroom

4 Piece Master Bathroom
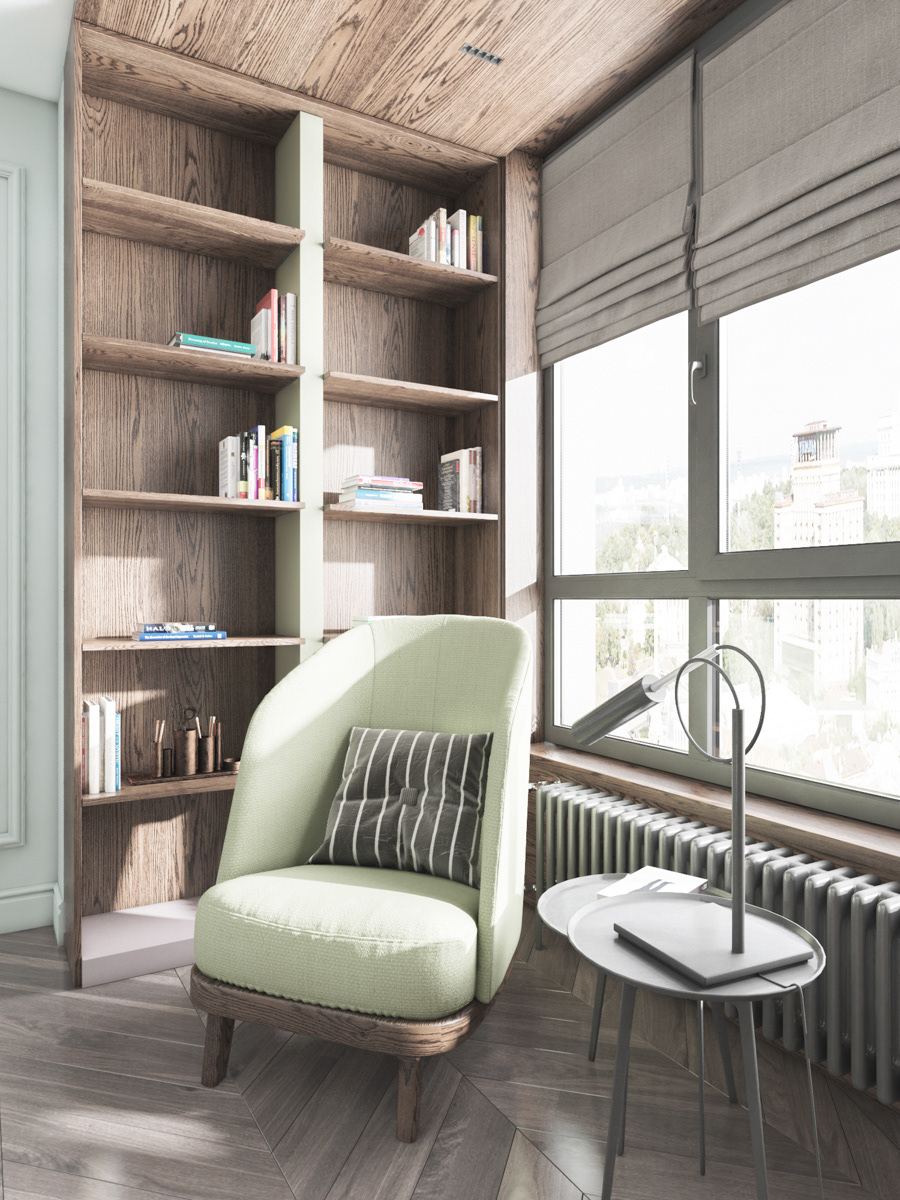
Master Bedroom Nook

Master Bedroom Wall Panel
ONE TEENAGER, TWO PERSPECTIVES
The son's bedroom presented an interesting part of the design process.
He is a teenager, a basketball player, and someone beginning to develop his own sense of identity and independence.
Naturally, he and his mother didn't imagine his room in exactly the same way.
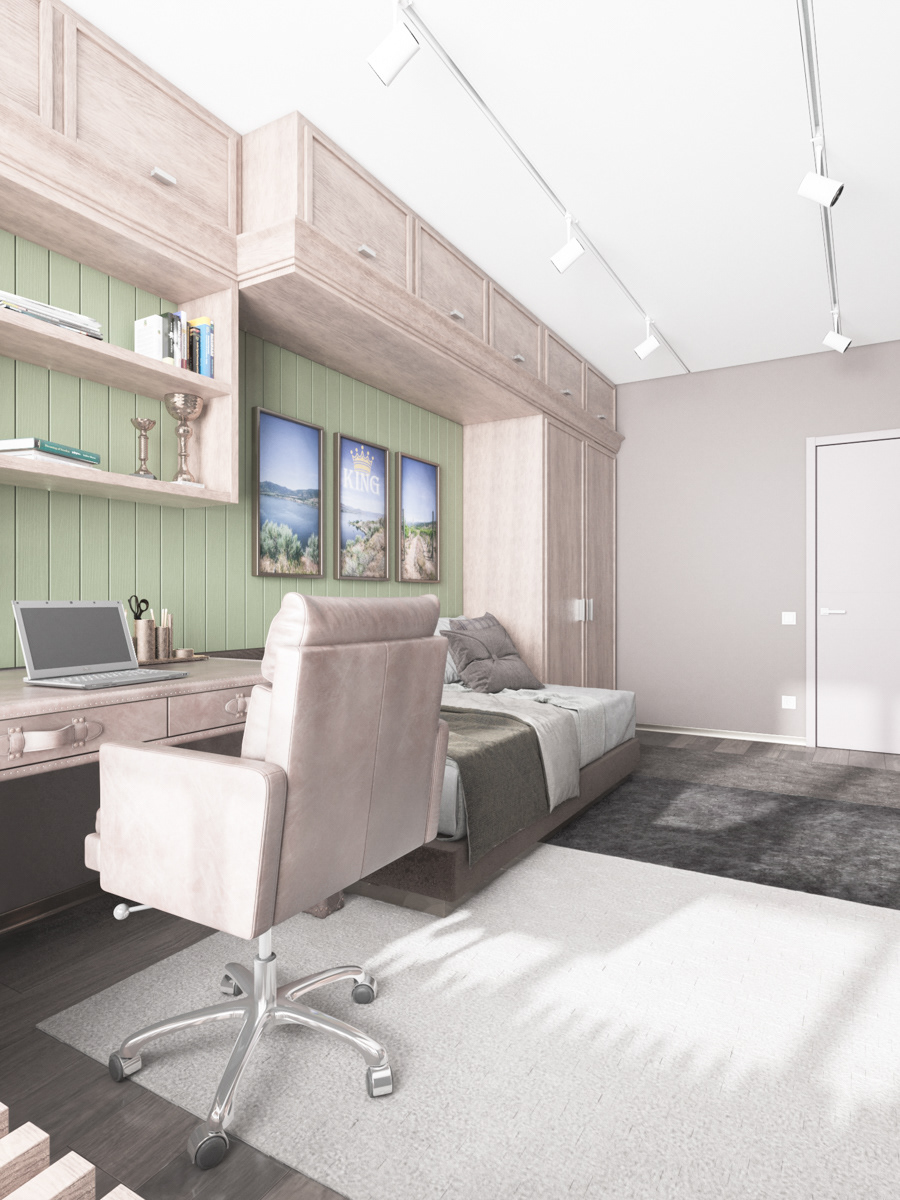
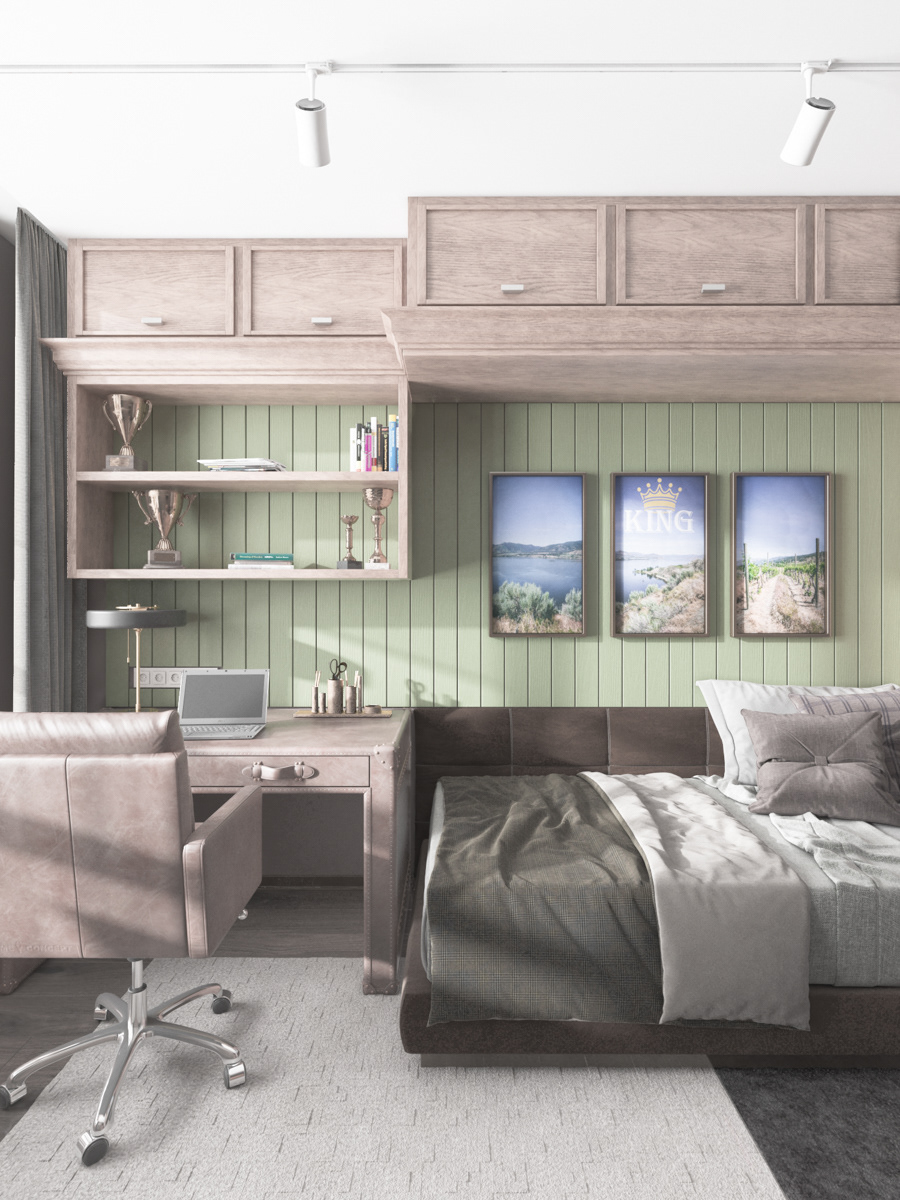
So instead of immediately deciding that one direction was correct, I explored two design options.
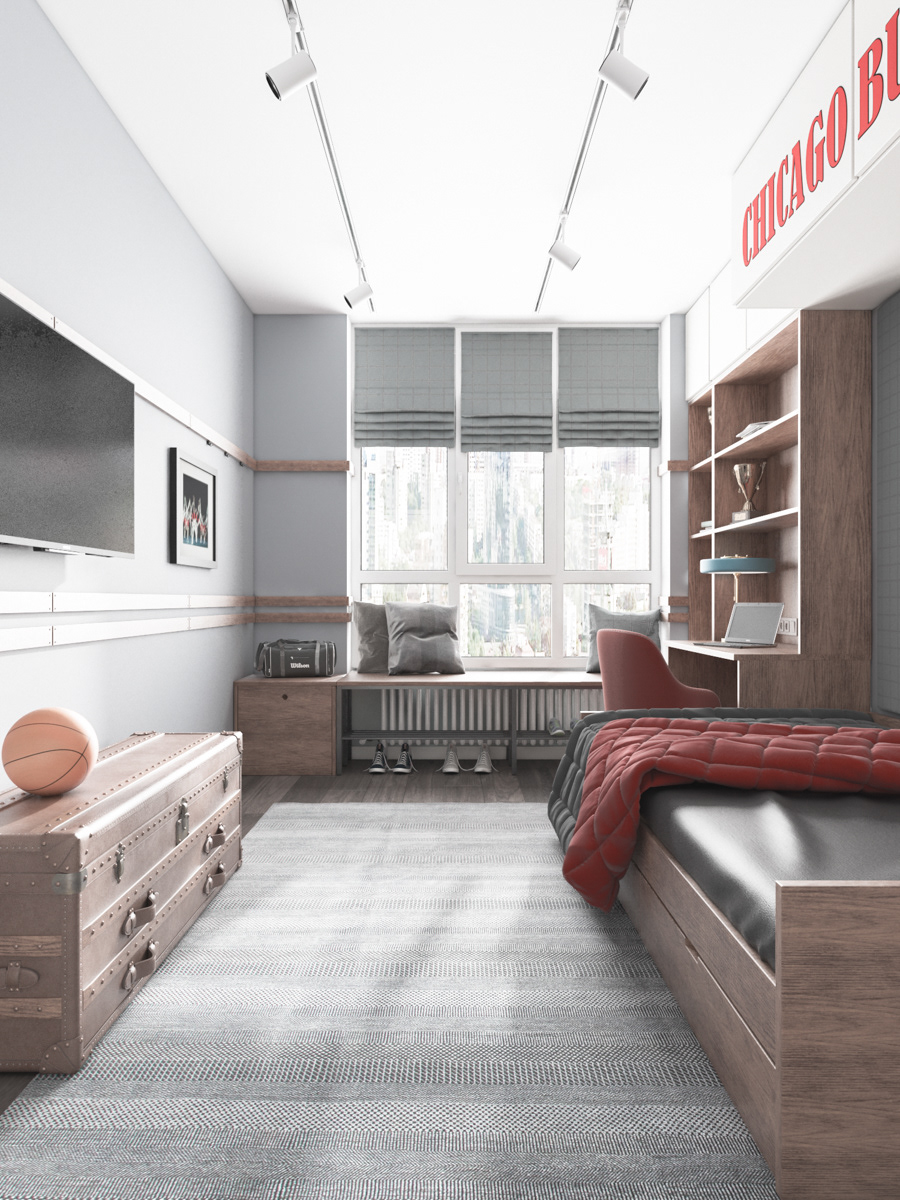
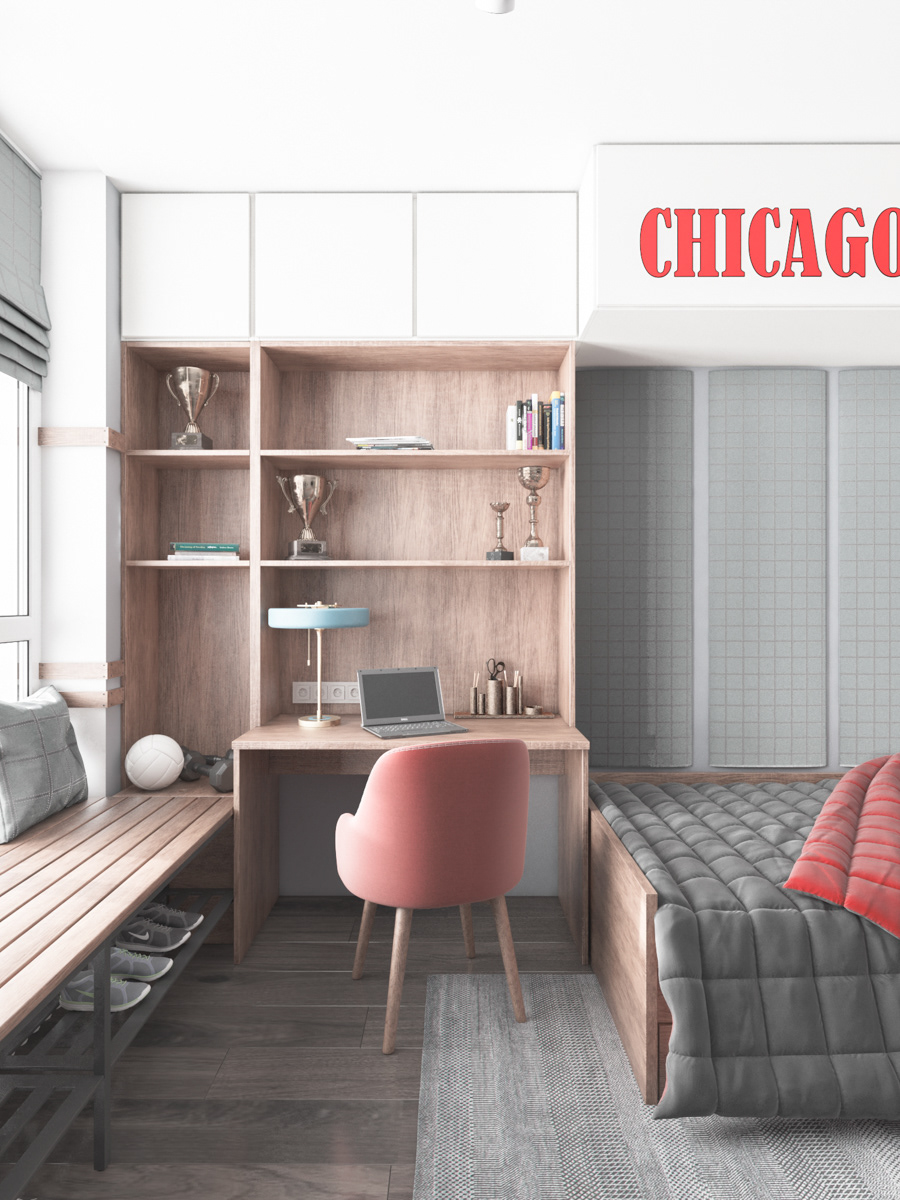
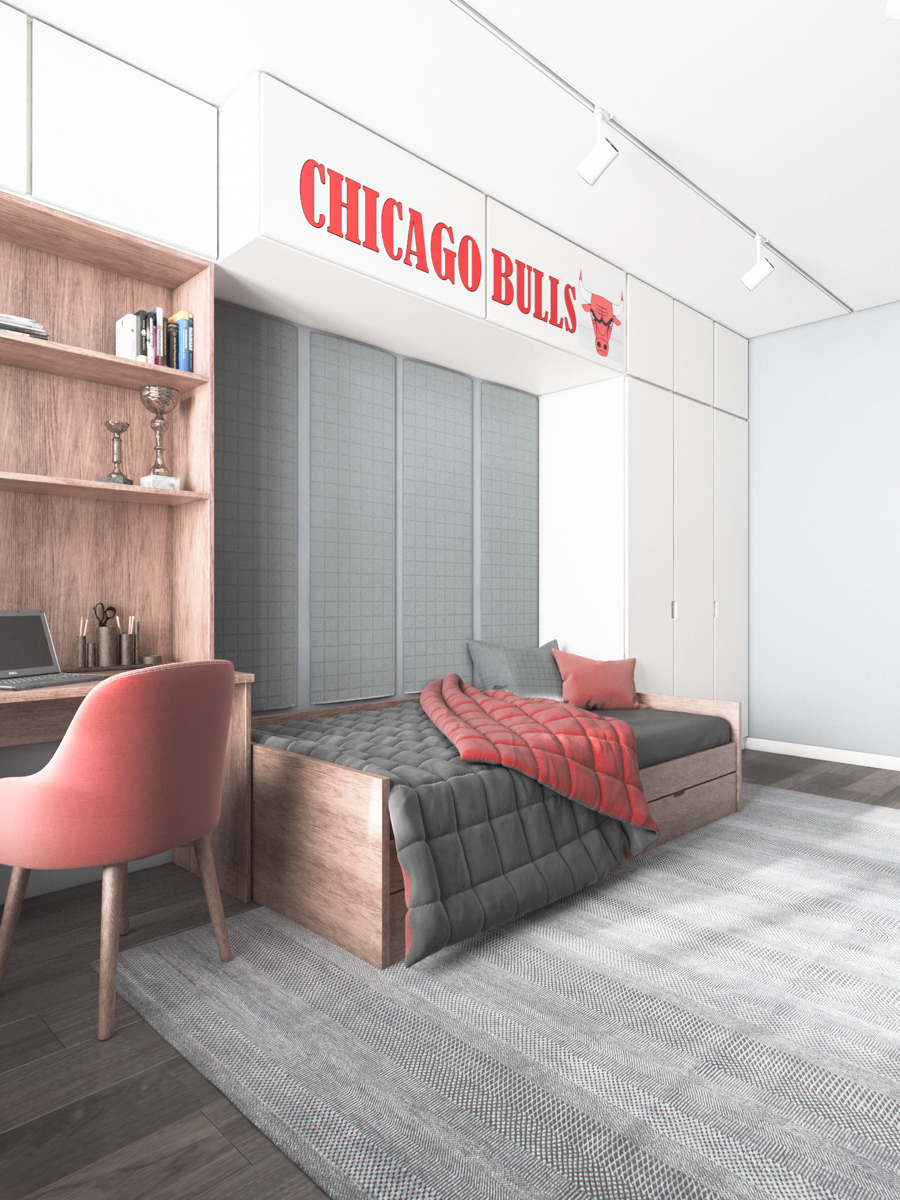
HIS VERSION
One concept responded more directly to his personality, age, and interests, creating a room that felt younger, more expressive, and connected to the person actually living in it.
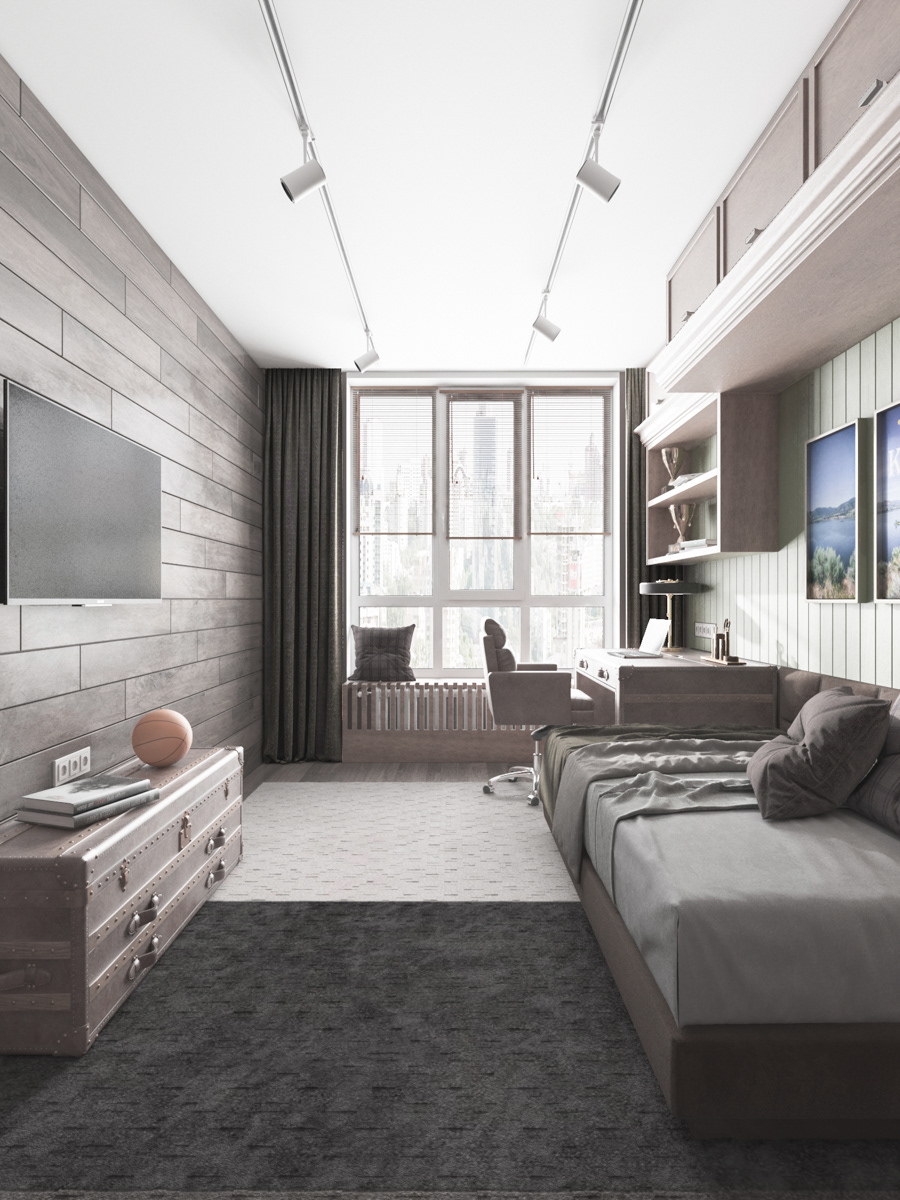
MUM'S VERSION
The second explored the room from his mother's perspective, with a different interpretation of the colours, furniture, and overall atmosphere.
Showing both possibilities made the differences visible and gave the family something concrete to respond to.
This is one of the reasons I value 3D visualization so much.
Sometimes design isn't about presenting one perfect answer.
Sometimes it is about helping people see the possibilities clearly enough to decide together.
THE SECOND BATHROOM
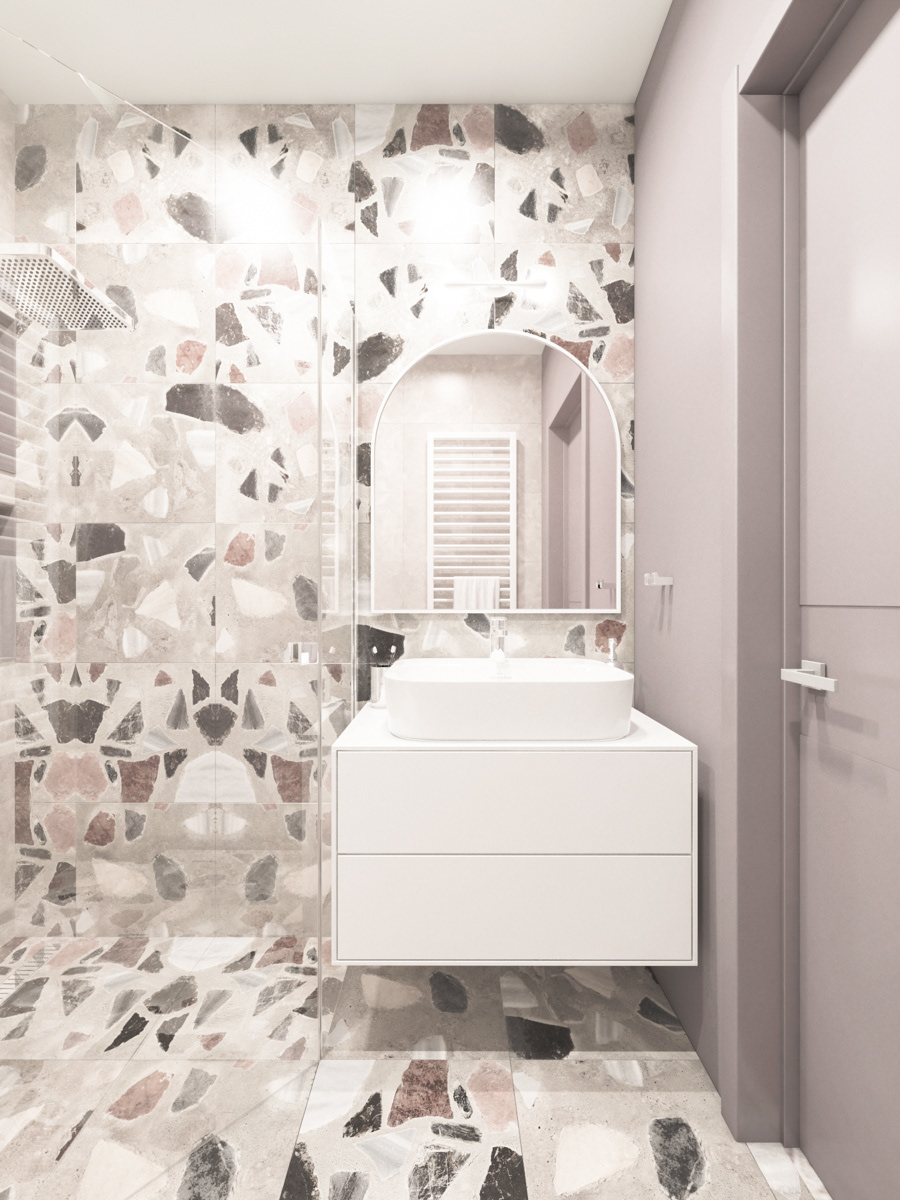
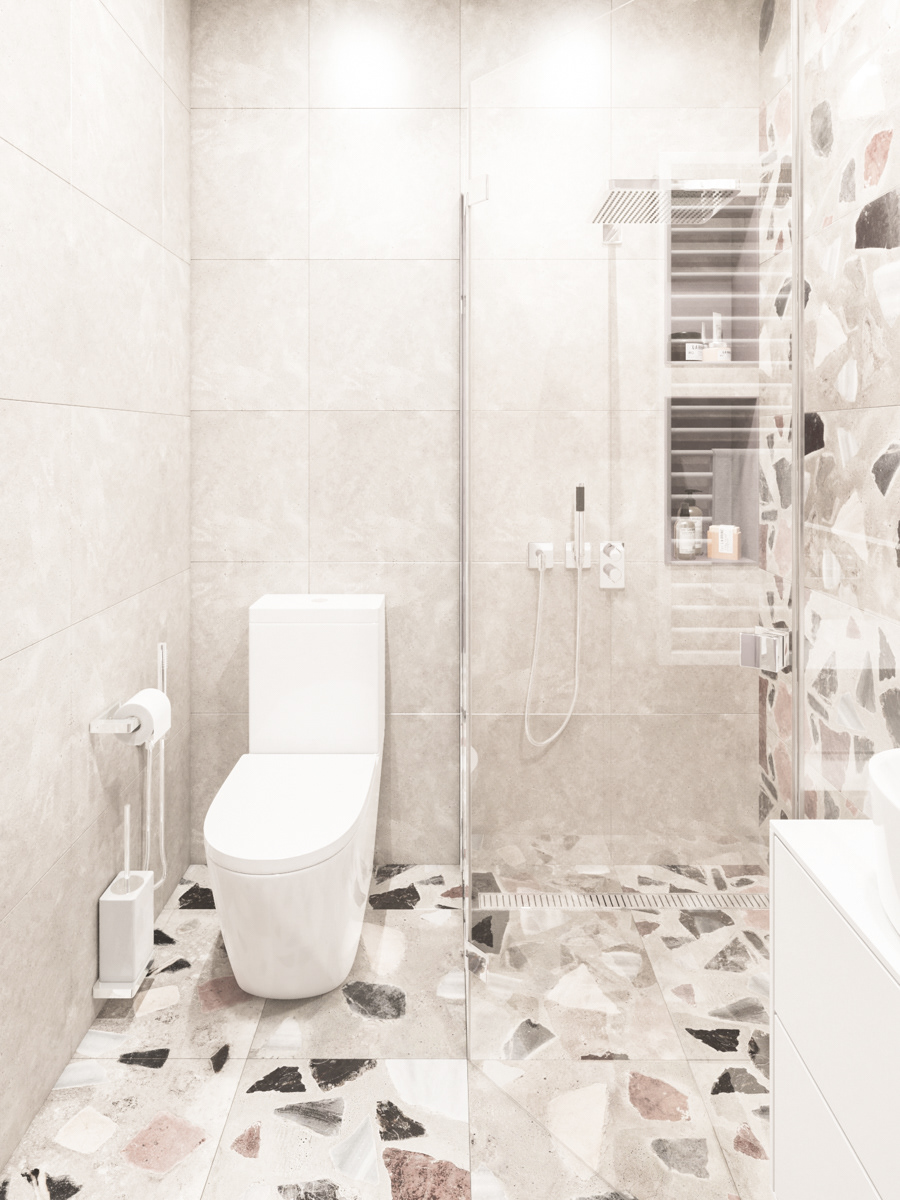
The three-piece family bathroom was designed to be practical, bright, and easy to maintain.
A white vanity and restrained finishes keep the relatively compact room feeling open while providing the everyday functionality needed by a family with teenagers.
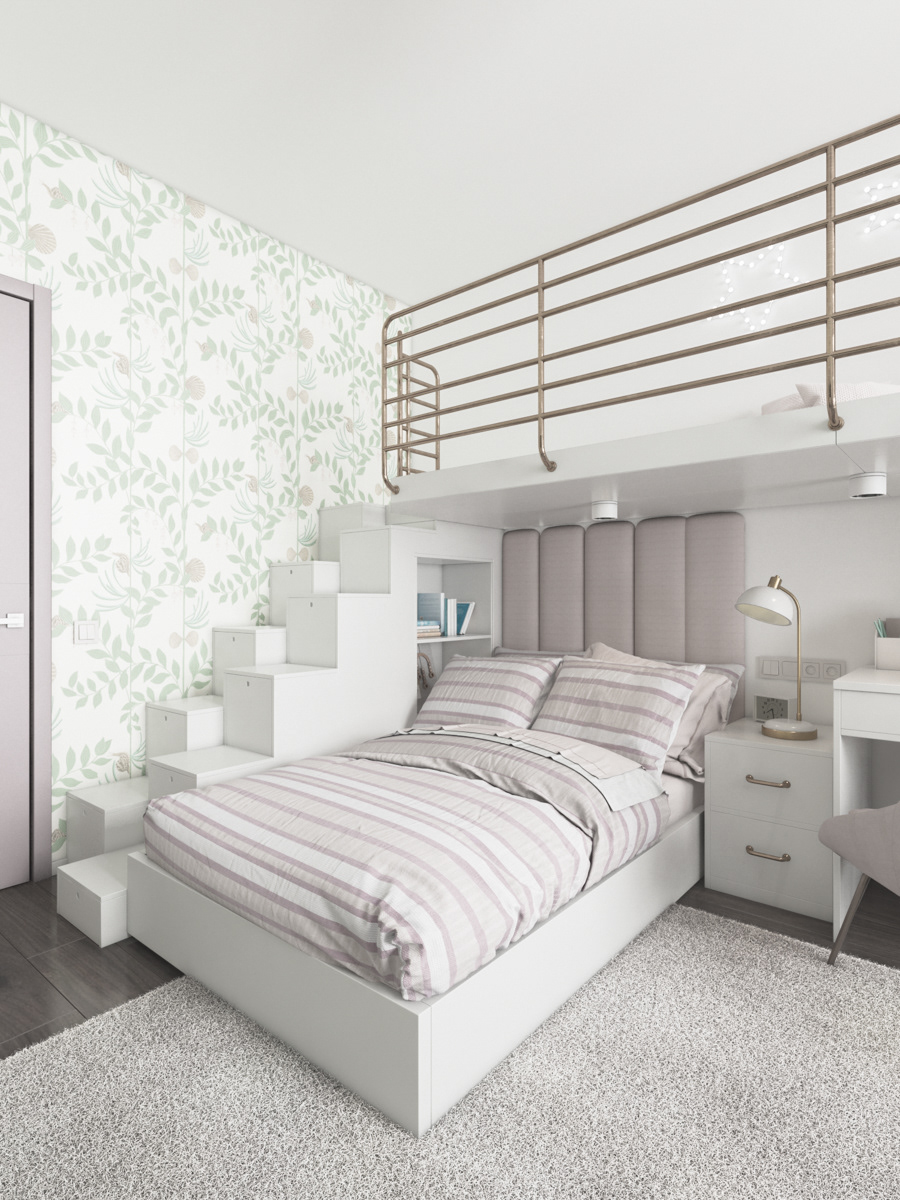
A ROOM FOR A YOUNG DANCER
The daughter's bedroom takes on a softer and more playful personality.
Her room was conceived as her own little world—a place for sleeping, studying, dreaming, and expressing the interests that were important to her at that stage of life.
While connected to the pastel language of the rest of the apartment, the room has its own identity, allowing it to feel personal rather than simply like another version of the common spaces.
ONE HOME, THREE PERSONALITIES
The challenge of designing a family home is not creating rooms that all look the same.
It is creating a sense of connection while still allowing the people who live there to be different.
In this apartment, the open kitchen, dining, and living areas create a shared centre for everyday family life, while the bedrooms provide more individual environments shaped around personality, age, and routine.
Colour becomes one of the threads connecting those spaces—from blush cabinetry and soft neutrals to the more personal palettes of the bedrooms.
The result is a home designed not around an abstract idea of a family, but around this particular family and the way they live.