GIVING NEW LIFE TO A HISTORIC HOME
Restoration & Interior Design Concept
Toronto, Canada
Toronto, Canada
A conceptual redesign exploring how a historic Toronto home could be thoughtfully restored and adapted for contemporary living while preserving its original character.
A New Home for a Young Family
Two young professionals from the United States purchased an older house in Toronto with the intention of transforming it into their long-term family home.
They began with essential upgrades to the plumbing and electrical systems but soon realized they needed a clear vision for the house as a whole before moving further into the renovation.
Rather than making individual decisions along the way—and potentially having to redo work later—the goal was to develop a design roadmap that would help them understand what the home could become.
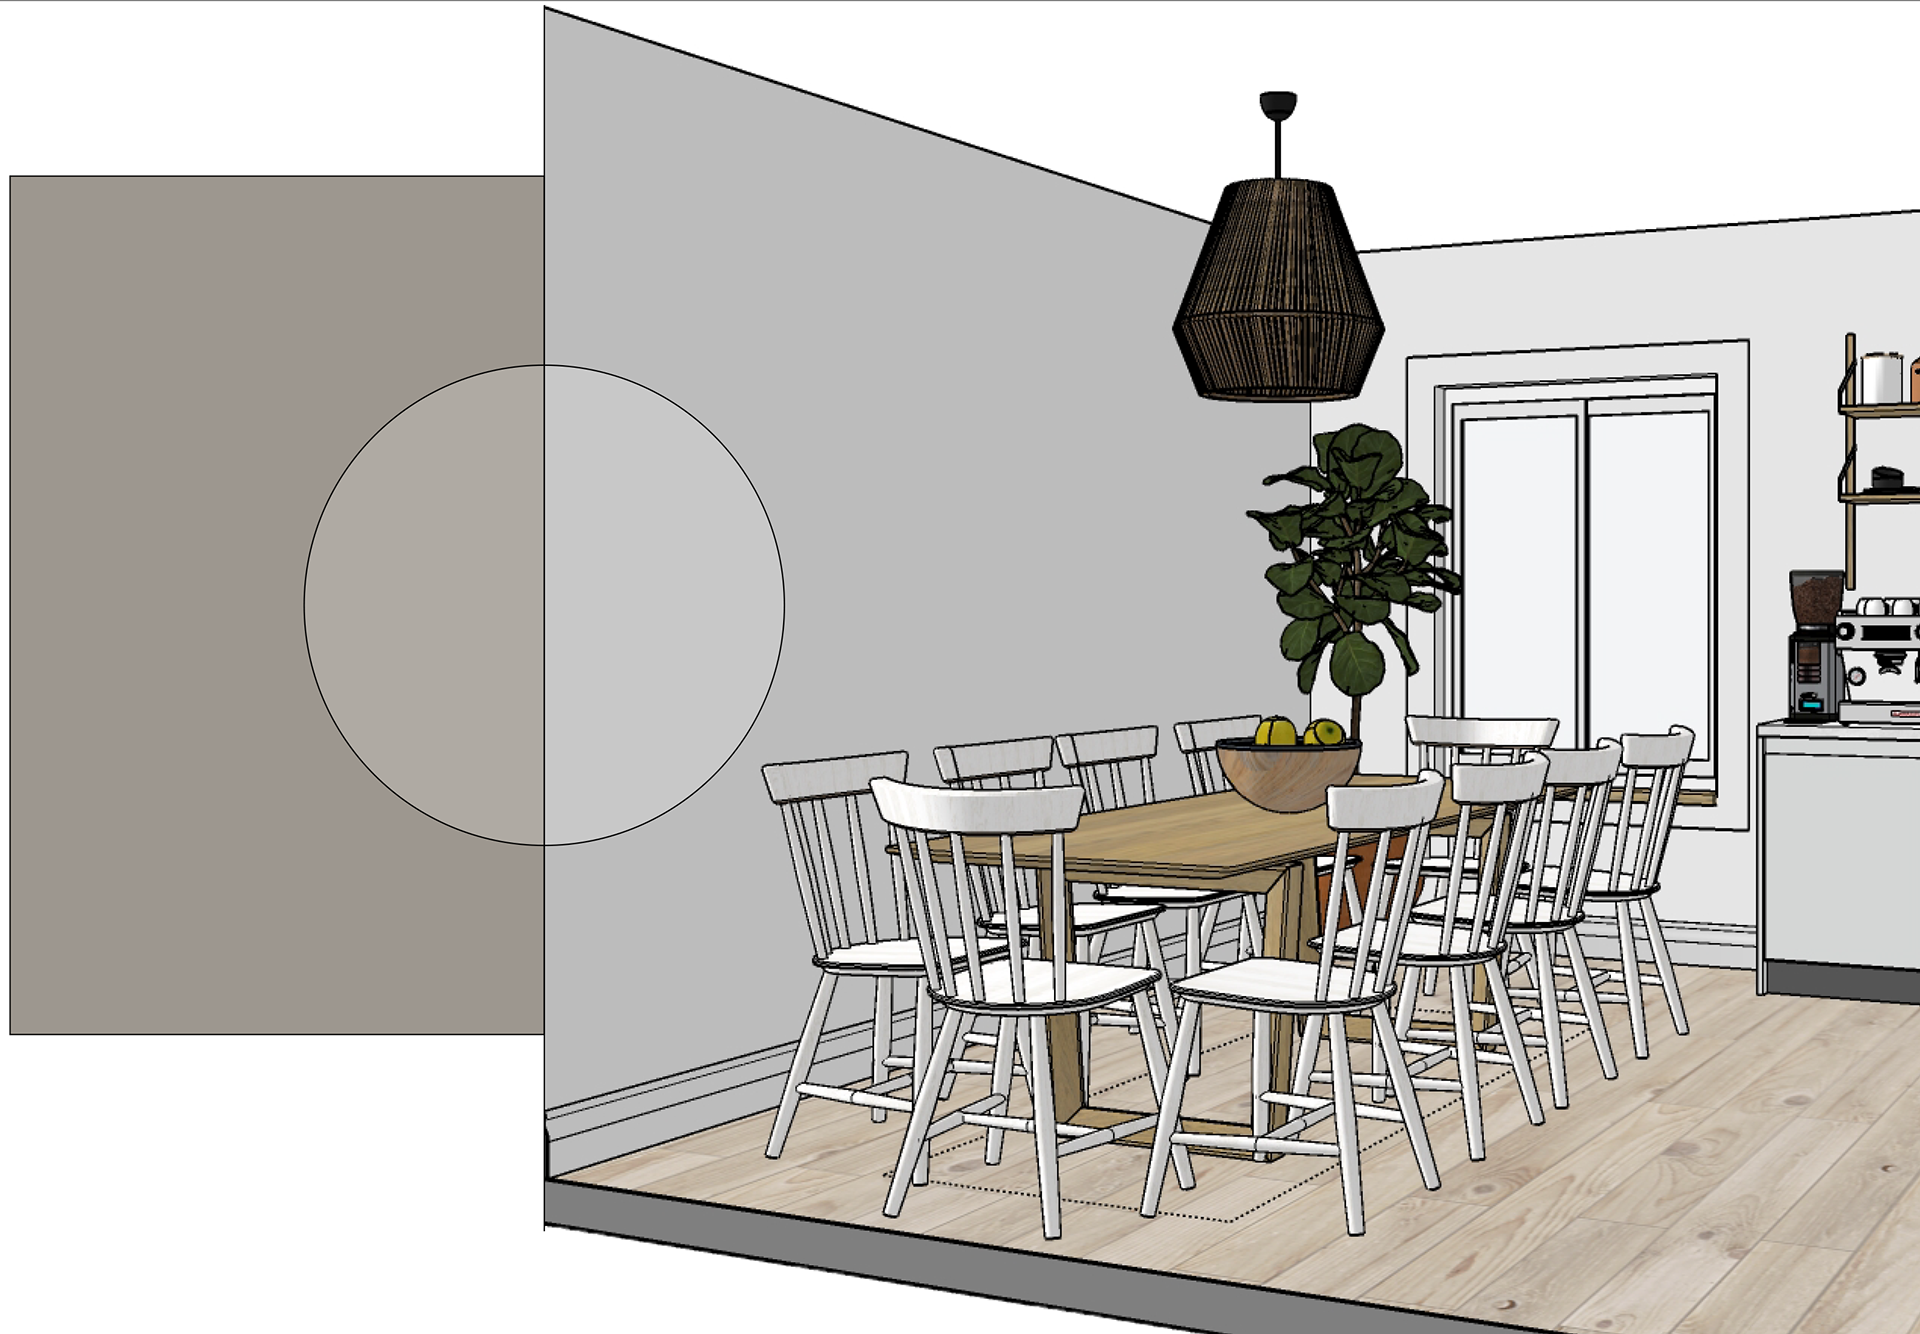
Through initial sketches, space planning, and 3D visualization, the proposed design allowed the clients to explore ideas before committing to construction. It provided a clearer understanding of the layout, character, and overall direction of the future home while creating a visual reference they could use when planning subsequent renovation stages and communicating their intentions to contractors.



Main Floor Layout

Main Floor Sections

Kitchen & Dining Room Sketch
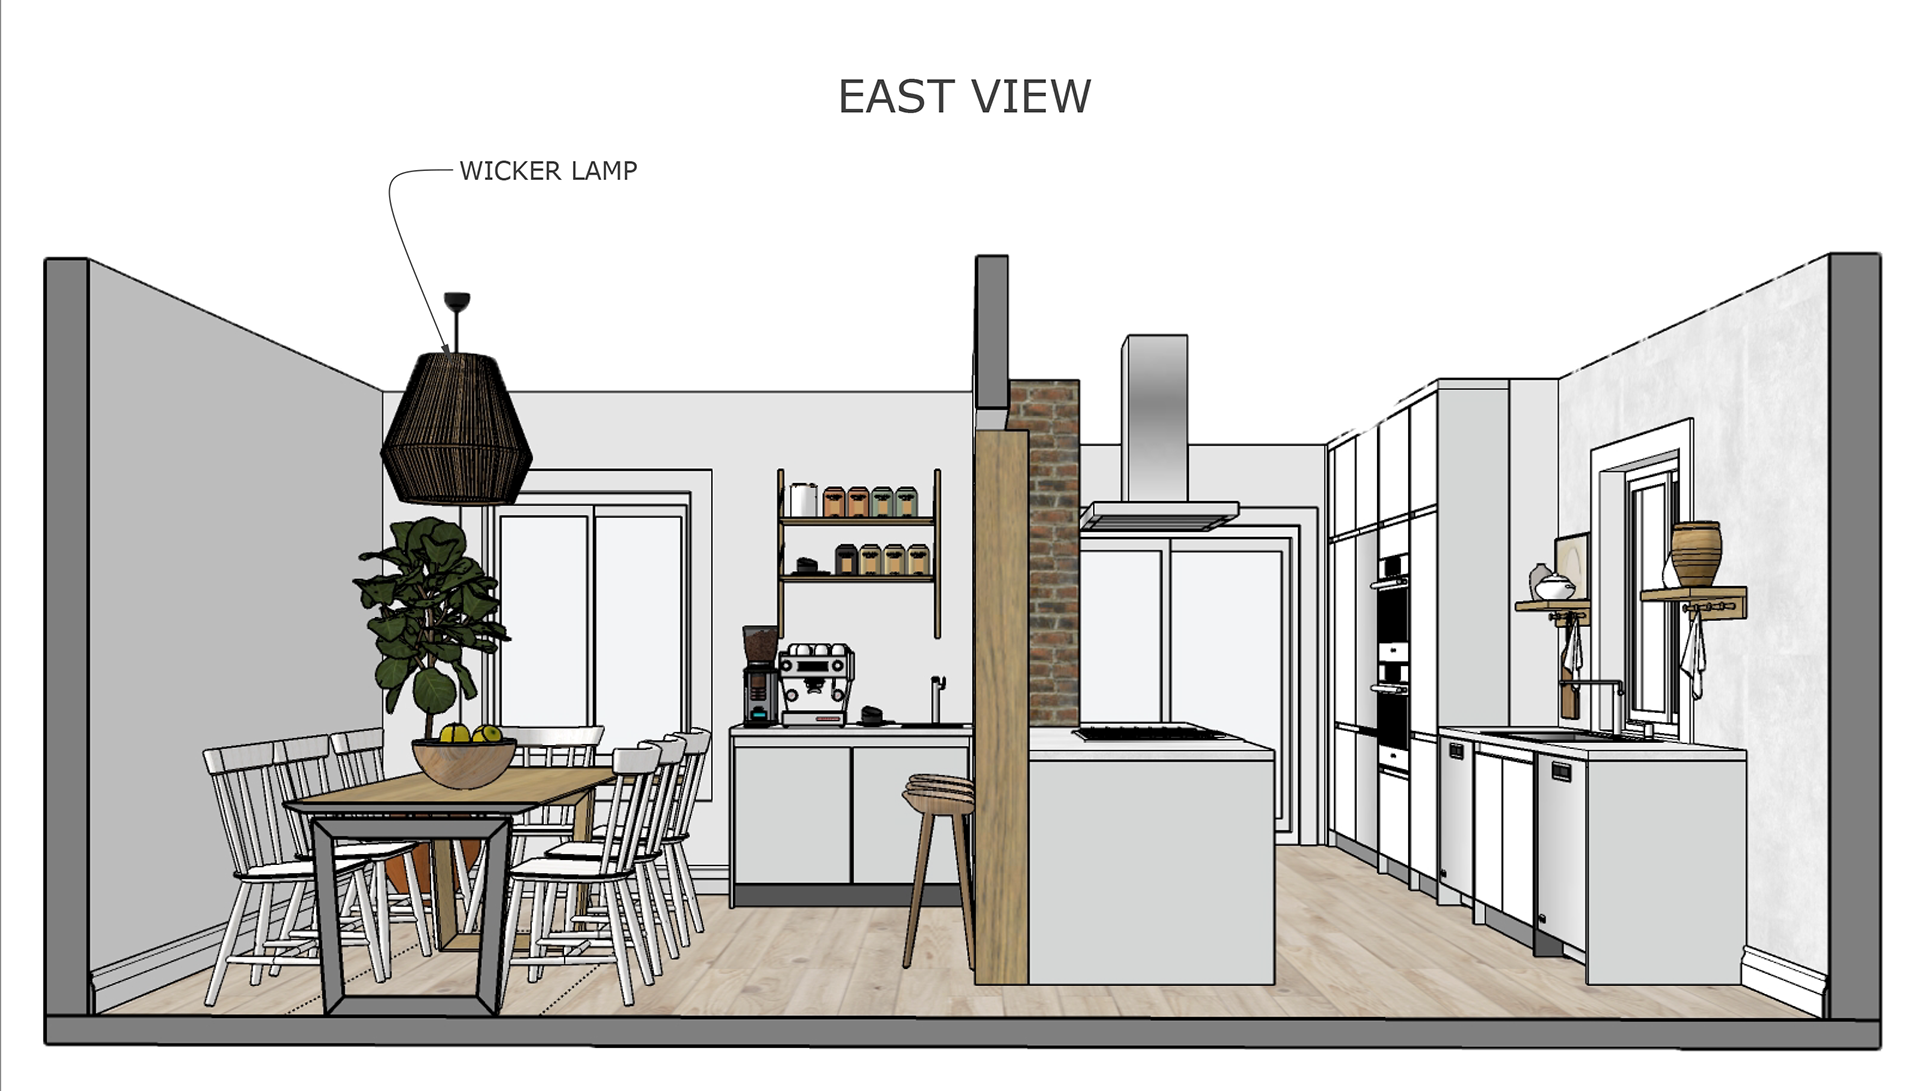
Kitchen & Dining Room Sketch

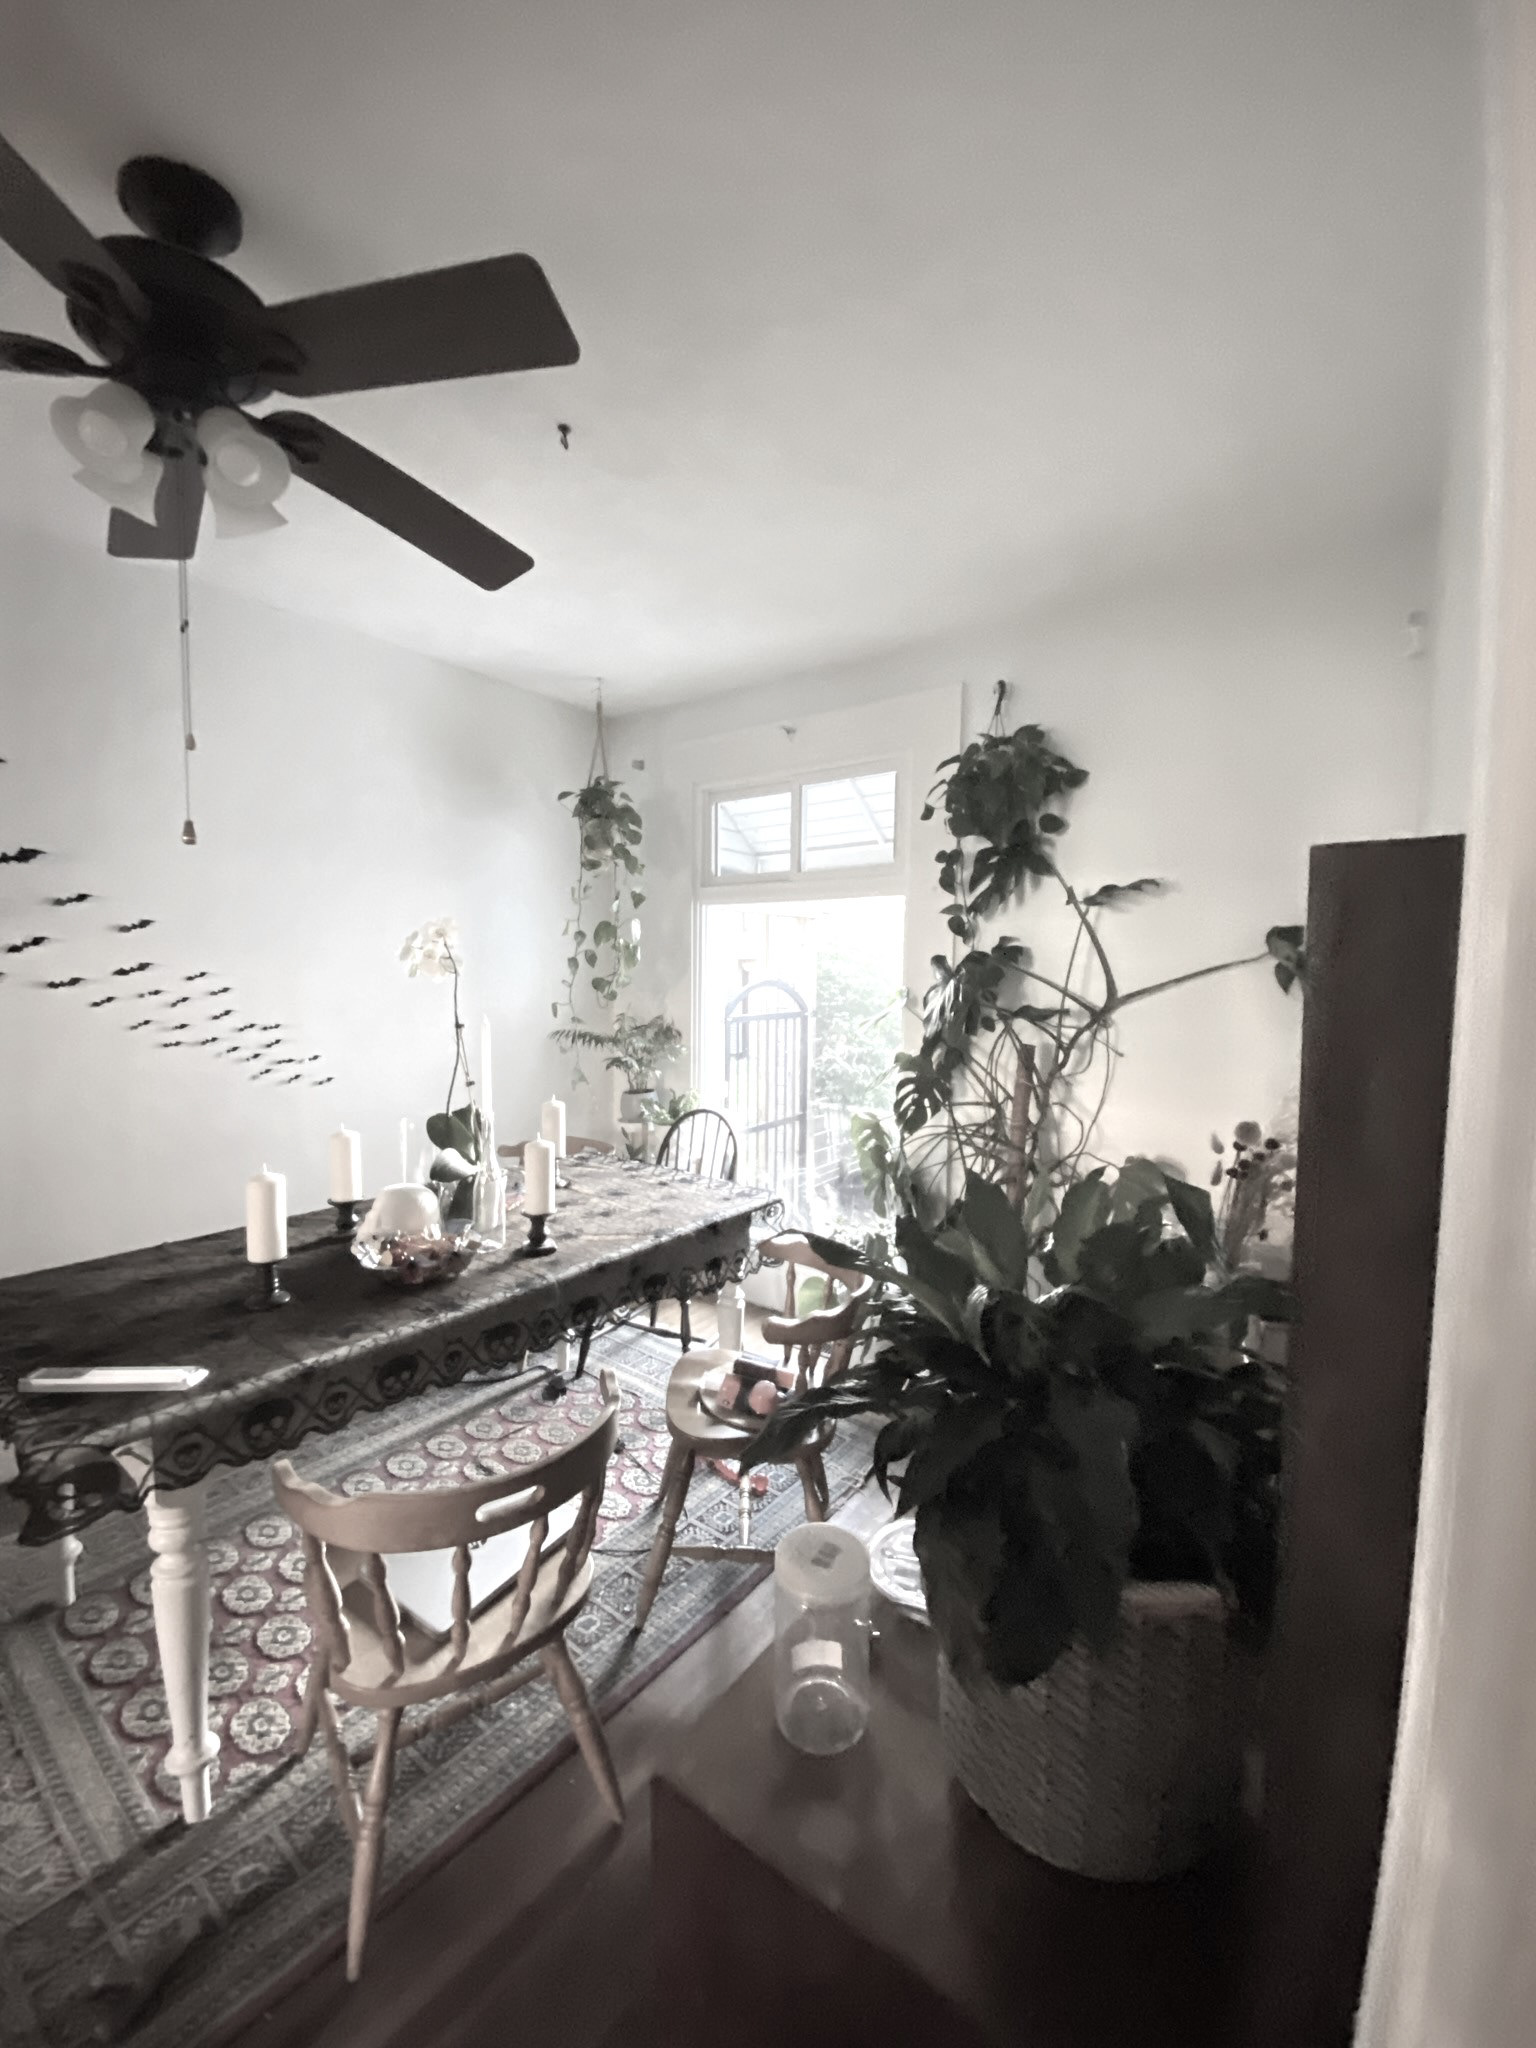
Dining Room Sketch
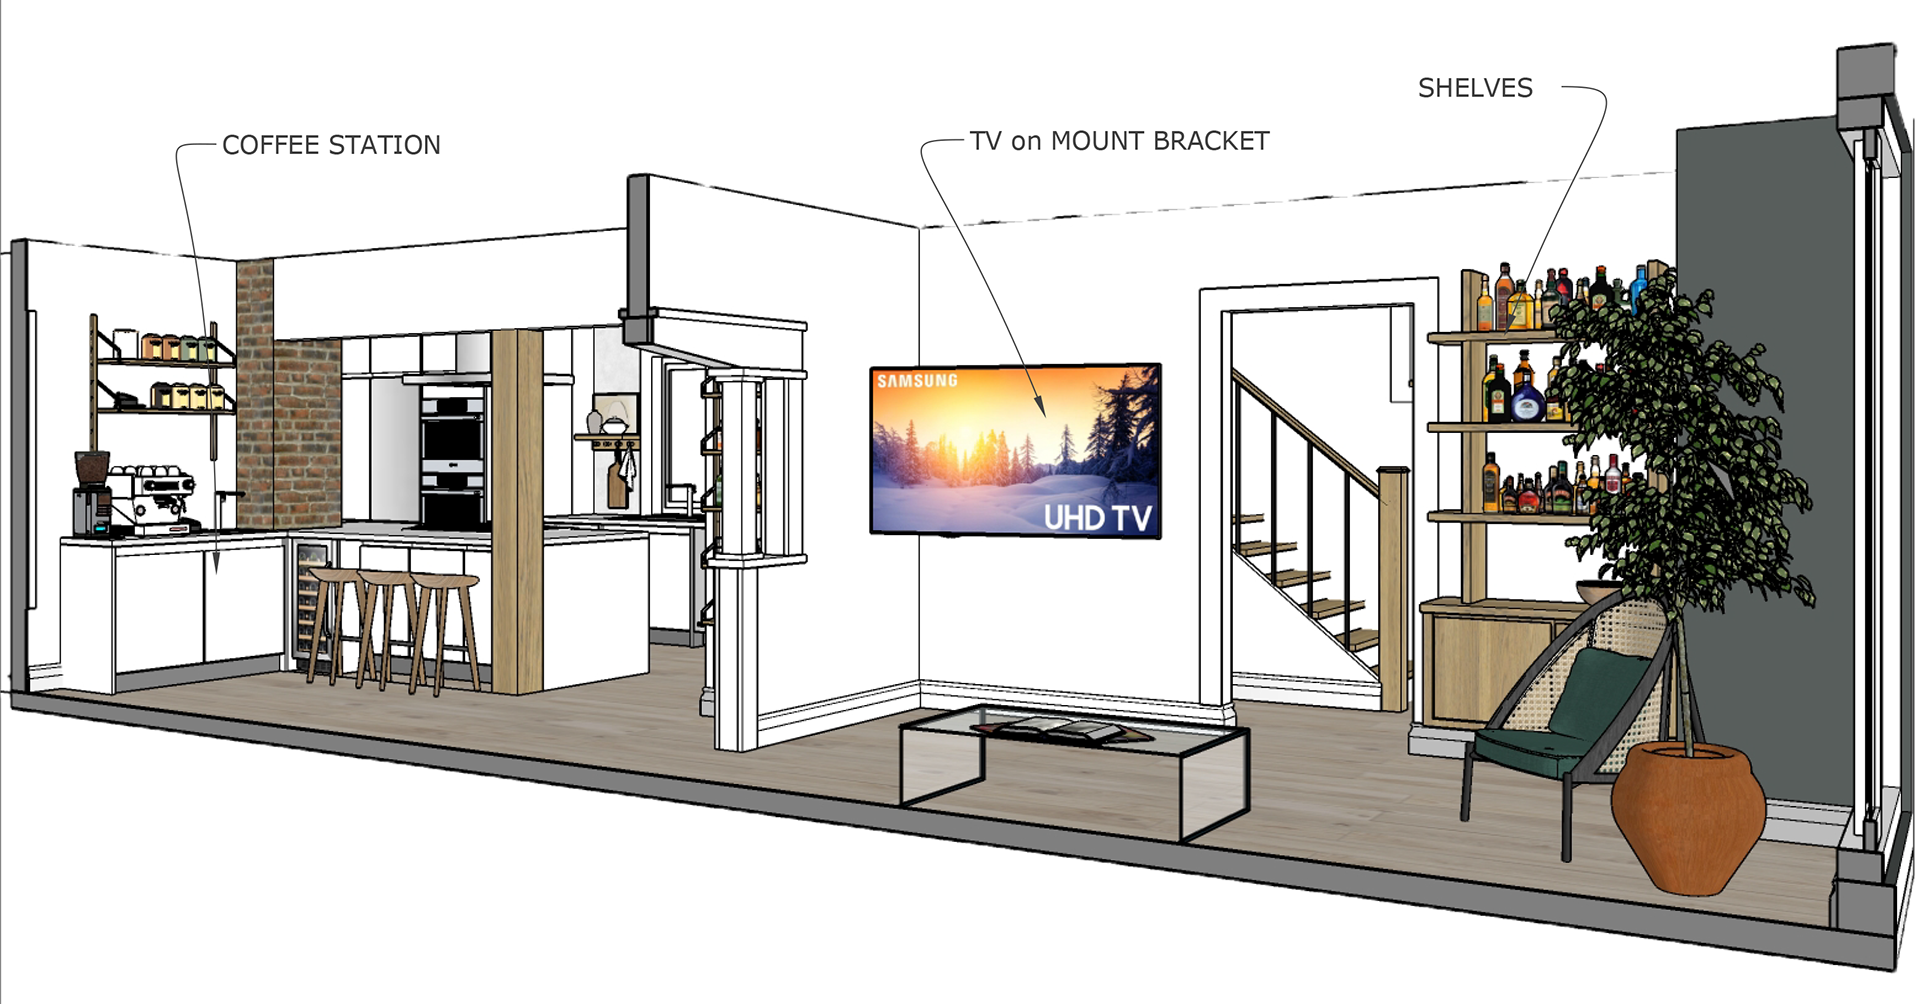
Main Floor Section

Kitchen Sketch

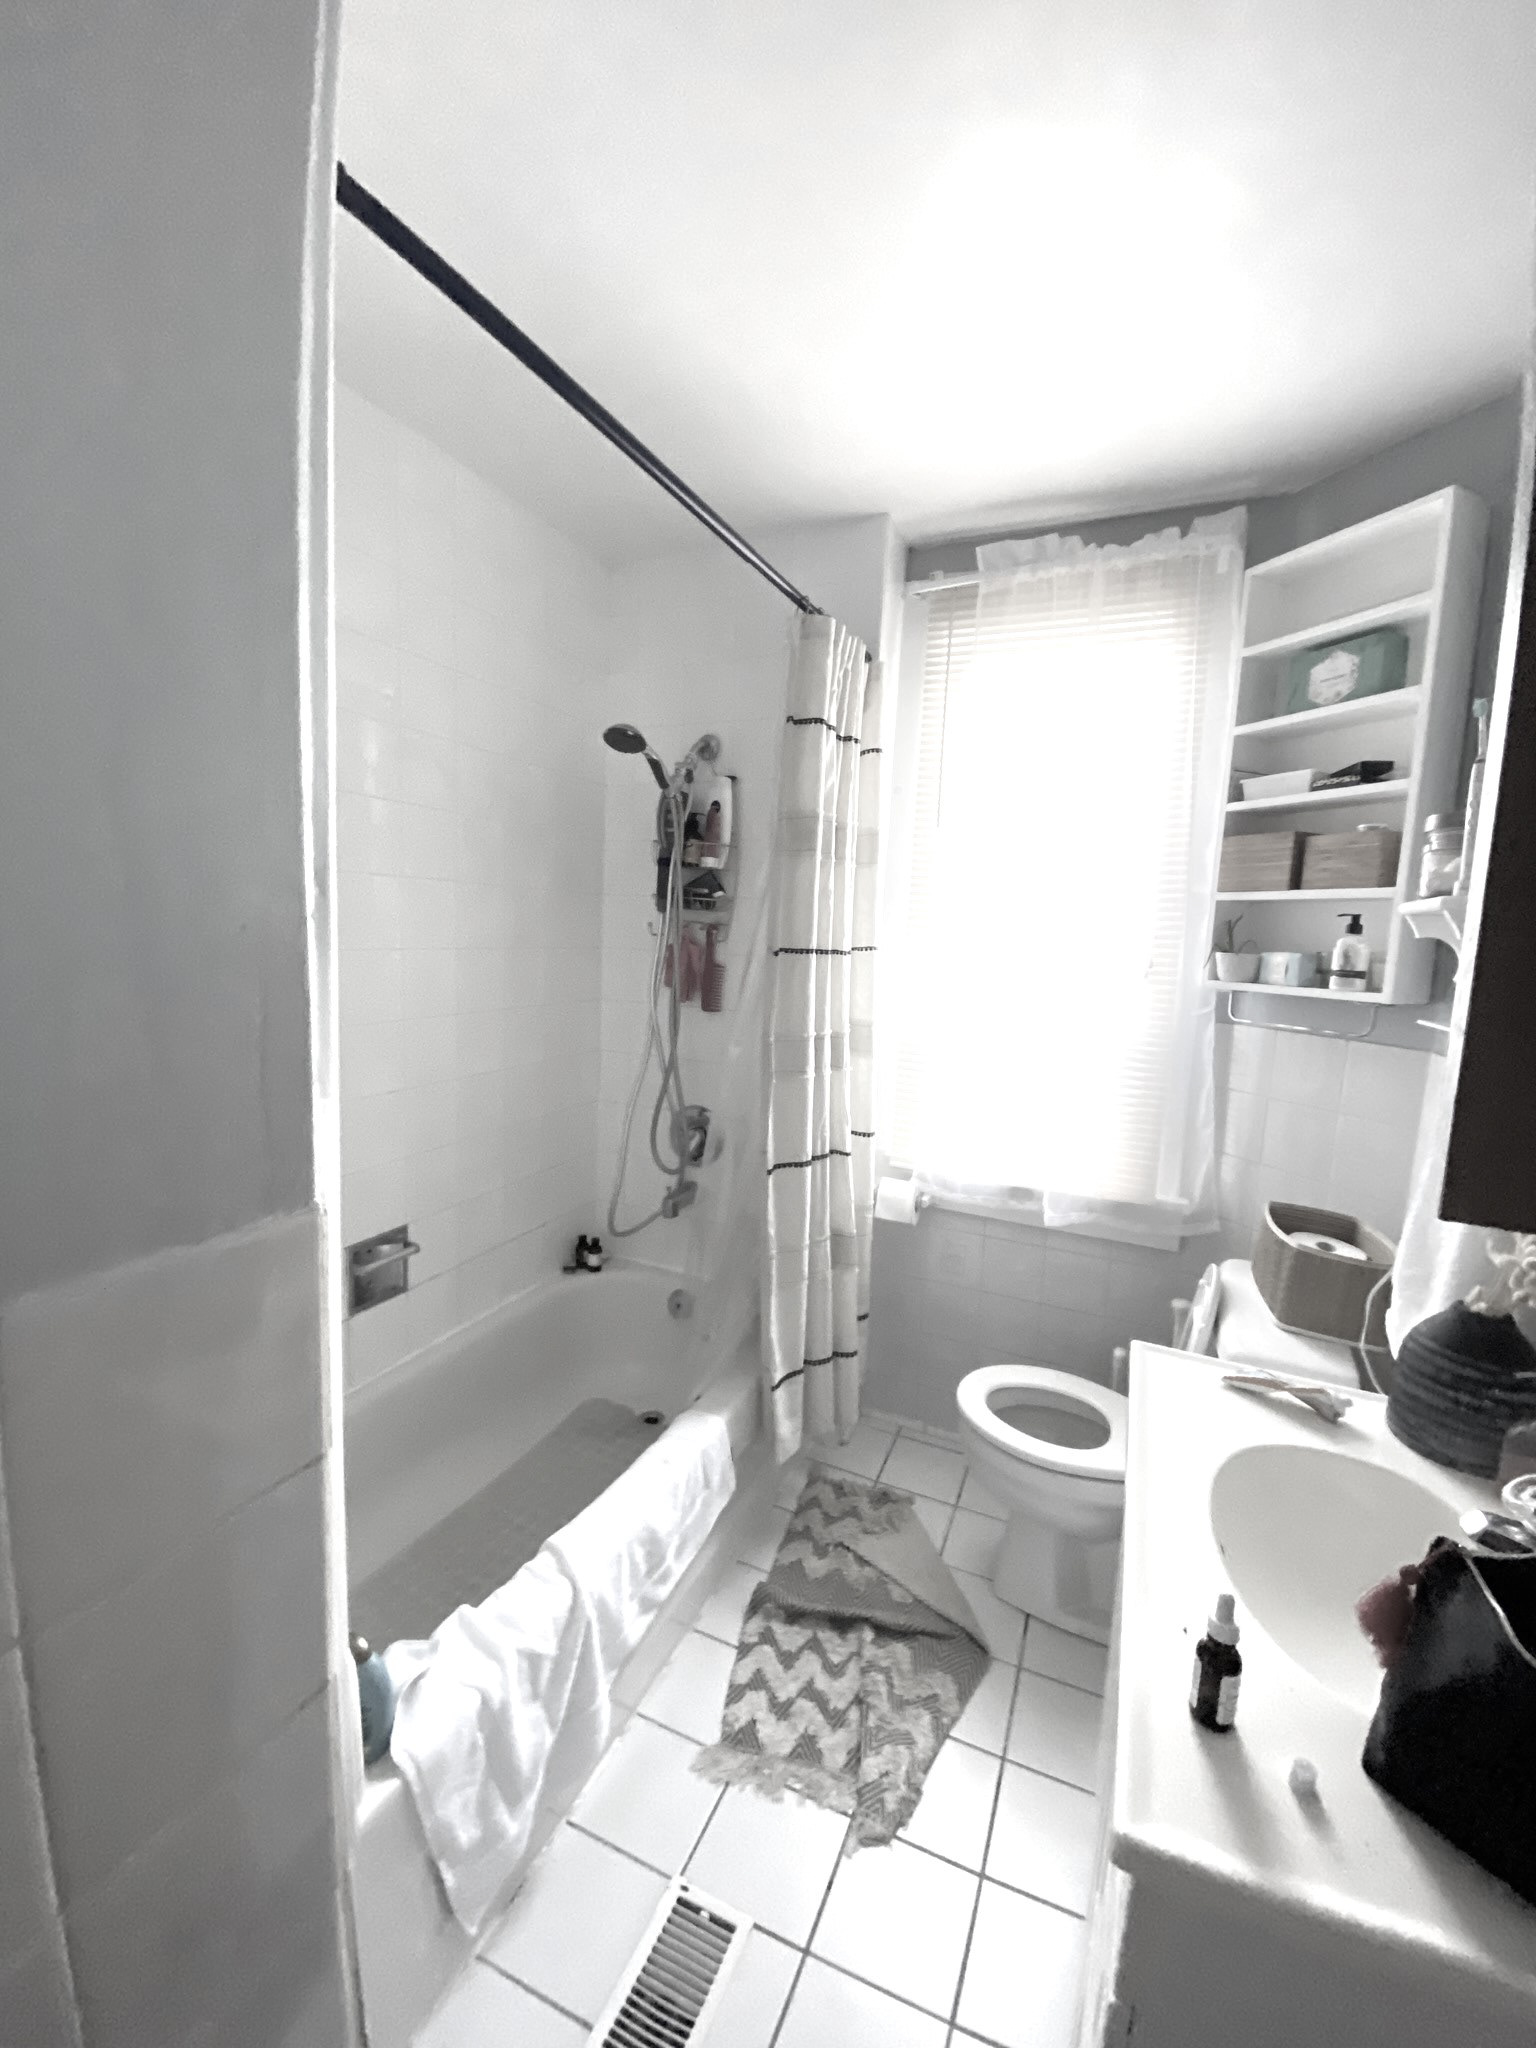
Powder Room Sketch
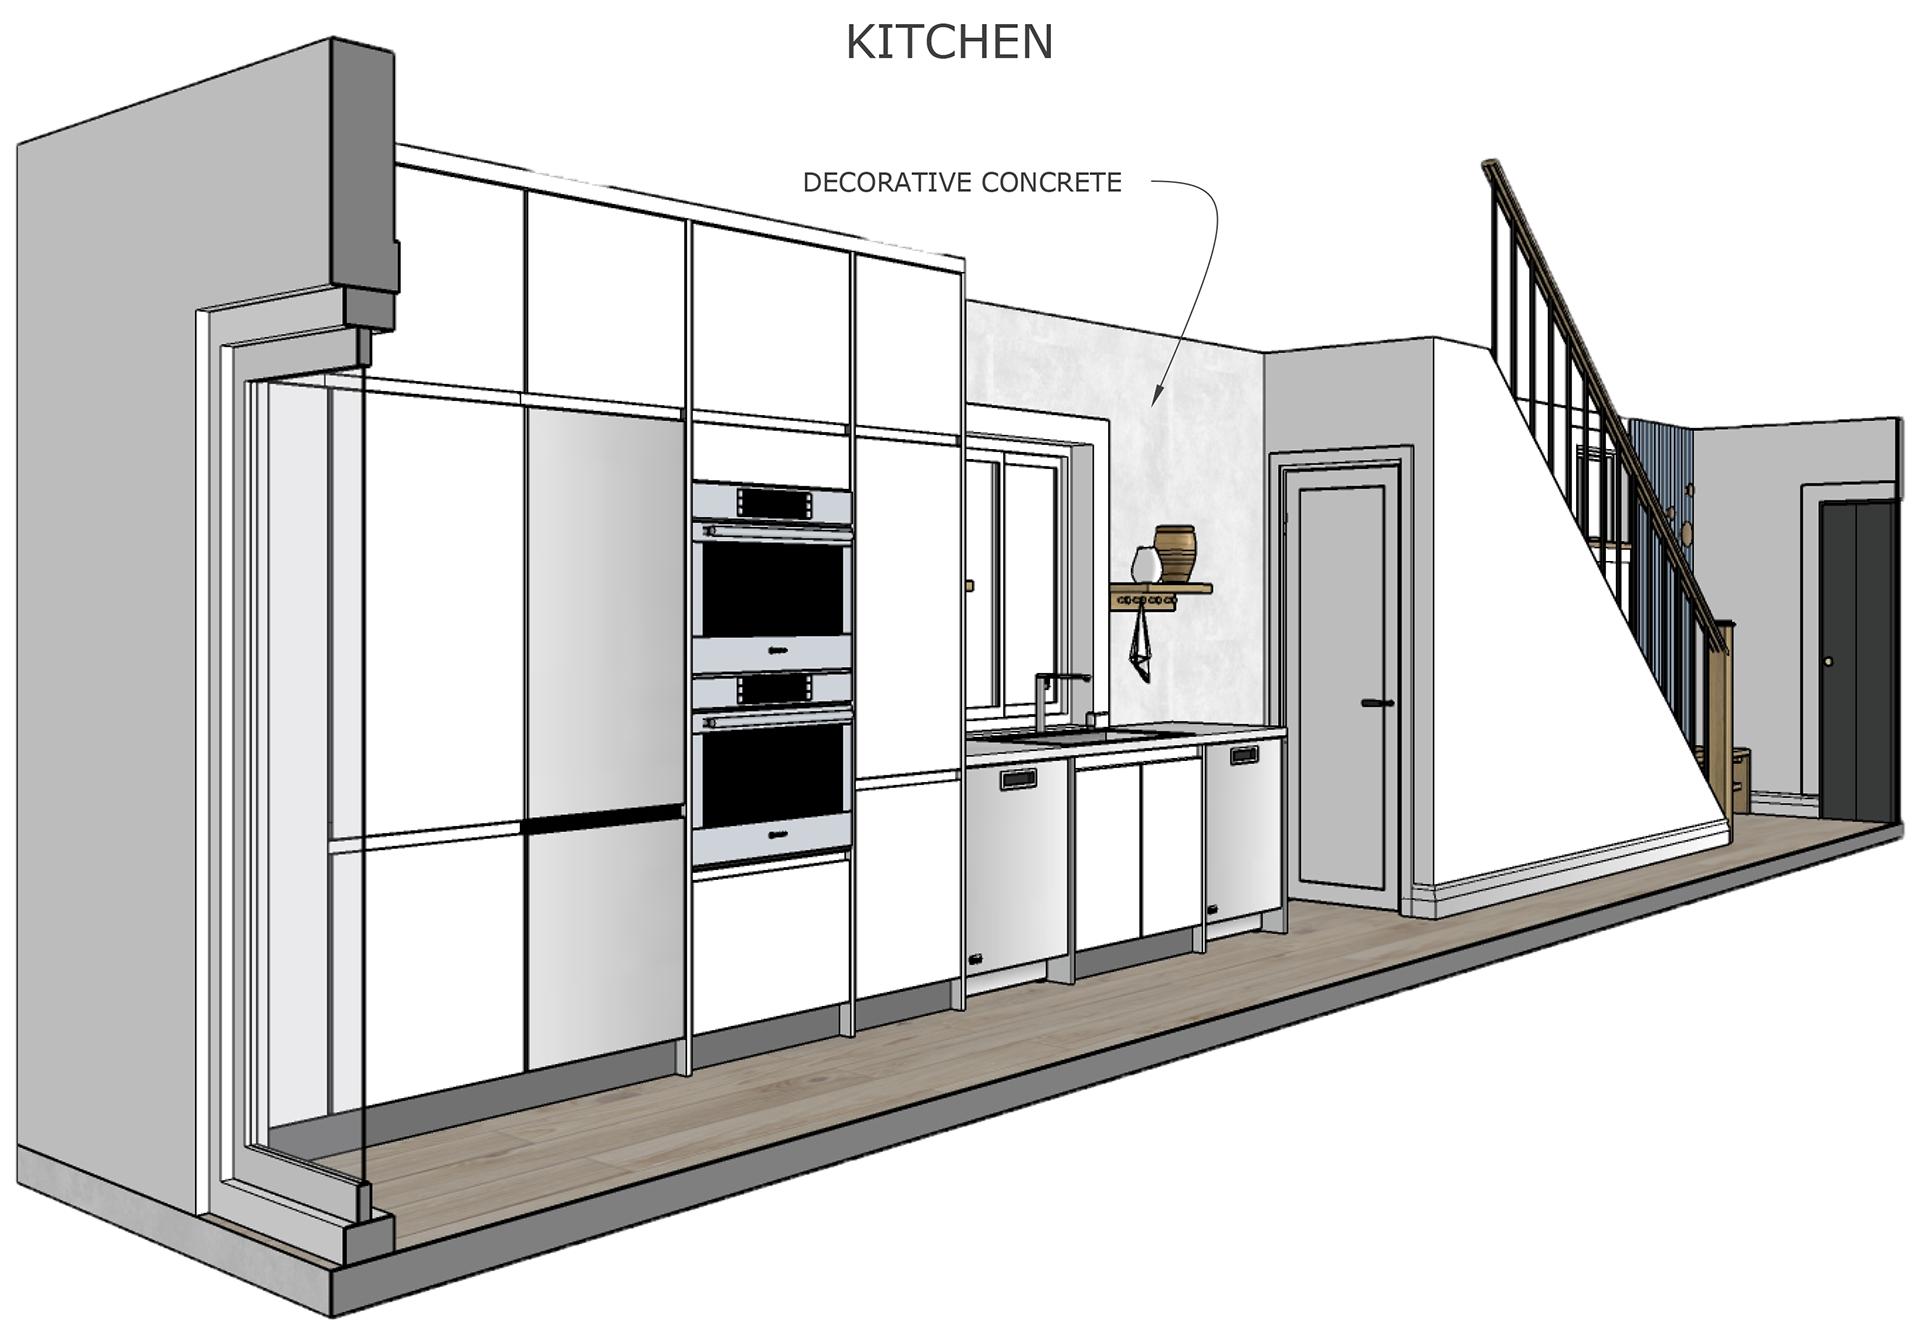
Kitchen Cabinets Sketch

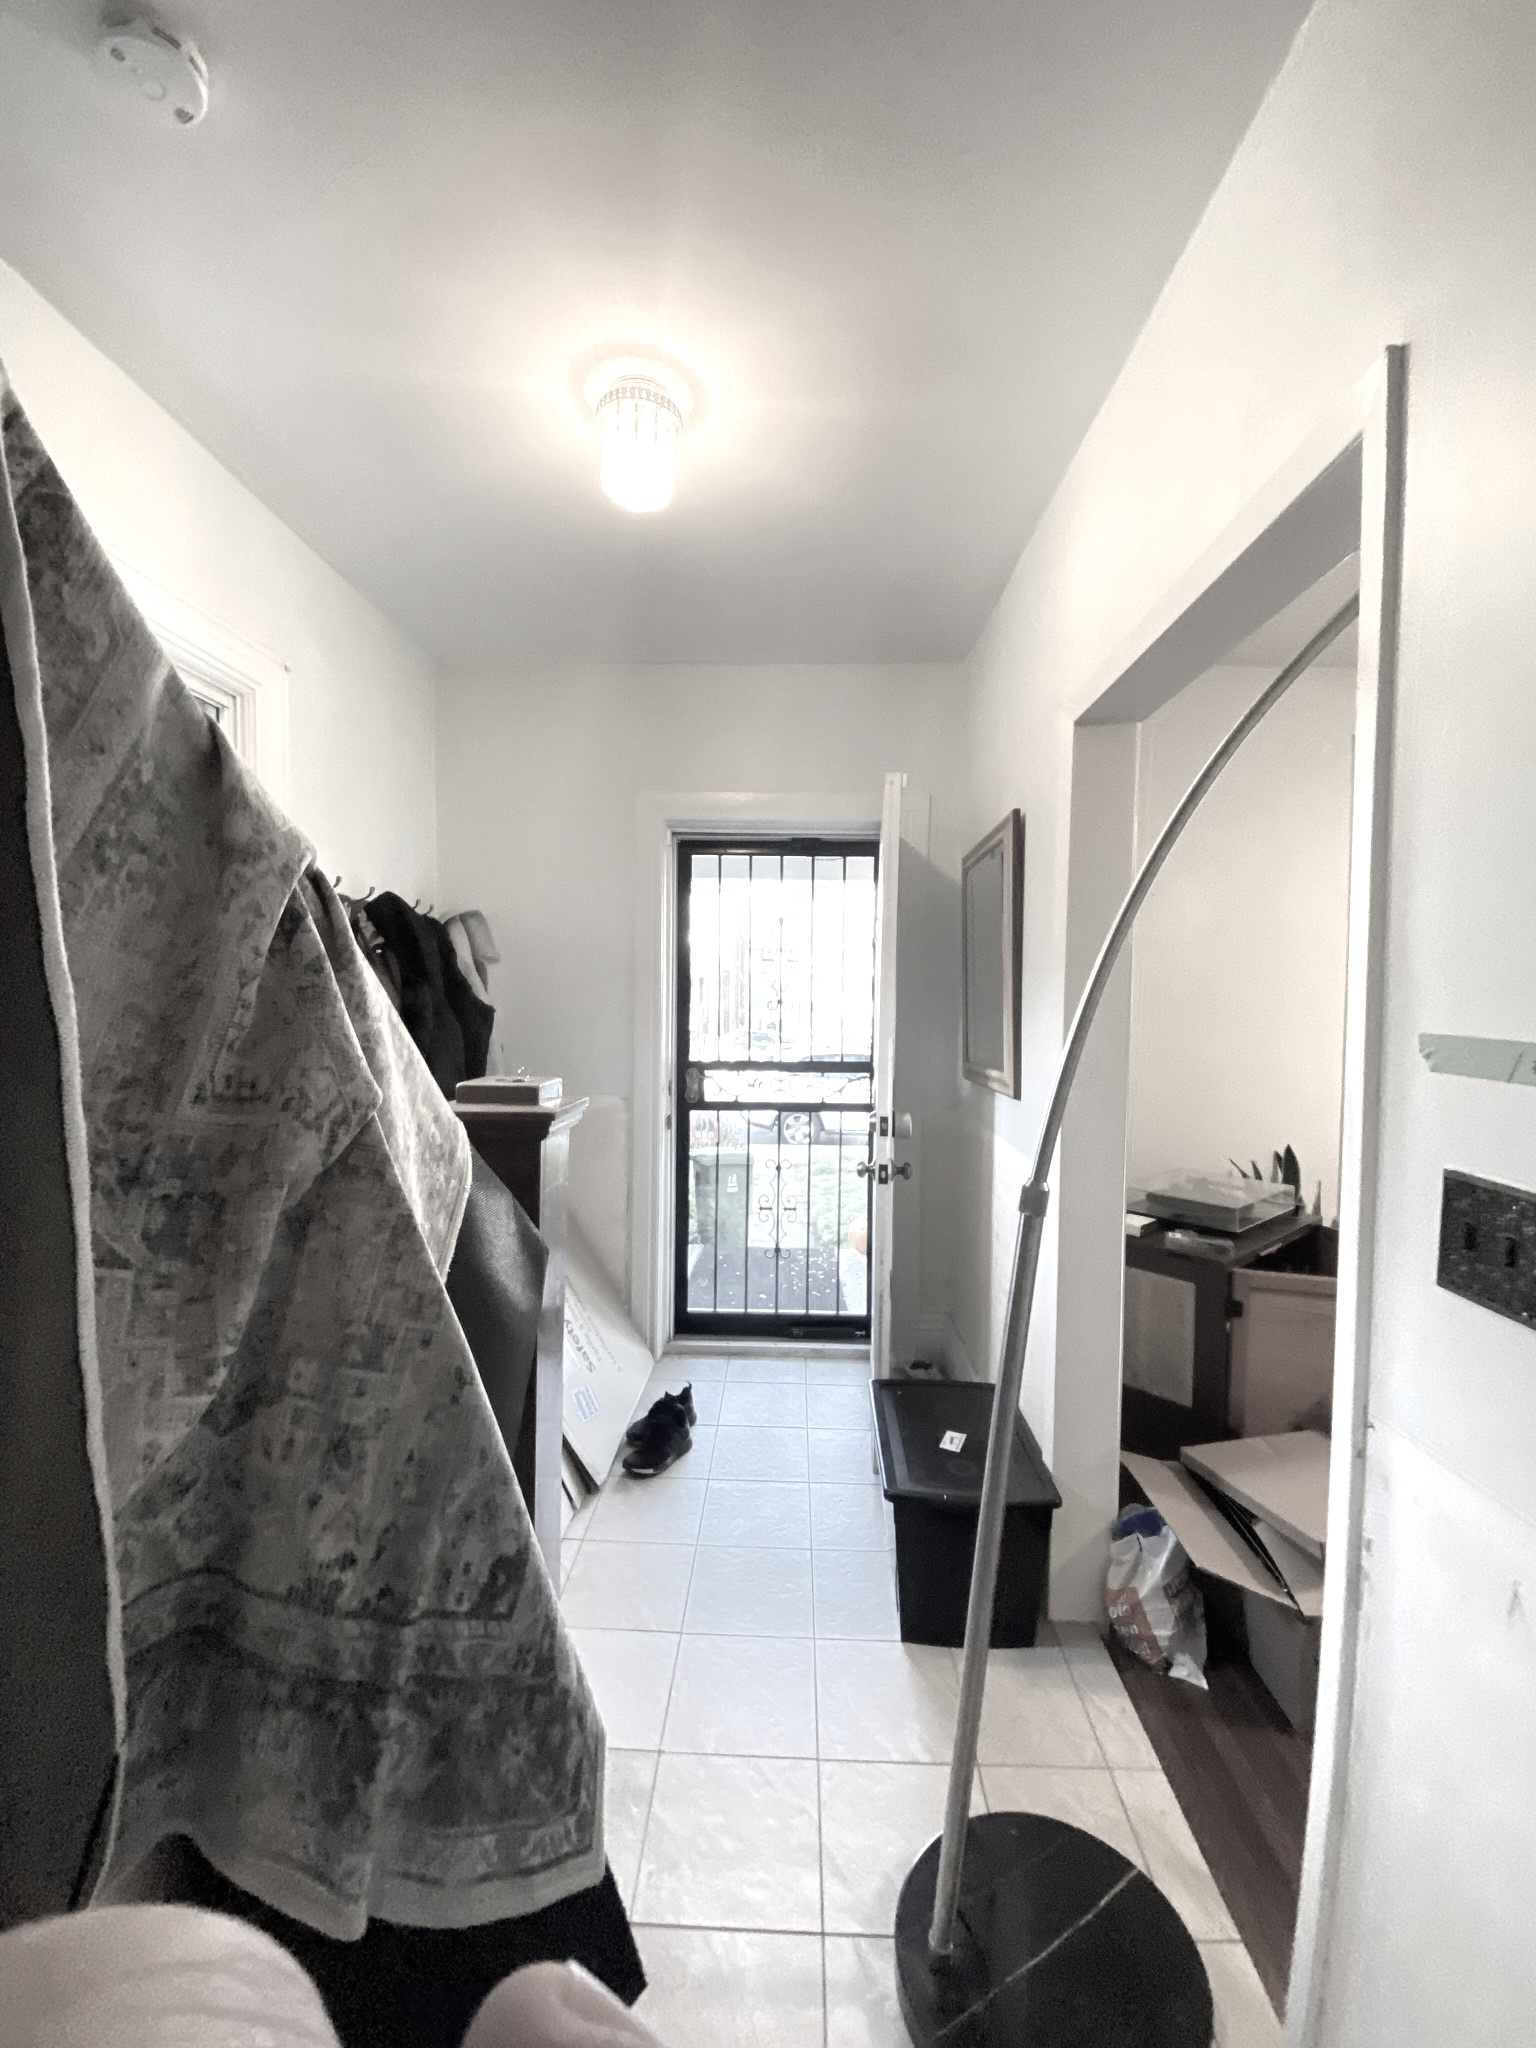
Entry Hallway Sketch
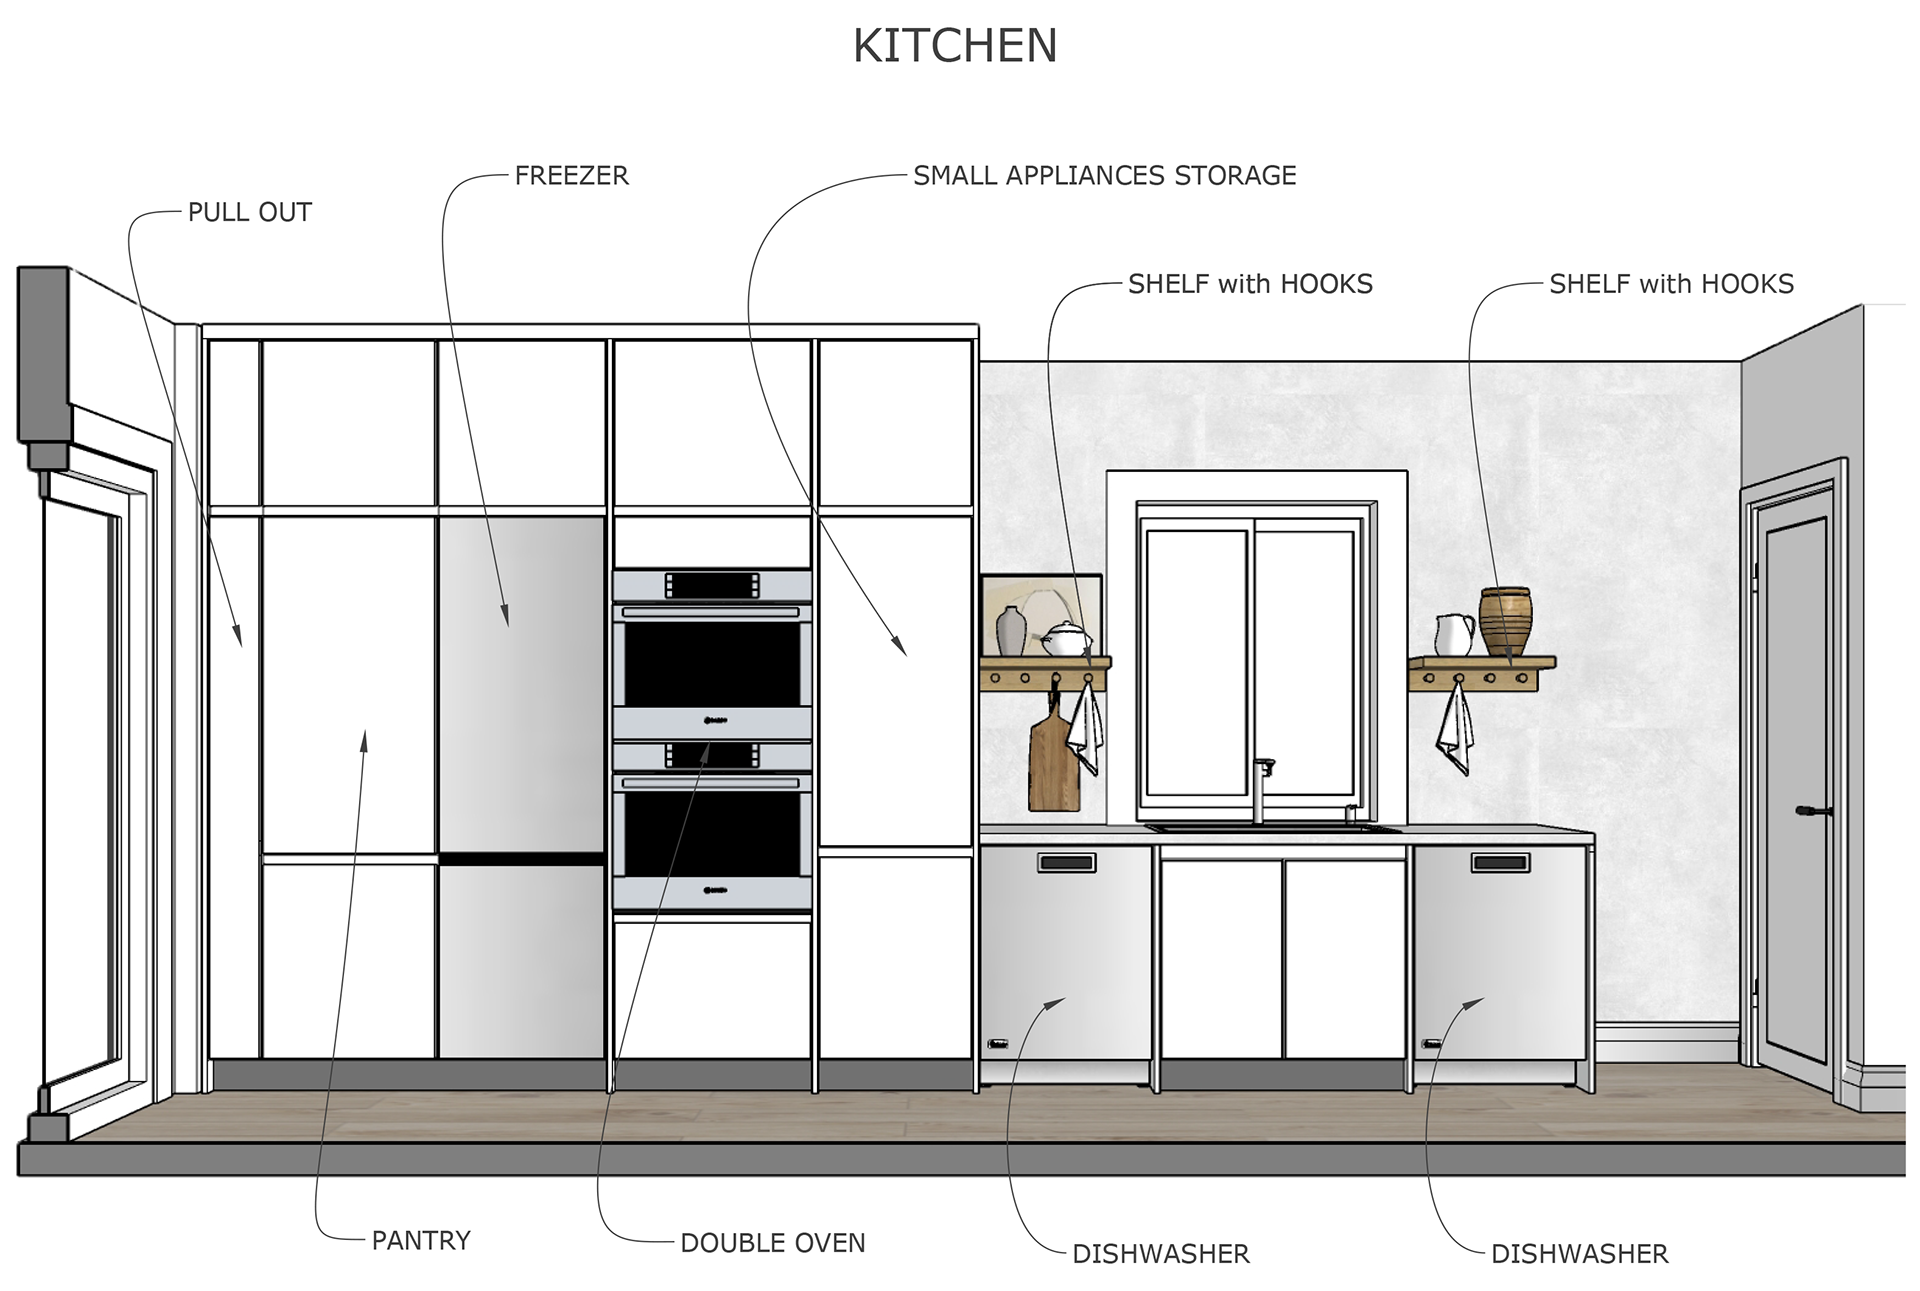
Kitchen Cabinets Sketch

Kitchen with Backyard Entrance

Dining Room Concept
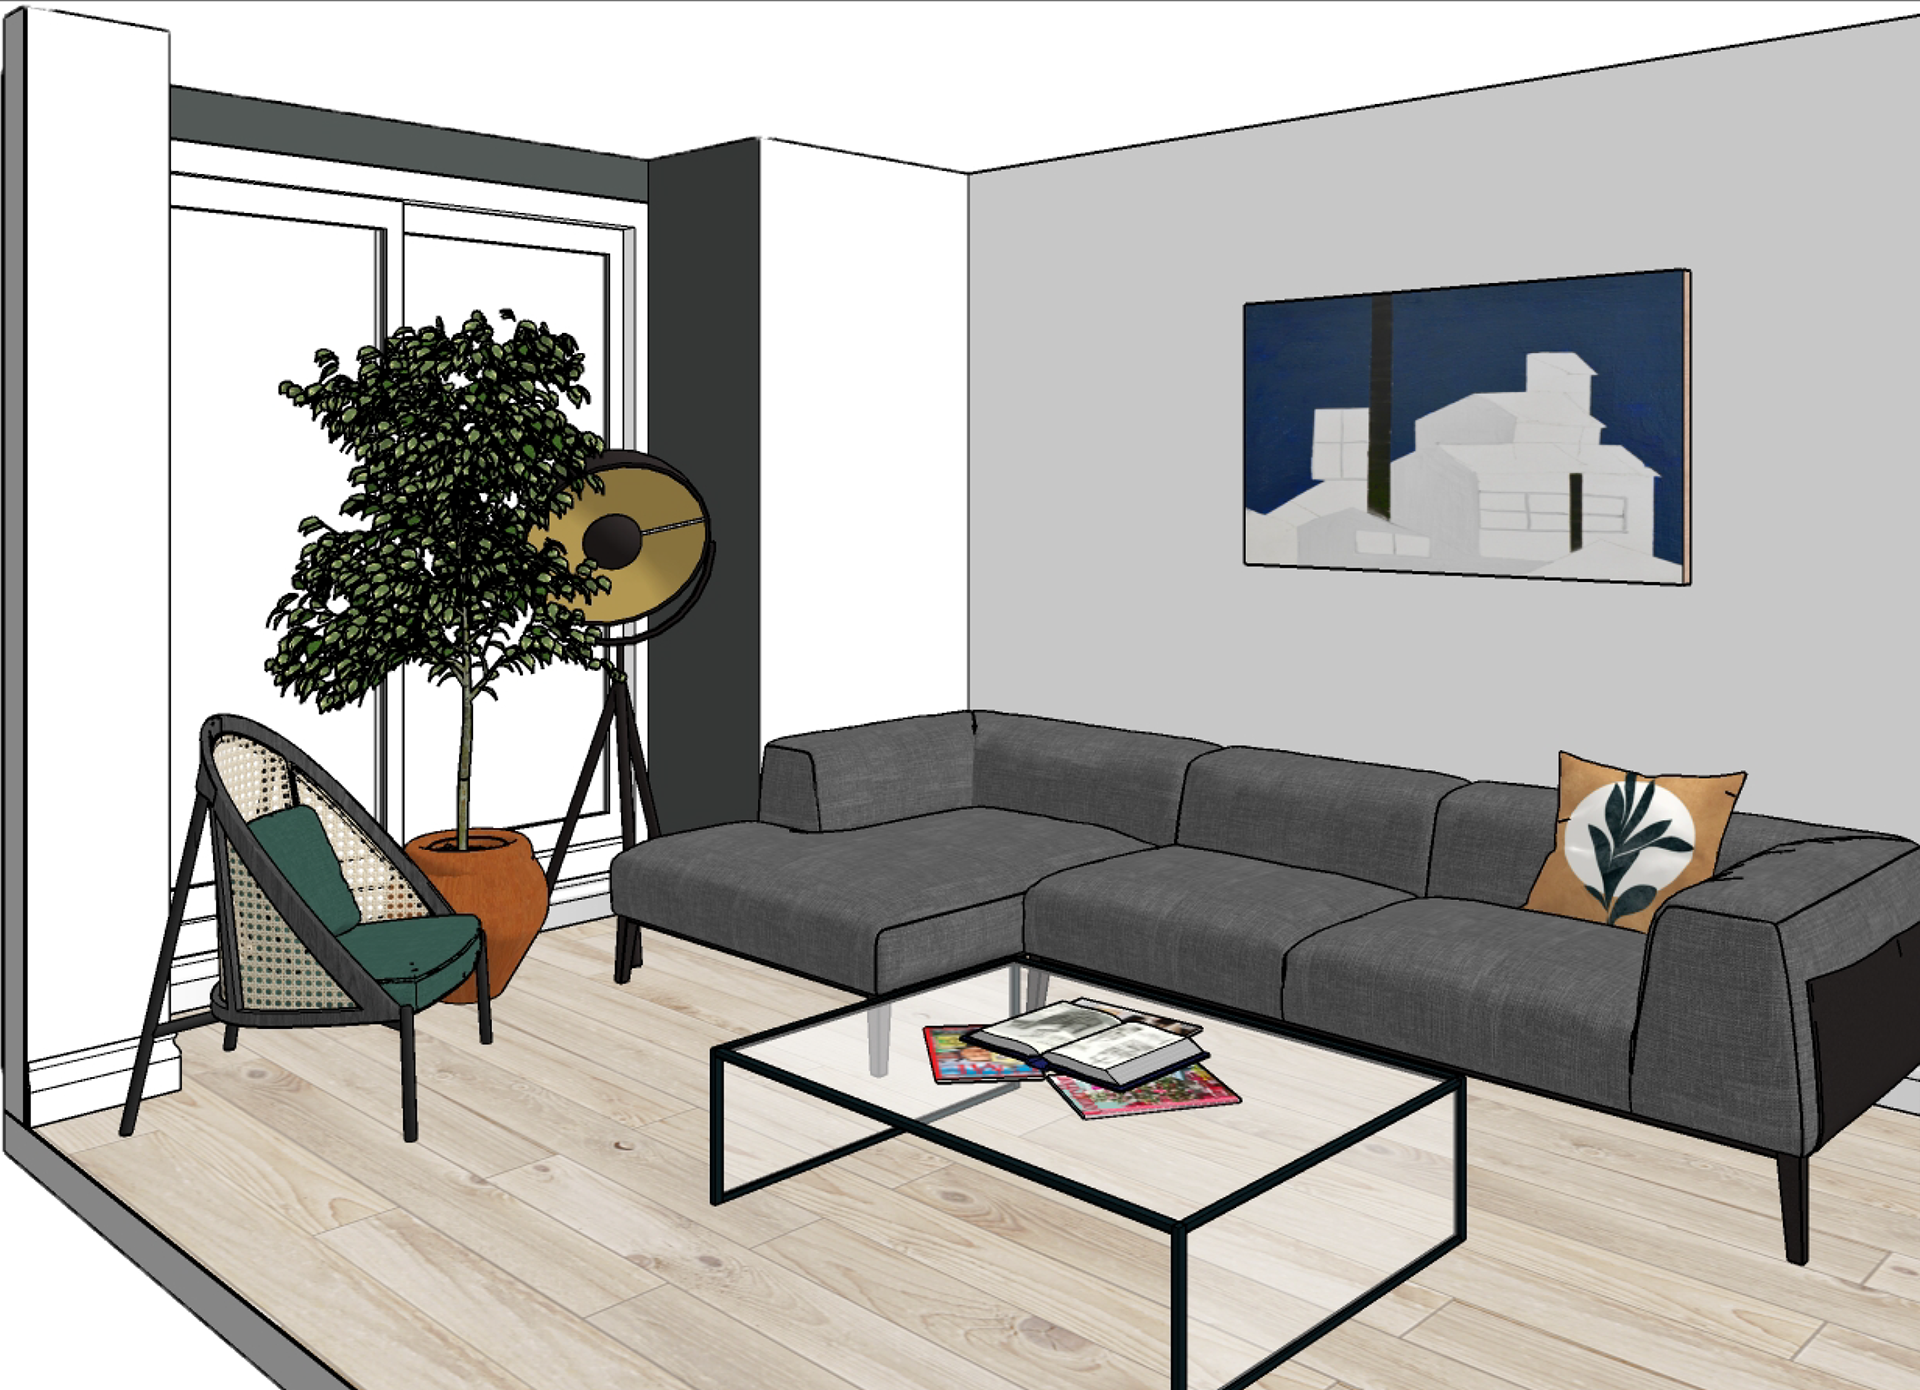
Living Room Sketch
Reimagining a Nearly 100-Year-Old Toronto Home
Designing for a nearly 100-year-old house requires a different approach from working with a new build. The goal is not simply to make an old interior look new, but to understand what is worth preserving, what needs to change, and how the house can continue evolving without losing its character.
For this Toronto home, the design concept began with respect for the existing architecture. Original details and the proportions of the house became part of the starting point rather than obstacles to work around.
At the same time, a home designed almost a century ago needs to respond to a very different way of living today. The proposed design explored how the layout could become more open and functional while maintaining a connection to the original structure and character of the house.
Another important consideration was the home's infrastructure. Electrical, plumbing, heating, insulation, windows, and other building systems need to be evaluated when planning the renovation of an older property. Thinking about these elements early helps create a realistic roadmap and prevents aesthetic decisions from being made independently of the technical work.
The concept also considered opportunities to improve energy efficiency and everyday comfort while introducing contemporary amenities where they would have the greatest impact—particularly in spaces such as the kitchen and bathrooms.
The intention was never to erase the age of the house.
Instead, the design explored how old and new could coexist: preserving the qualities that give the home its identity while adapting the interior to the needs of a young family and contemporary life.
The 3D visualization became a way to test these ideas before construction—allowing the clients to see the possibilities, make informed decisions, and develop a long-term vision for their home.

Second Floor Section Bedrooms
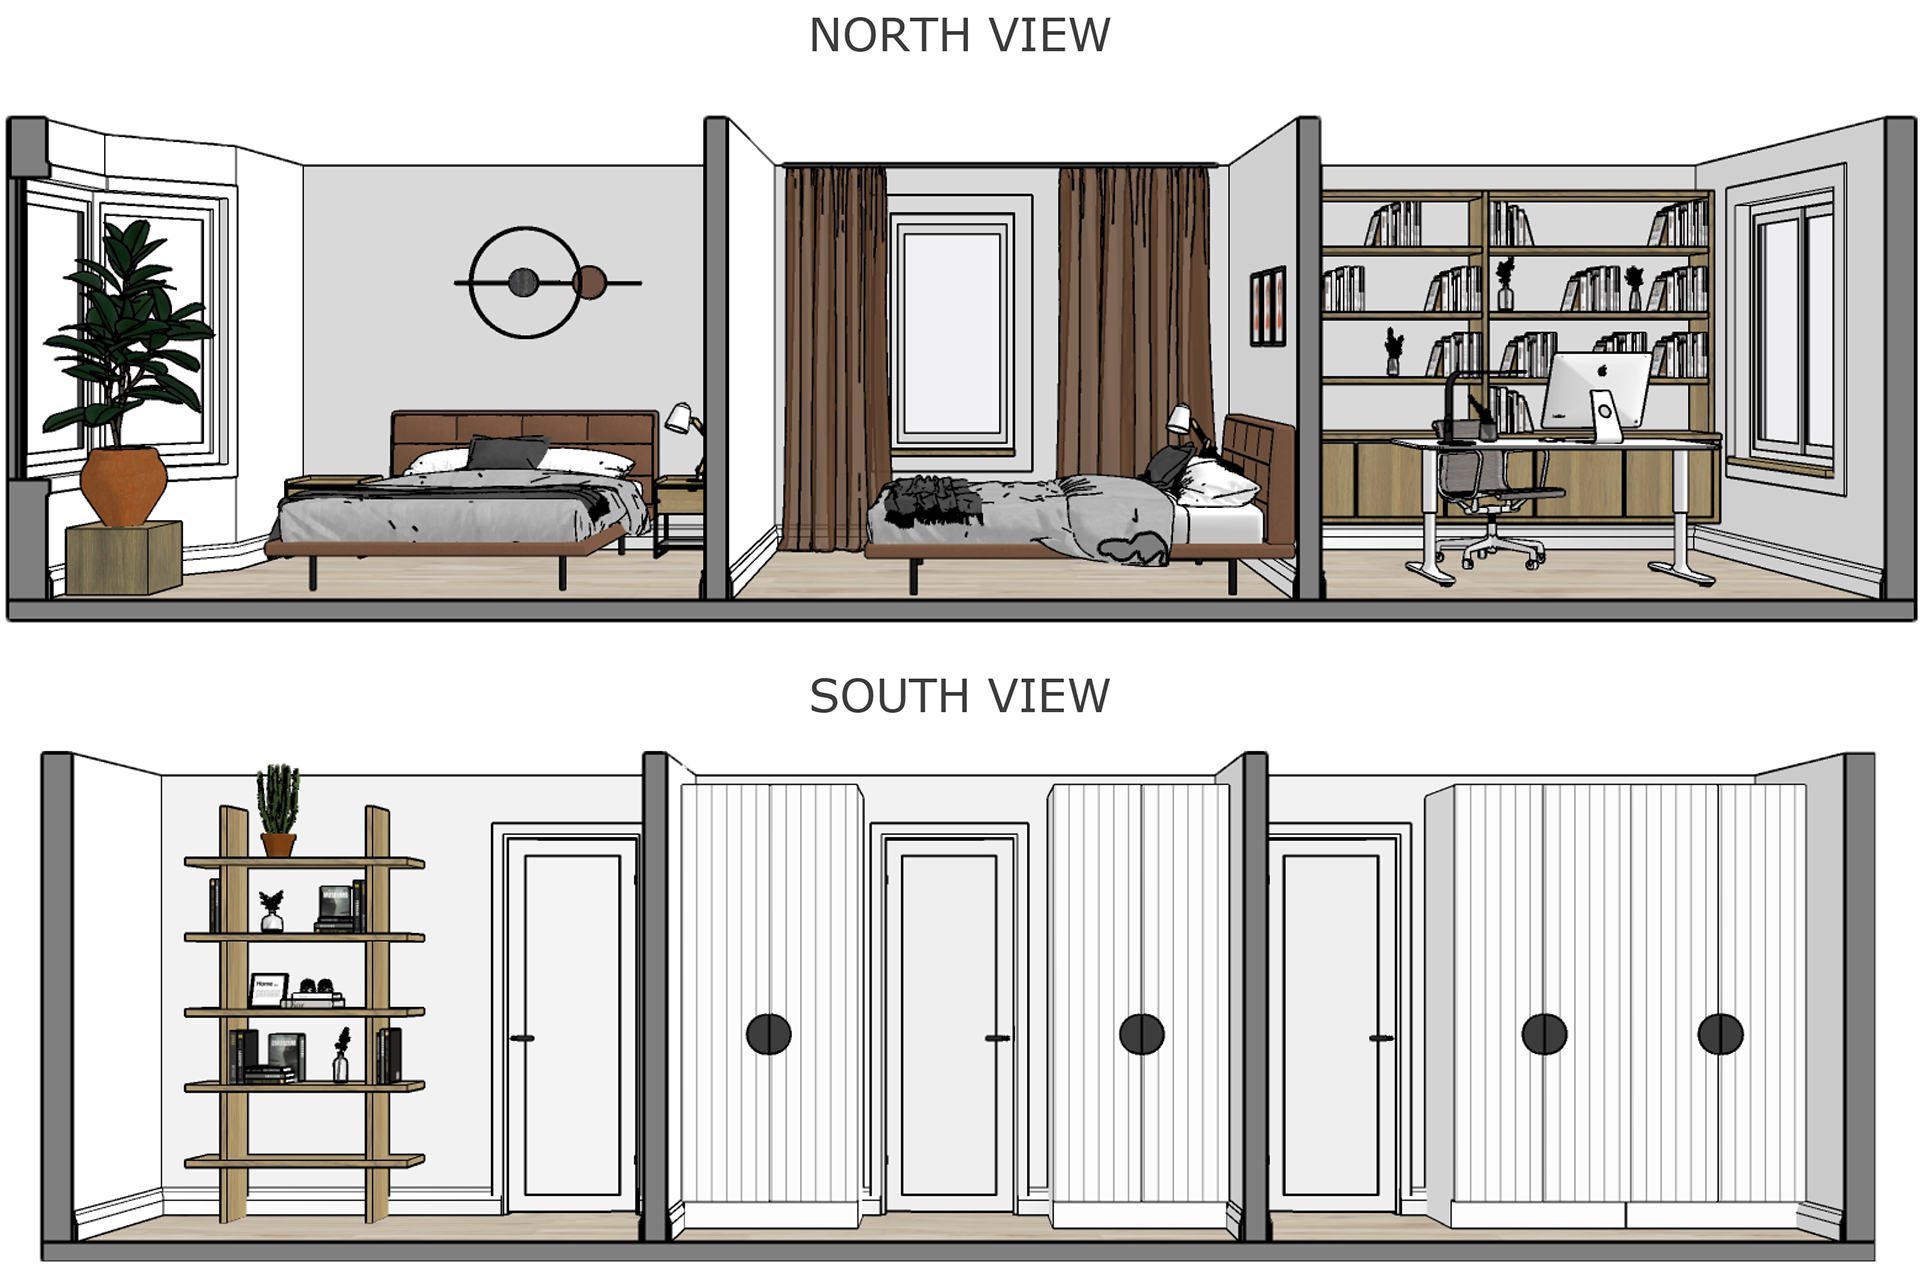
Second Floor Section

Main Bathroom Sketch
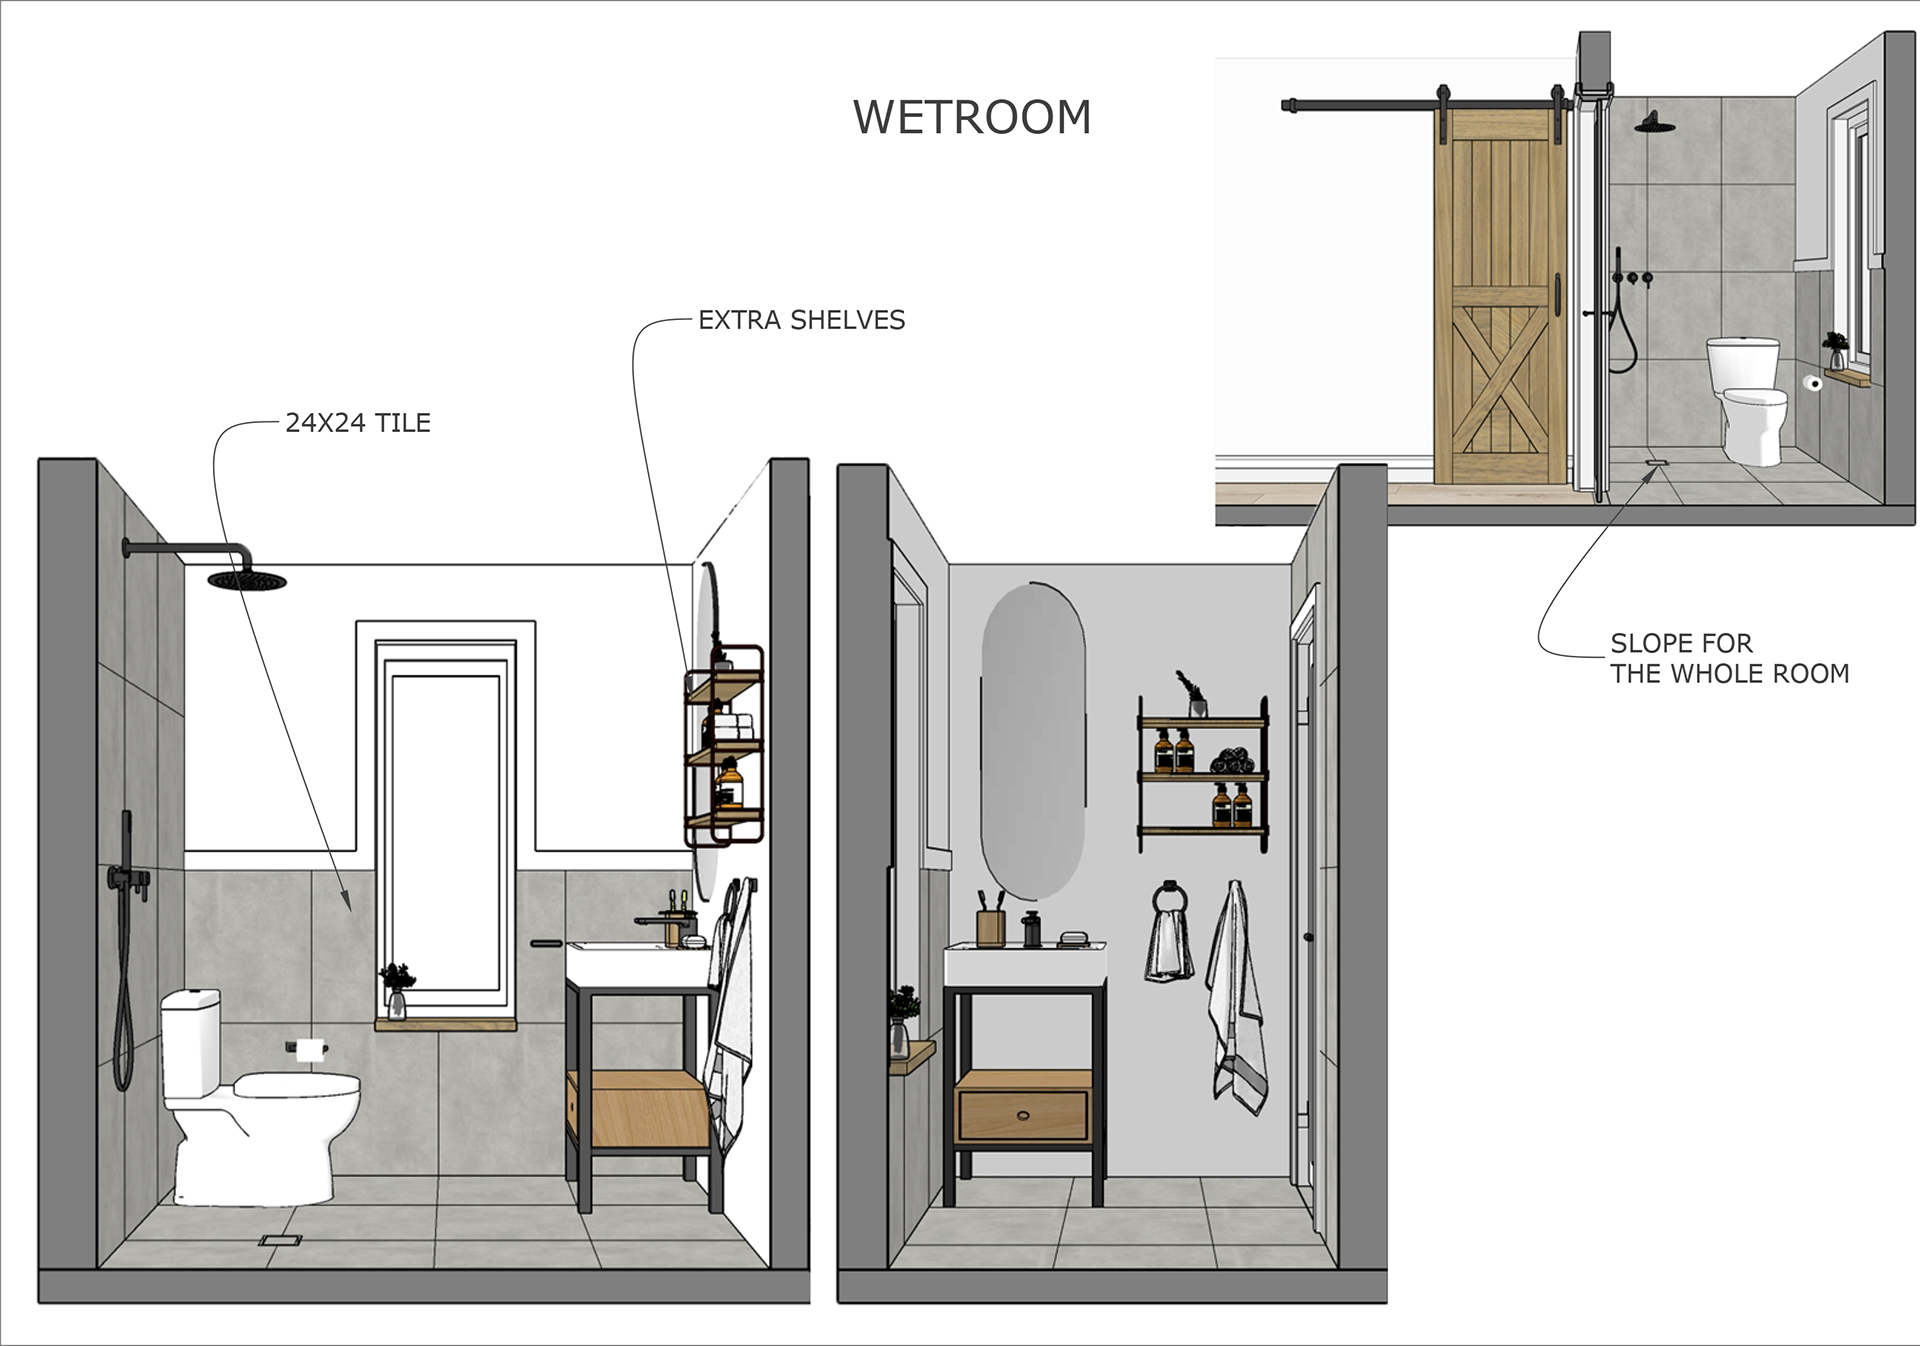
Wet Room Sketch

Second Floor Section Hallway