
Creating a fun common space in the IT company office
CONCEPT DEVELOPMENT
Every project begins with understanding the client.
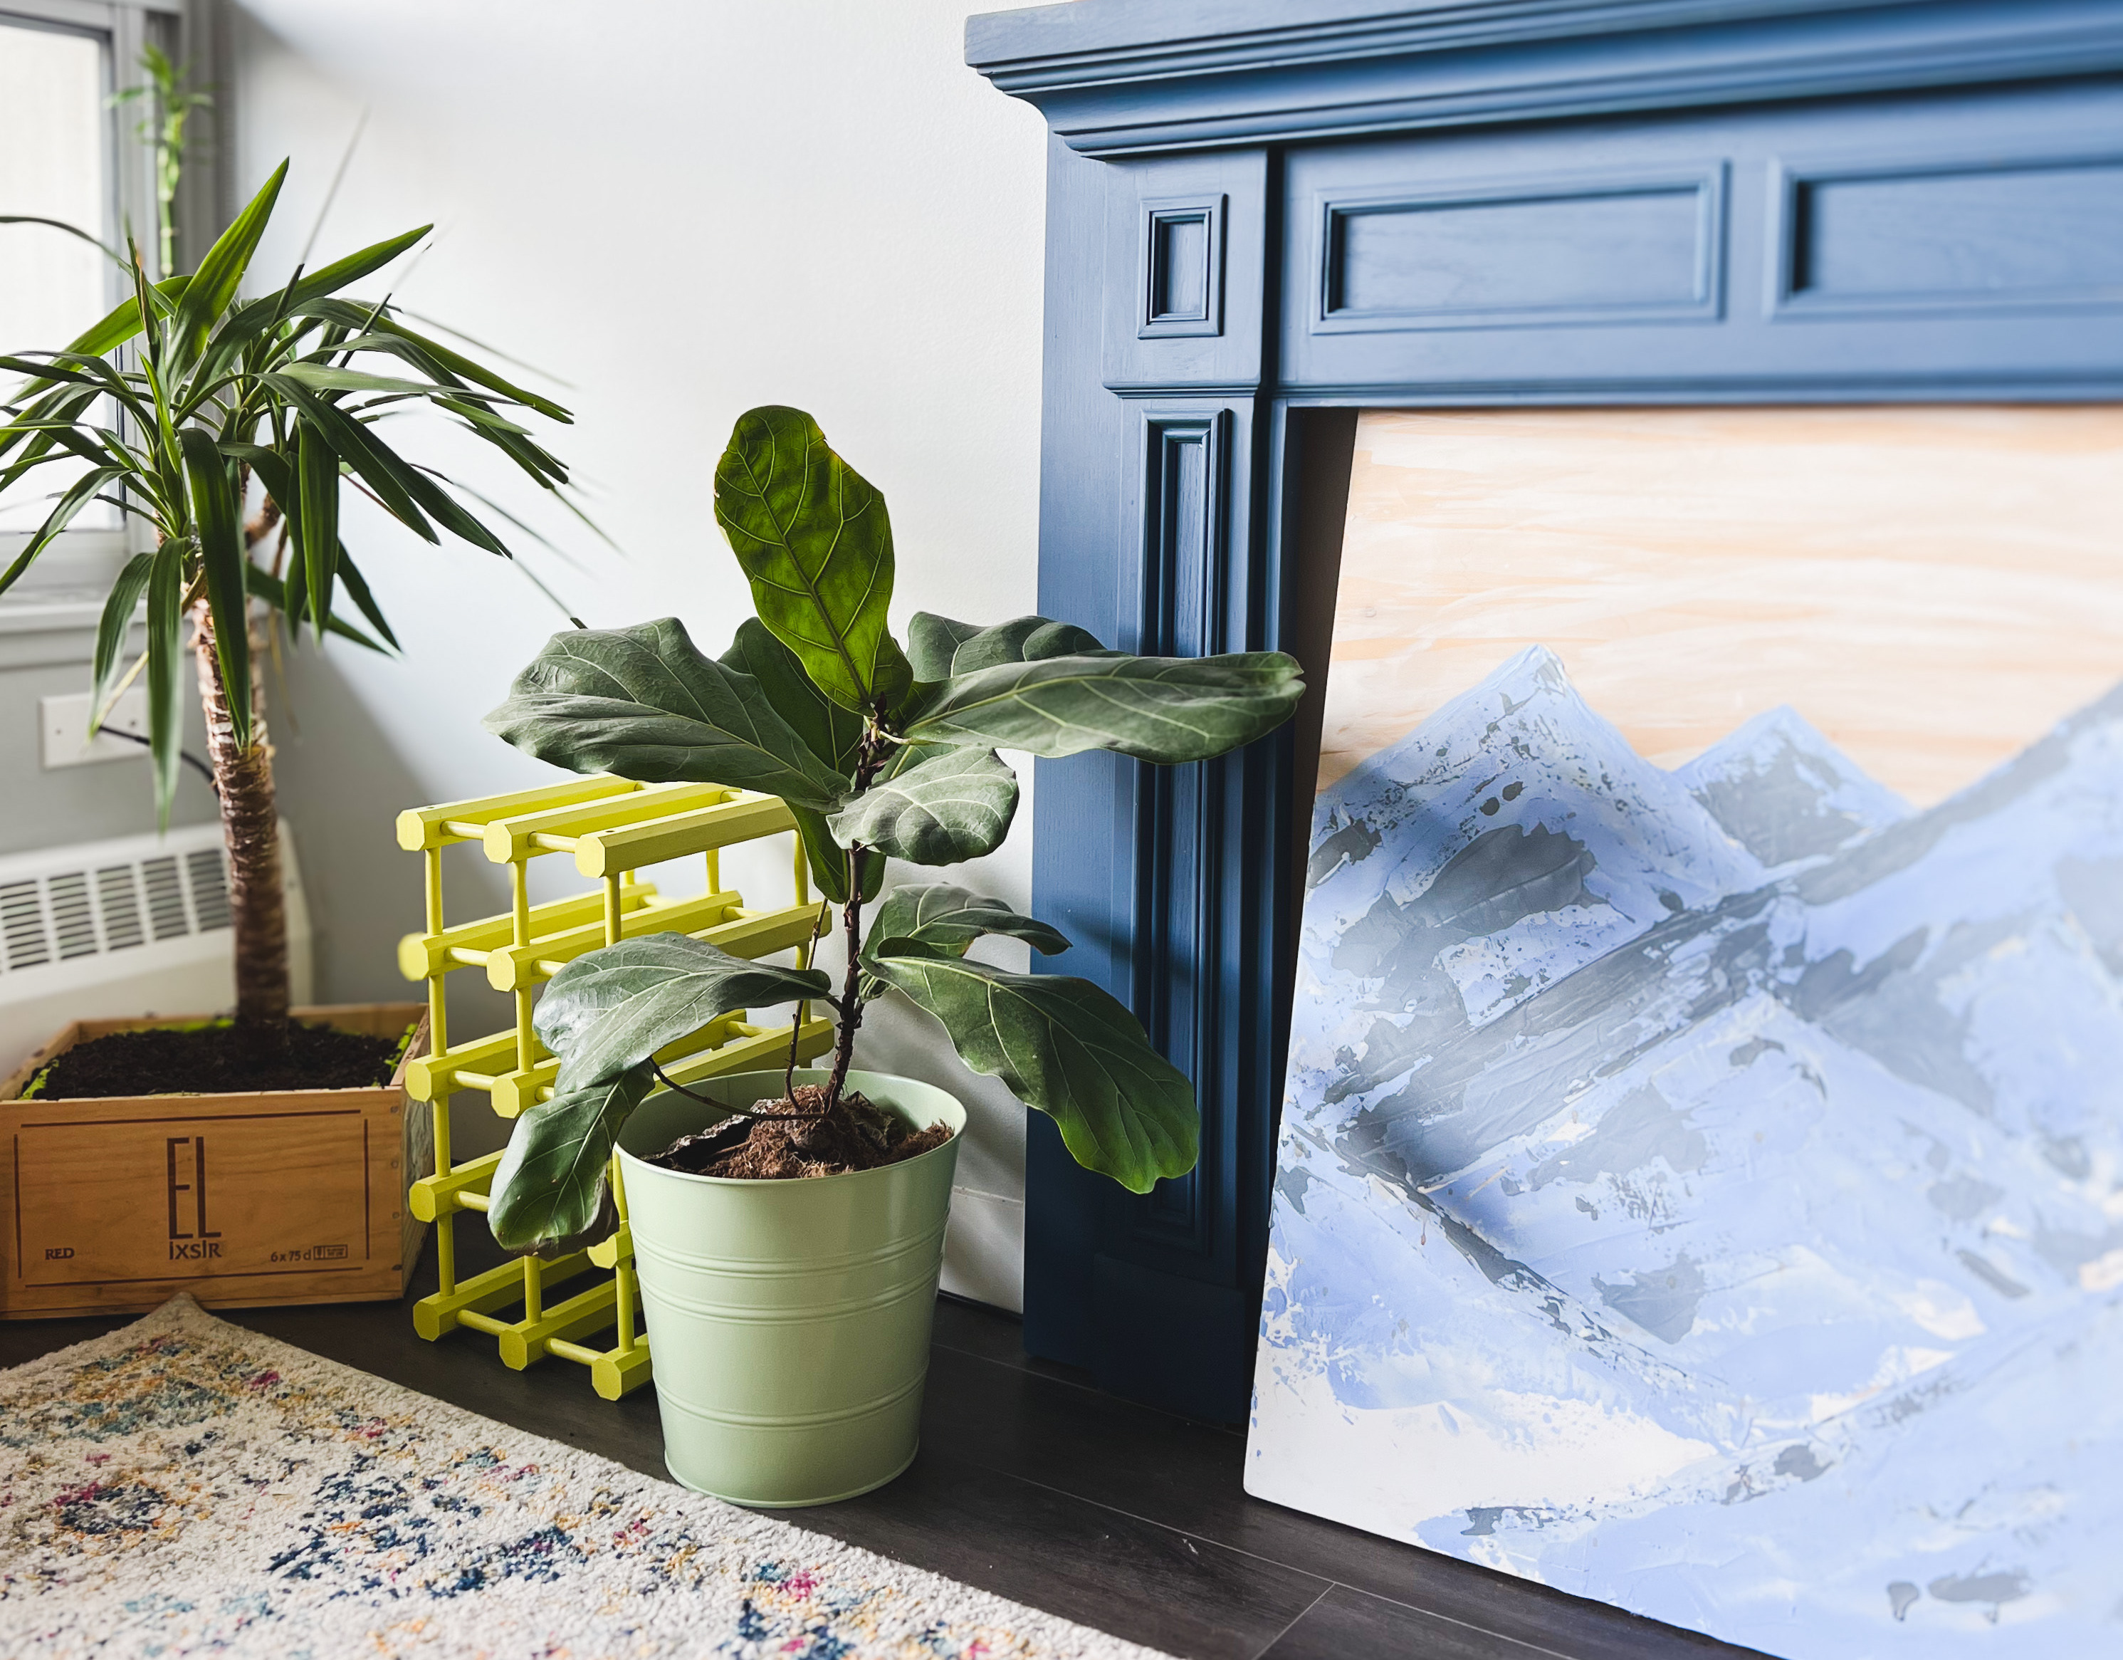
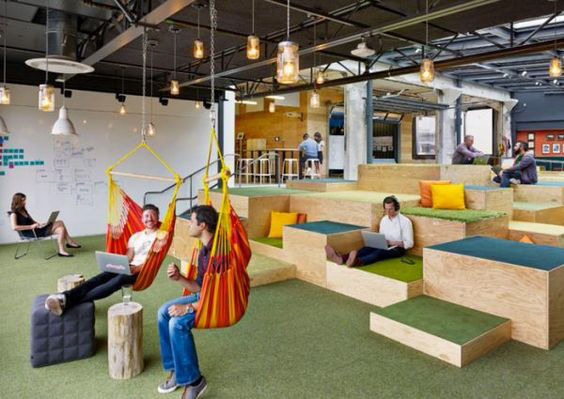
After discussing the client’s needs, vision, and functional requirements, I developed a concept board to establish the overall atmosphere and design direction for the office’s common spaces.
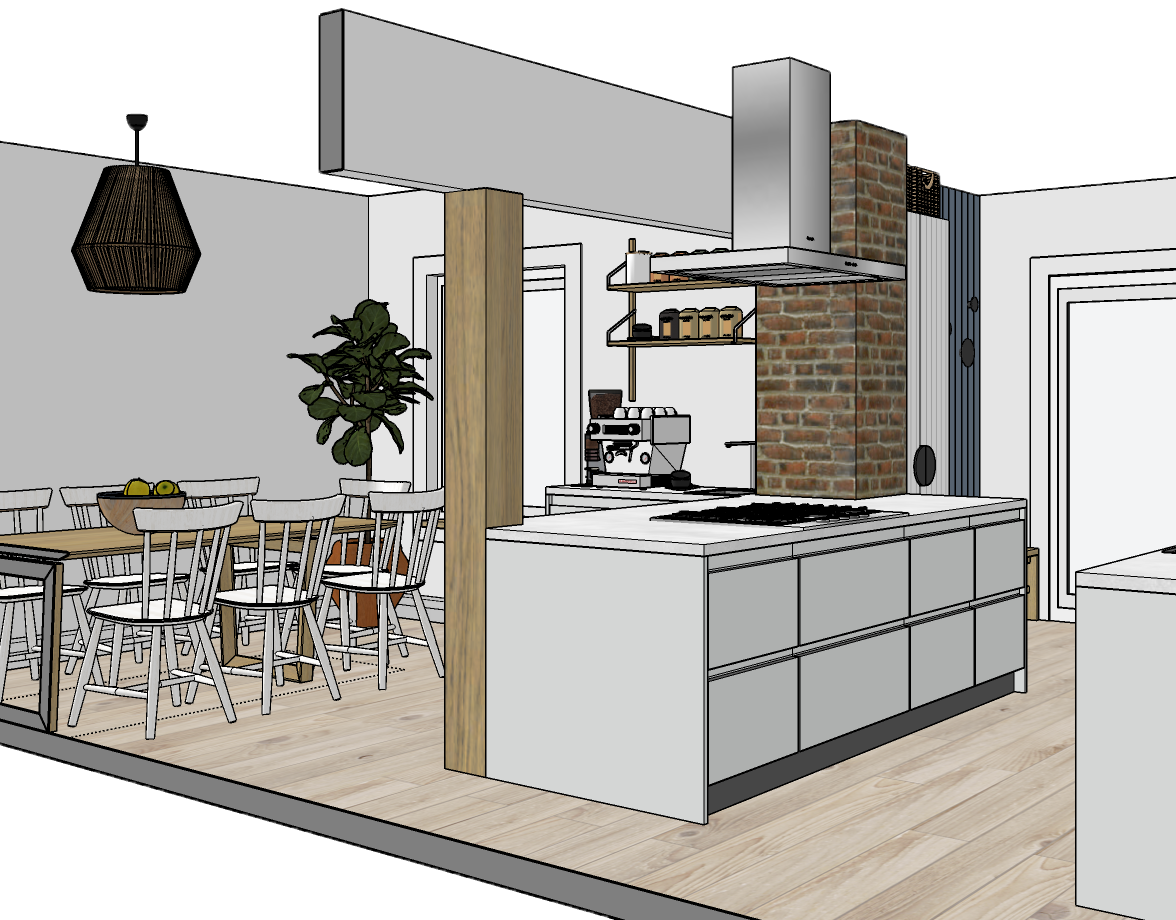
Once the concept and spatial layout were approved, I moved into 3D development, creating visual sketches to explore the space, materials, furniture, and overall composition.
The next stage translated the design into reality through technical drawings, detailed custom furniture documentation, and material and product specifications—providing the information needed for production and implementation.
The process moves from understanding → concept → visualization → technical development, ensuring that the original design idea remains connected to the practical requirements of the space.






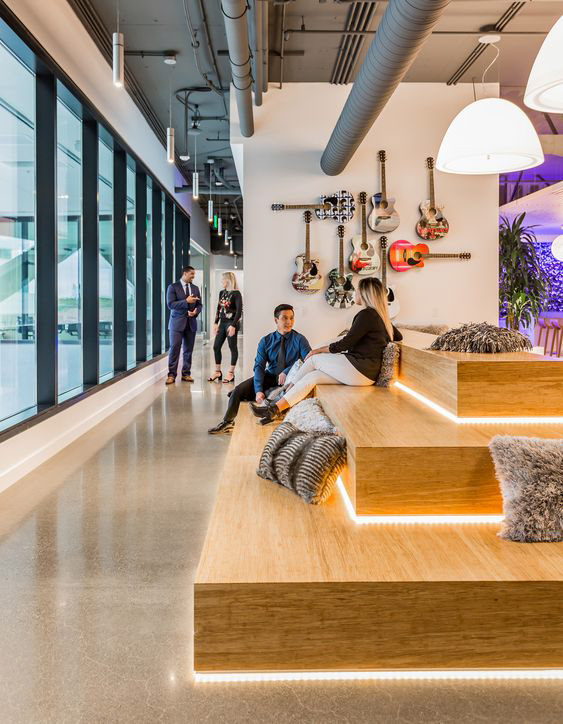


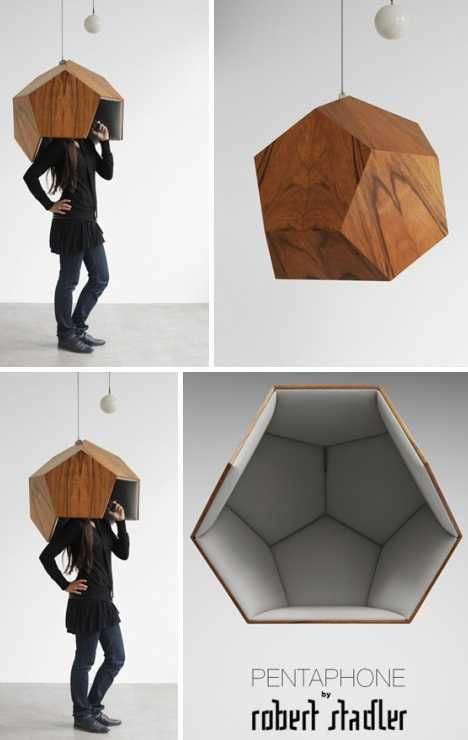

Layout of the common area
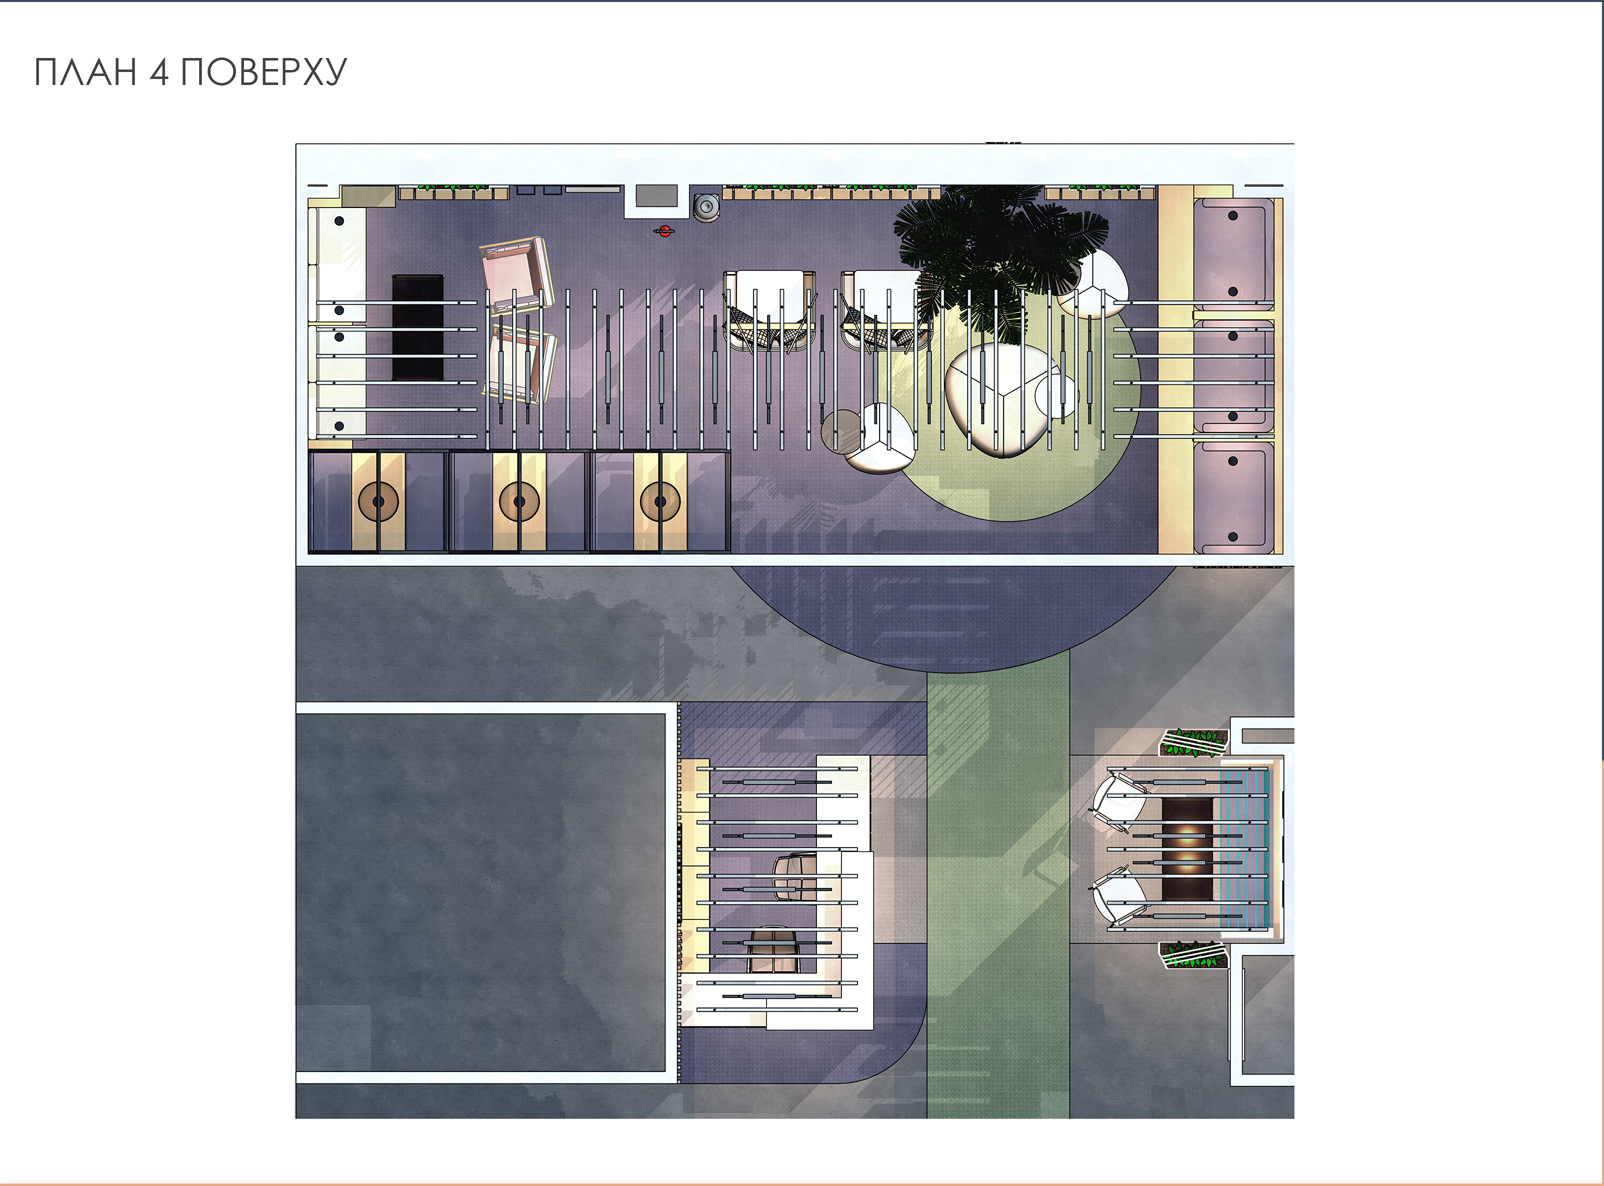
Layout of the common area

3D Layout
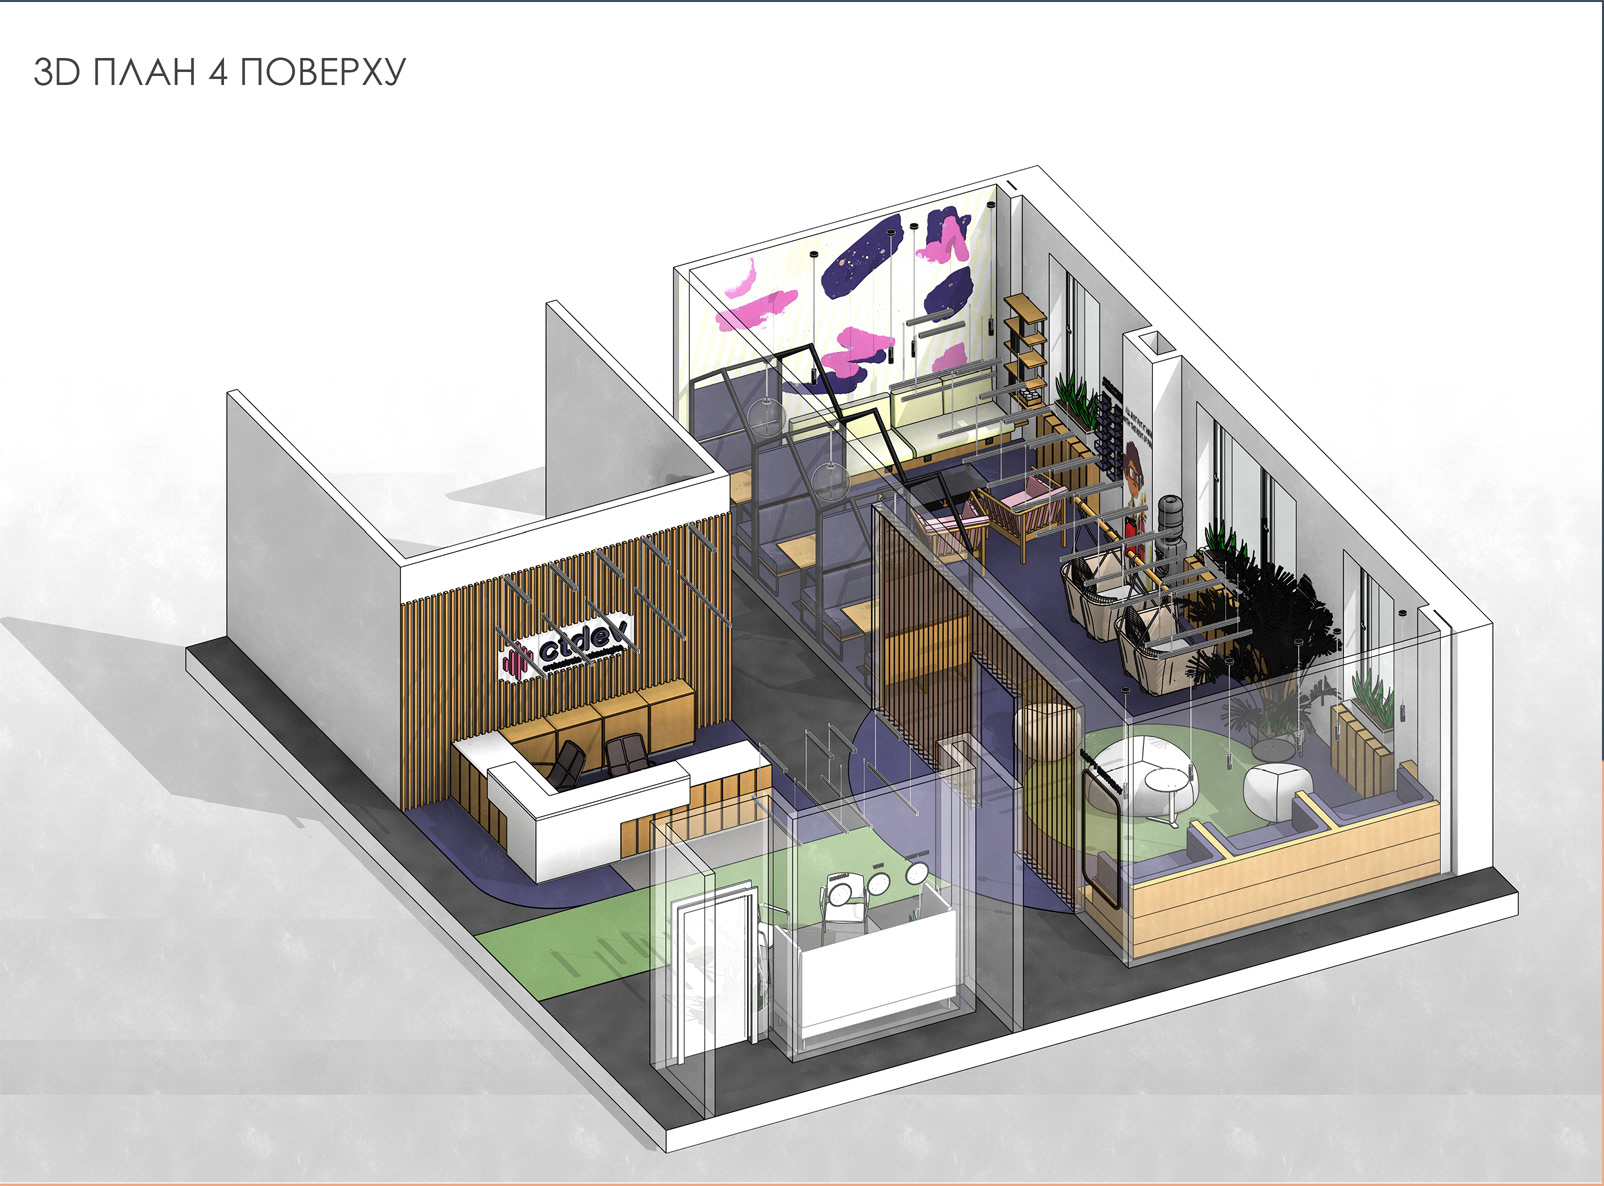
3D Layout
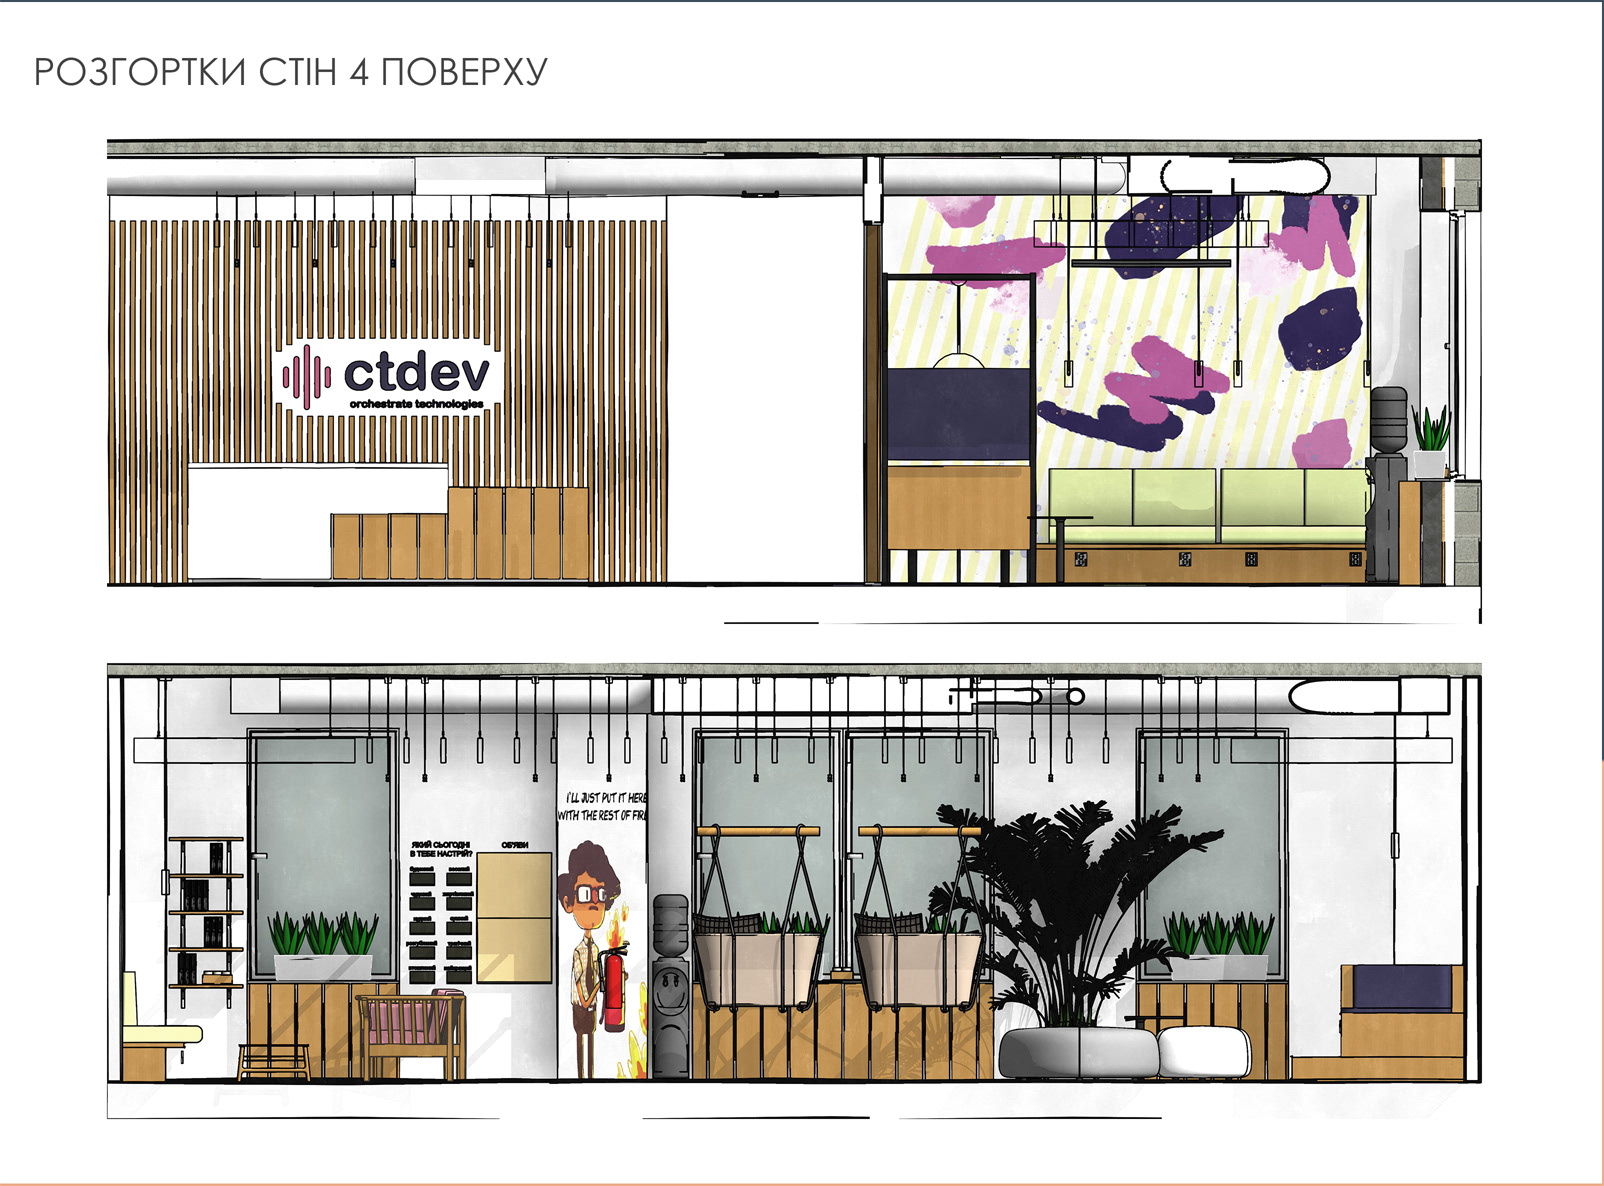
Elevations in REVIT

Elevations in REVIT

3D sketch Revit

3D sketch Revit

3D sketch Revit

3D sketch Revit
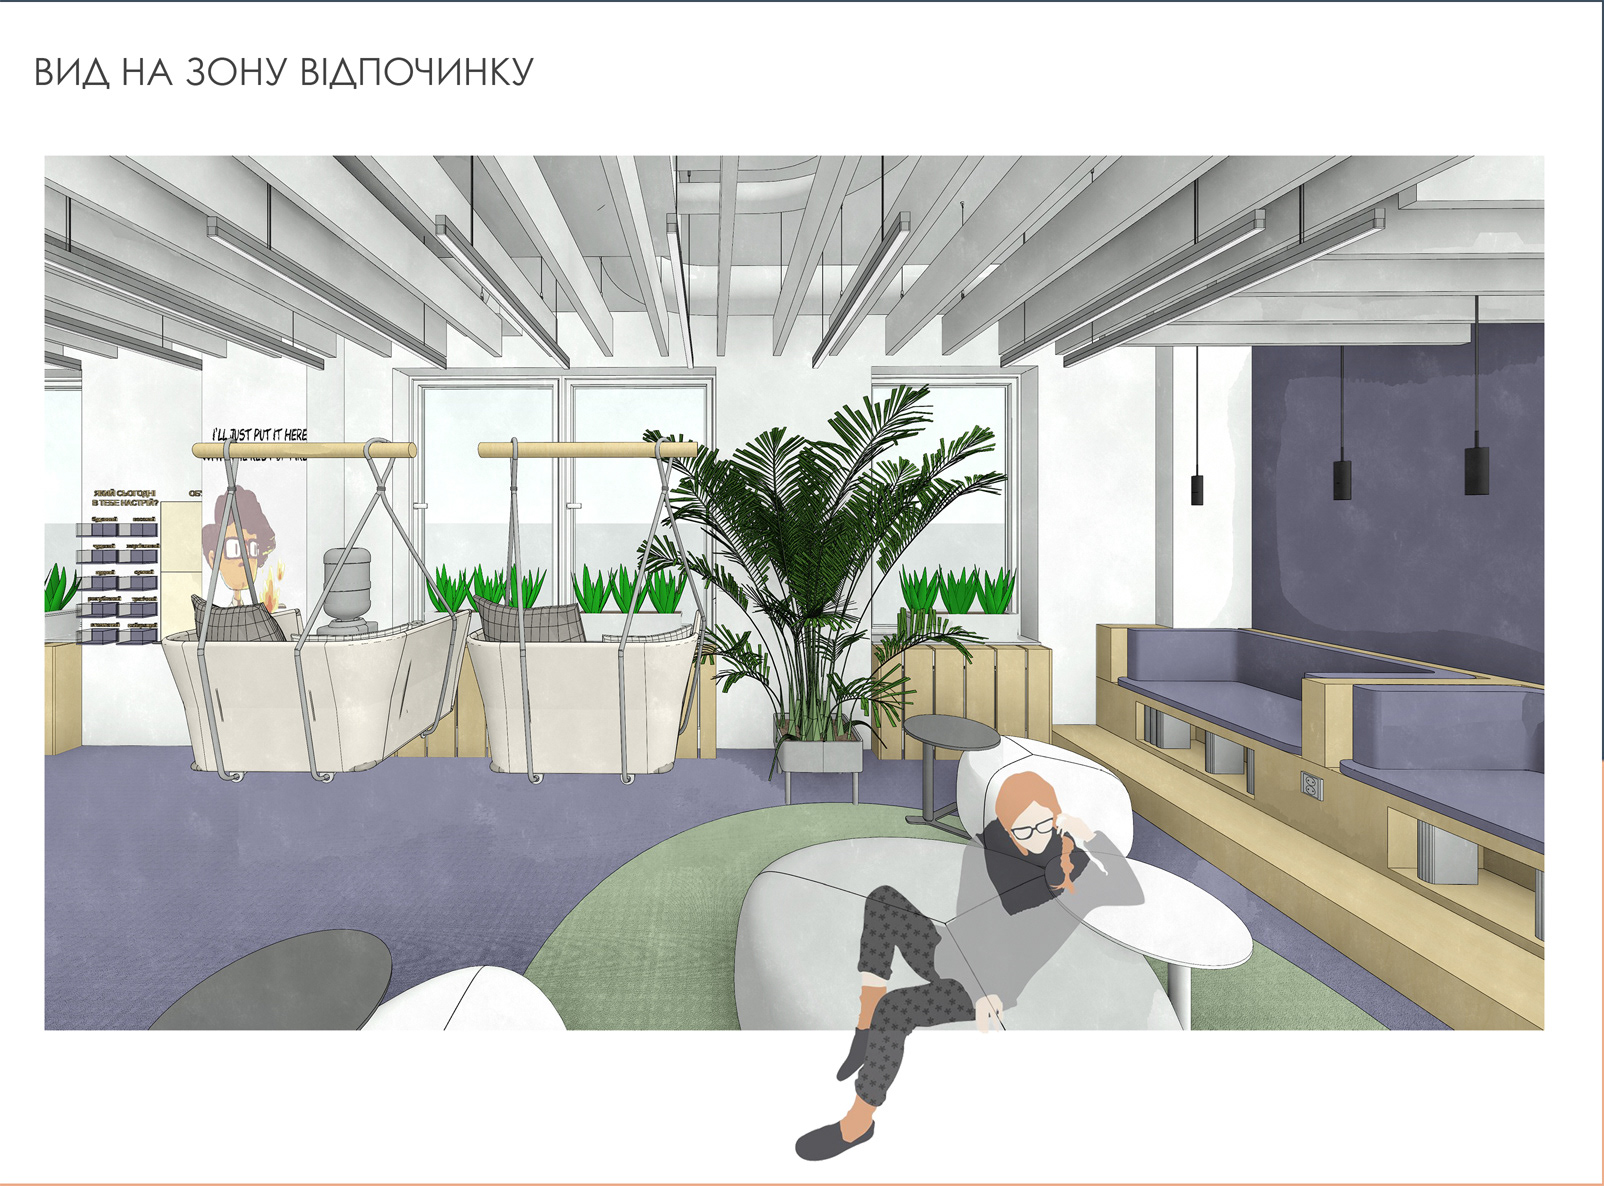
3D sketch Revit

3D sketch Revit
3D sketches in Revit for the 4th level - Reception and Common leisure Space
RECEPTION & LOUNGE
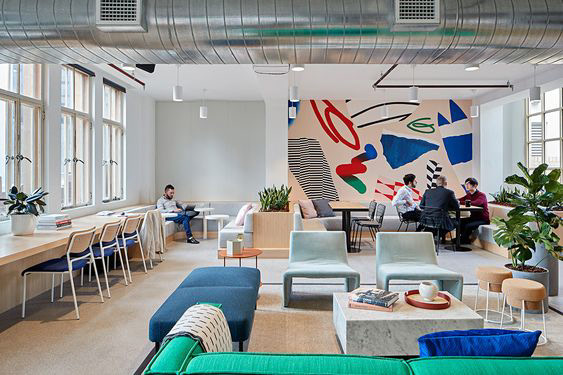
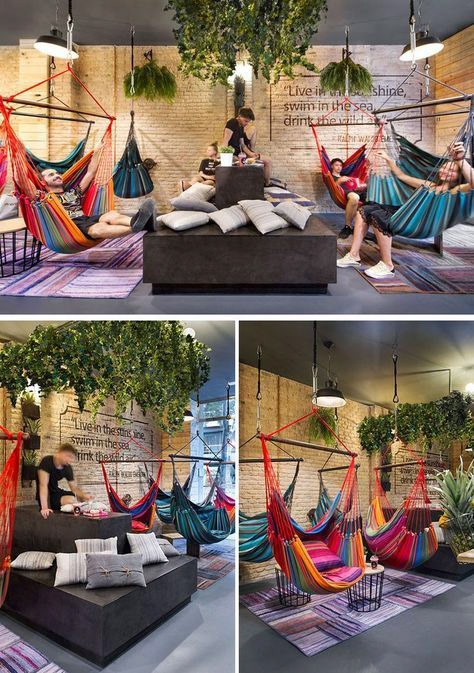
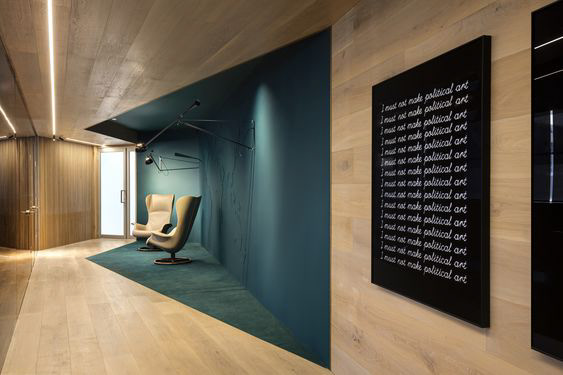
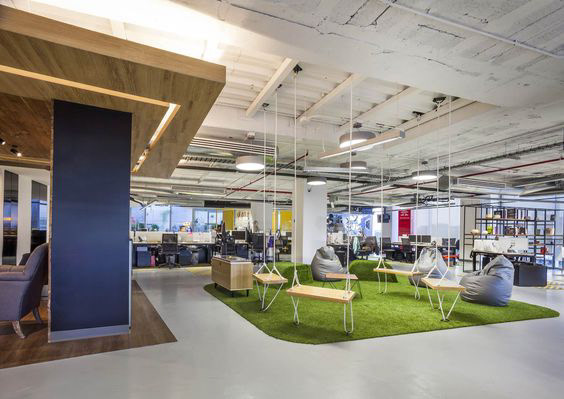
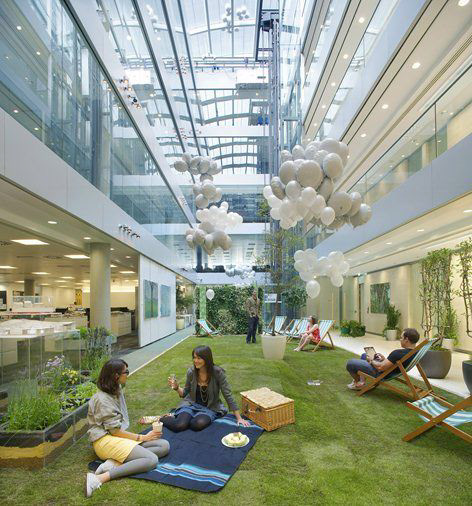
The reception and lounge areas of the CTDEV office in Kyiv were designed as welcoming, multifunctional spaces that reflect the identity of a contemporary IT company while supporting the everyday needs of employees and visitors.
The design began with understanding the company’s character, work culture, and functional requirements. From there, the layout was developed to create an intuitive flow between the reception, waiting, and lounge areas while maintaining a sense of openness and connection.
Comfort was an important part of the concept. A combination of relaxed seating, functional tables, thoughtful lighting, greenery, and carefully selected finishes creates a space that feels professional without becoming overly corporate. The lounge was envisioned not simply as a waiting area, but as a place where employees could step away from their desks, have an informal conversation, or take a moment to recharge.
Practical requirements were integrated into the design from the beginning, including storage, technology, circulation, and the everyday movement of people through the space. Furniture, finishes, and custom elements were considered not only for their appearance, but also for durability, functionality, feasibility, and budget.
The result is a flexible environment that balances work and pause, function and atmosphere—creating a welcoming first impression while offering employees a comfortable extension of their everyday workspace.


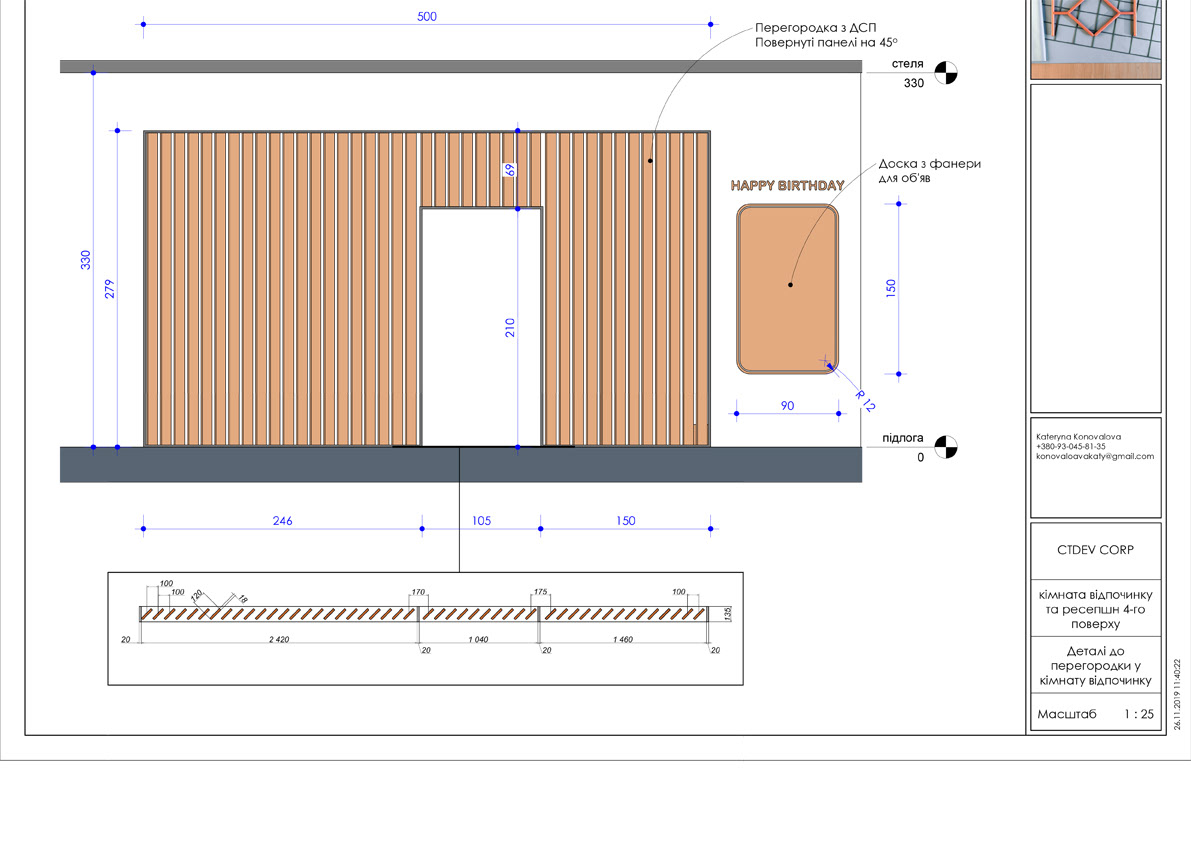


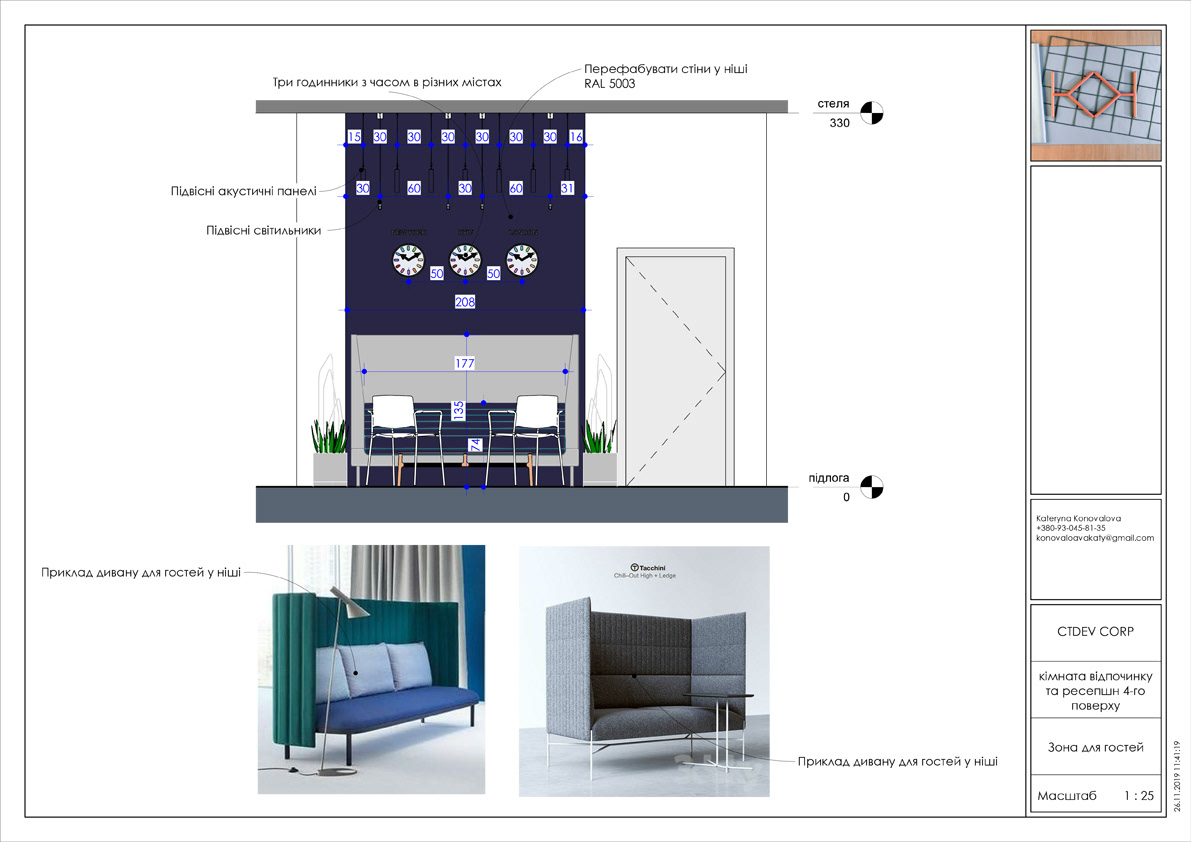


Drawing for the Contractors & Vendors for the 4th level

Photo & video right after finishing the Construction
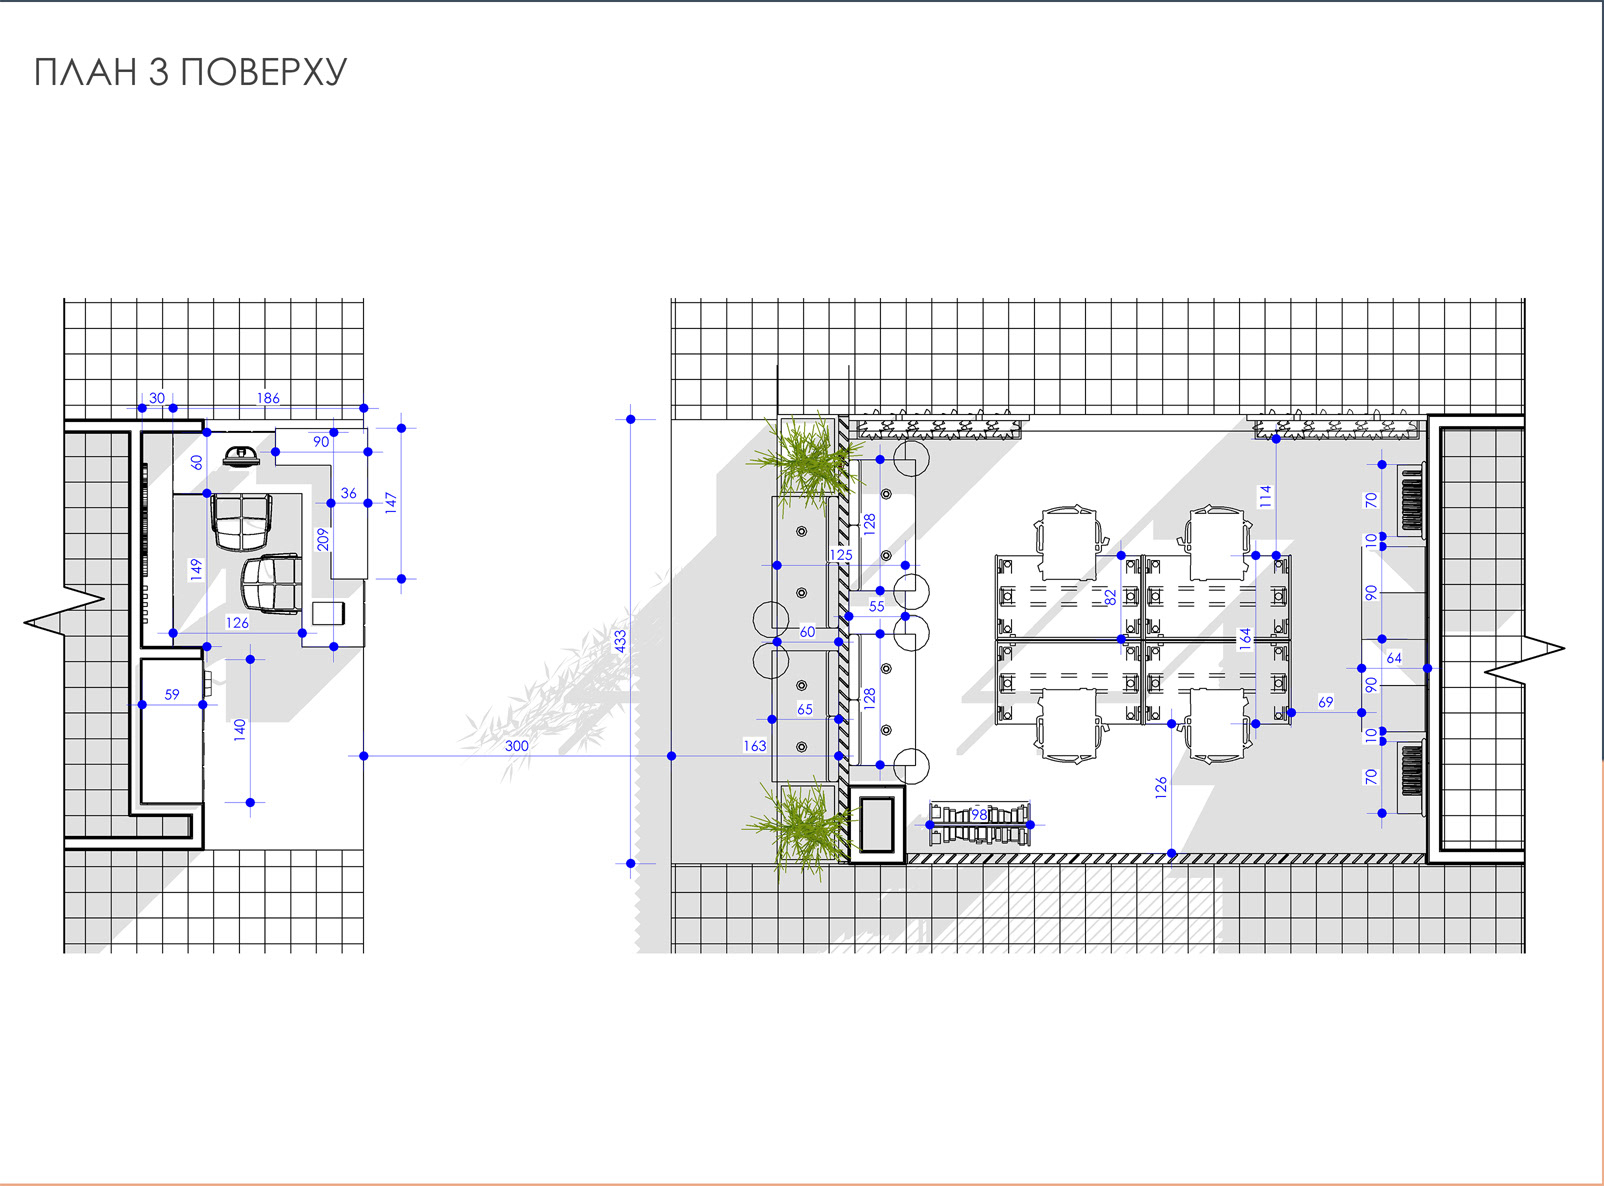
Layout of 3rd level

3D layout

3D layout in Revit

Internal Reception

Waiting zone

Multifunctional room

Multifunctional room
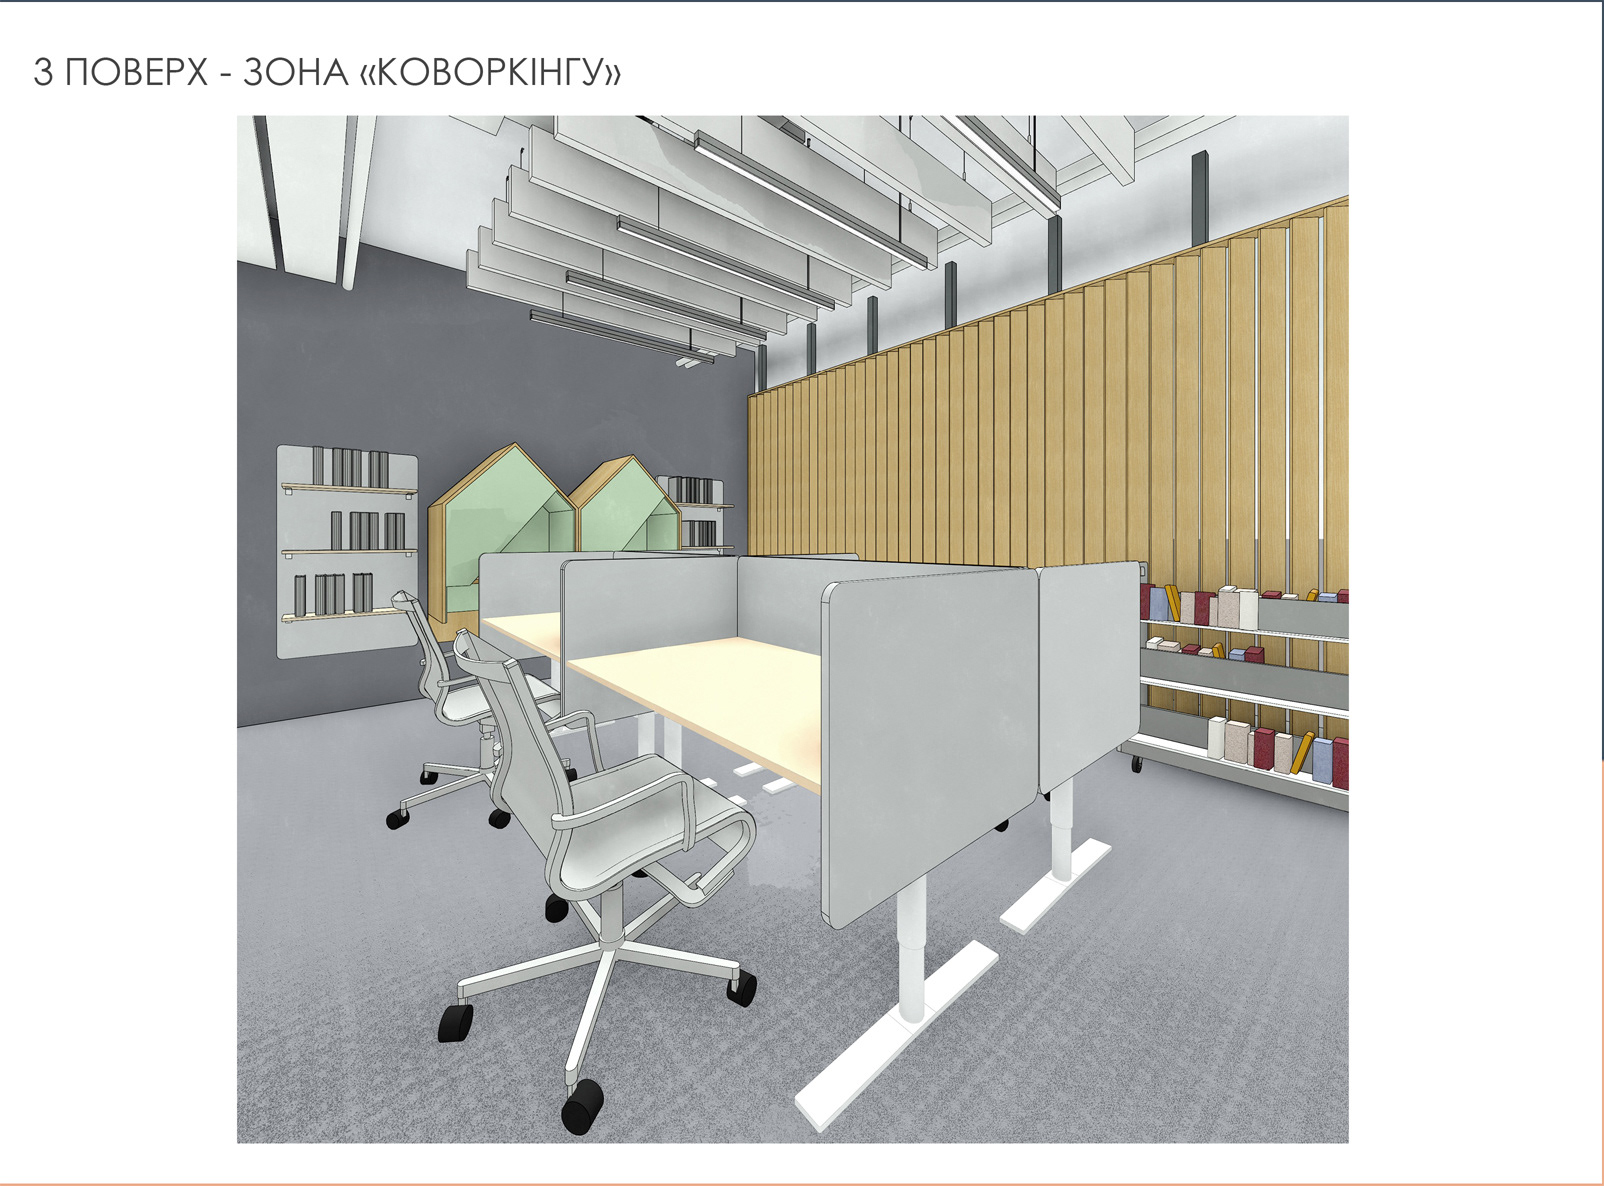
Multifunctional room

Multifunctional room

Multifunctional room
3D sketches of the 3rd level Internal Reception and Multifunctional Room


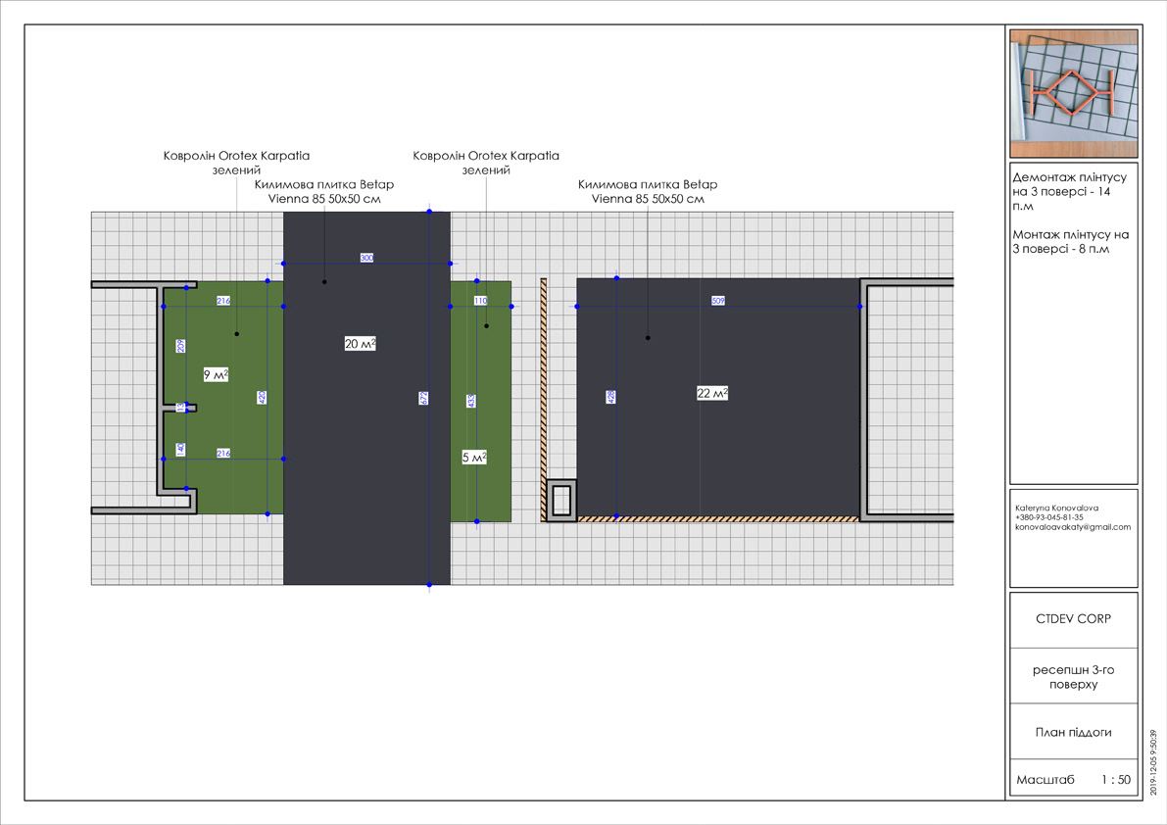

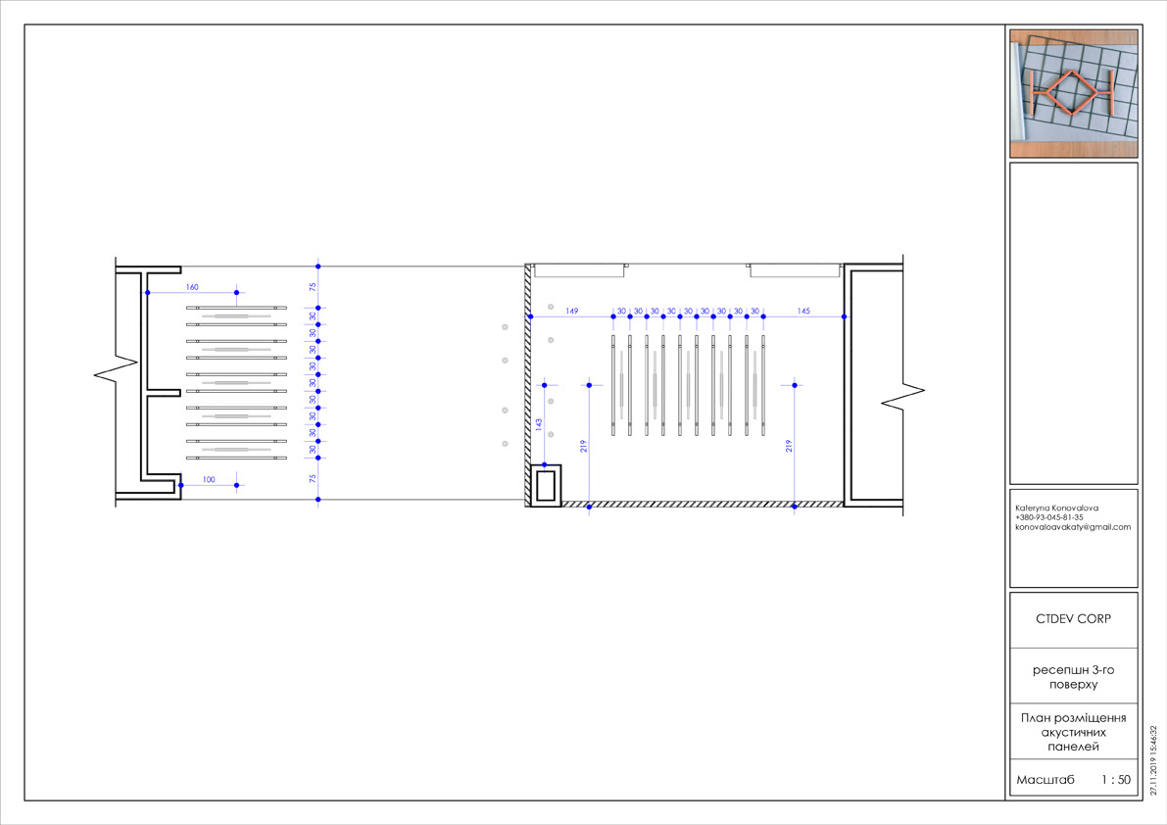

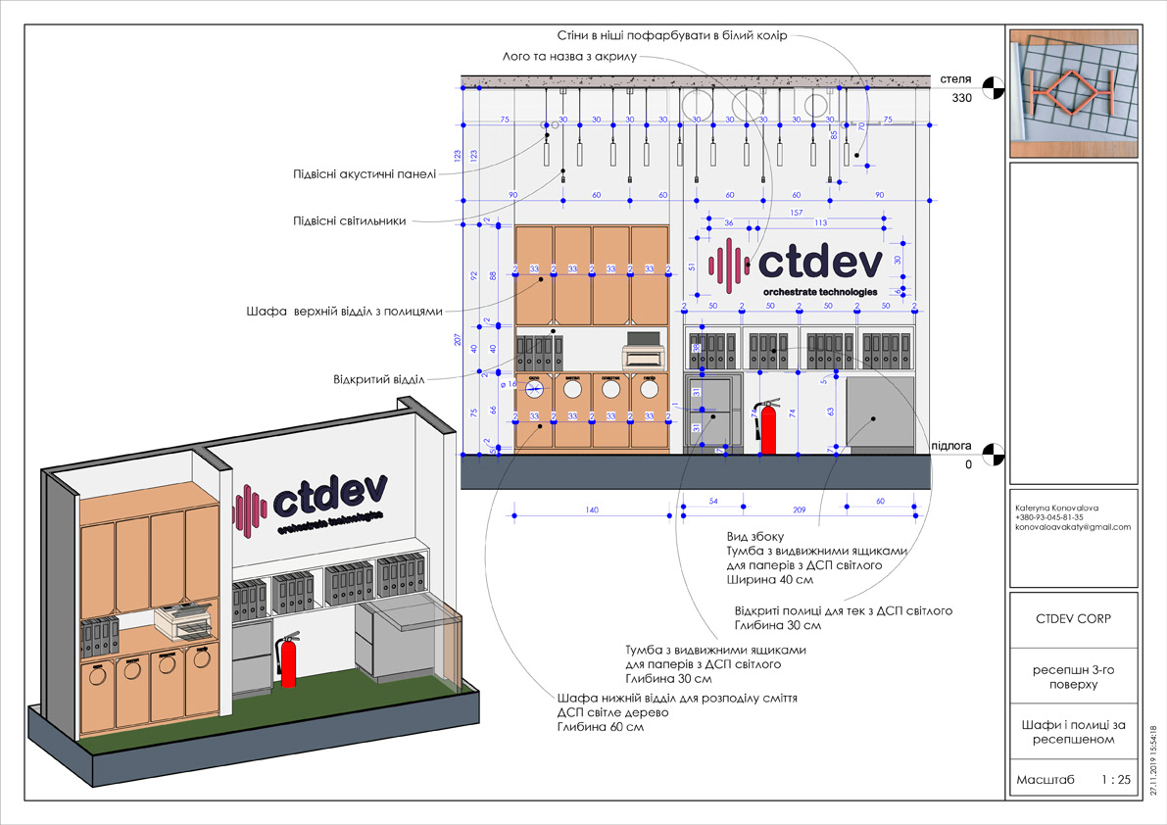
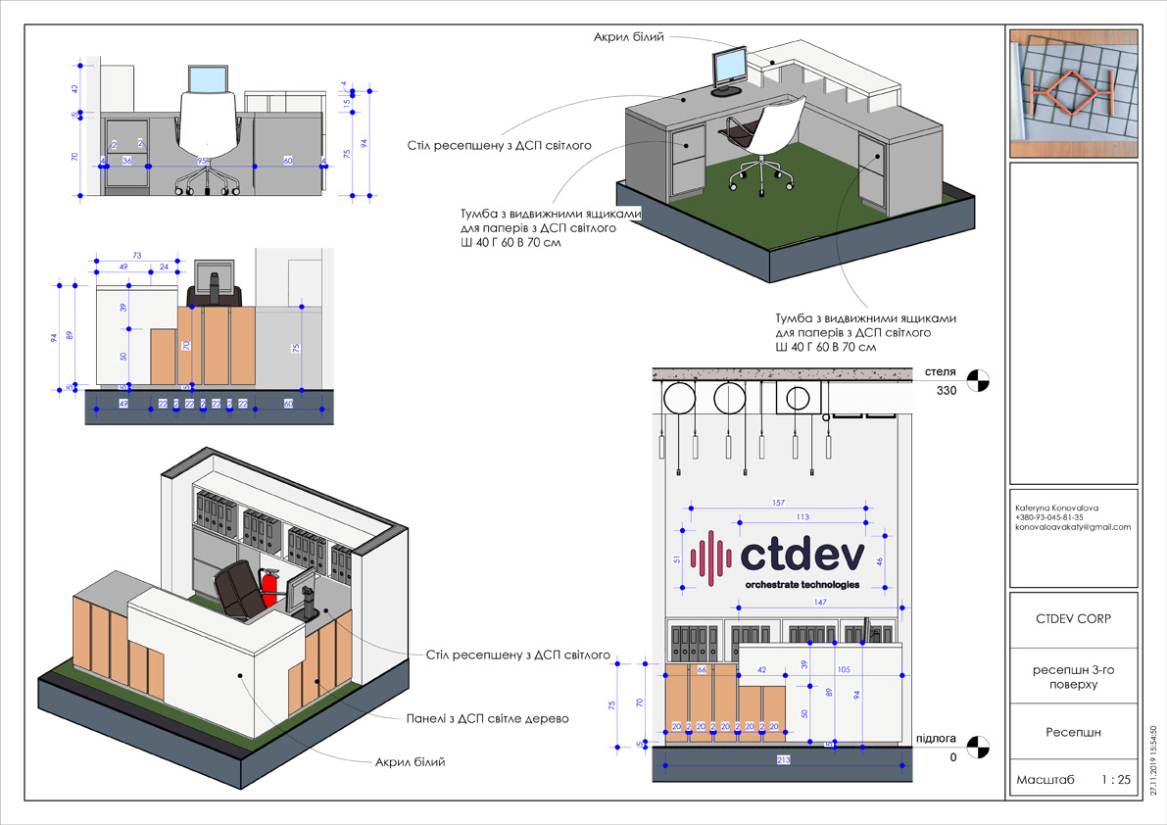
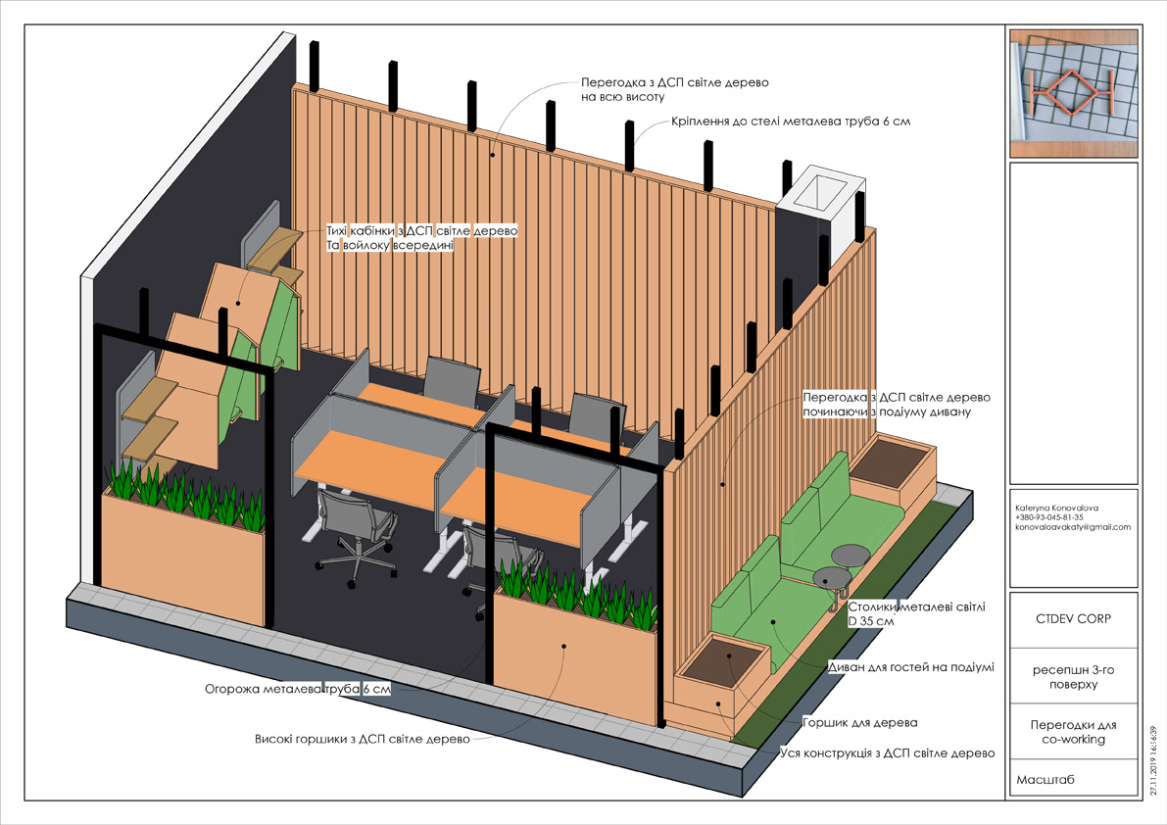
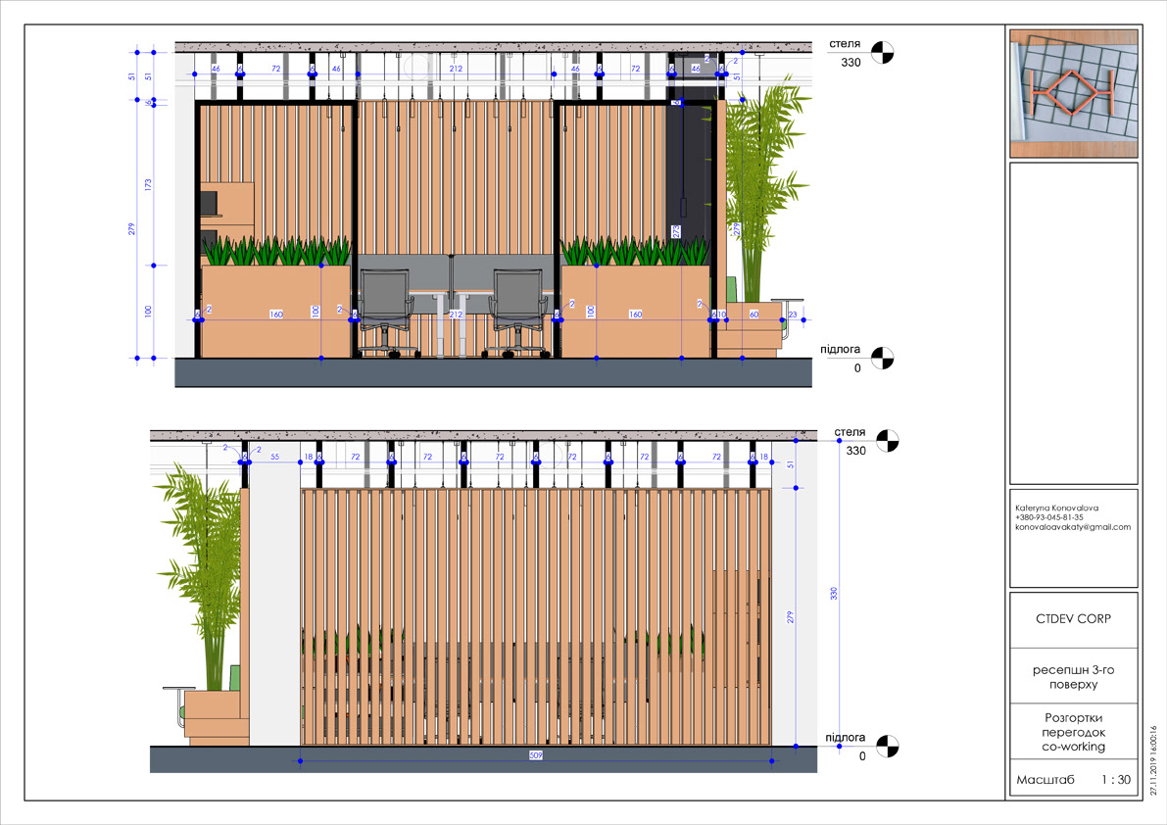
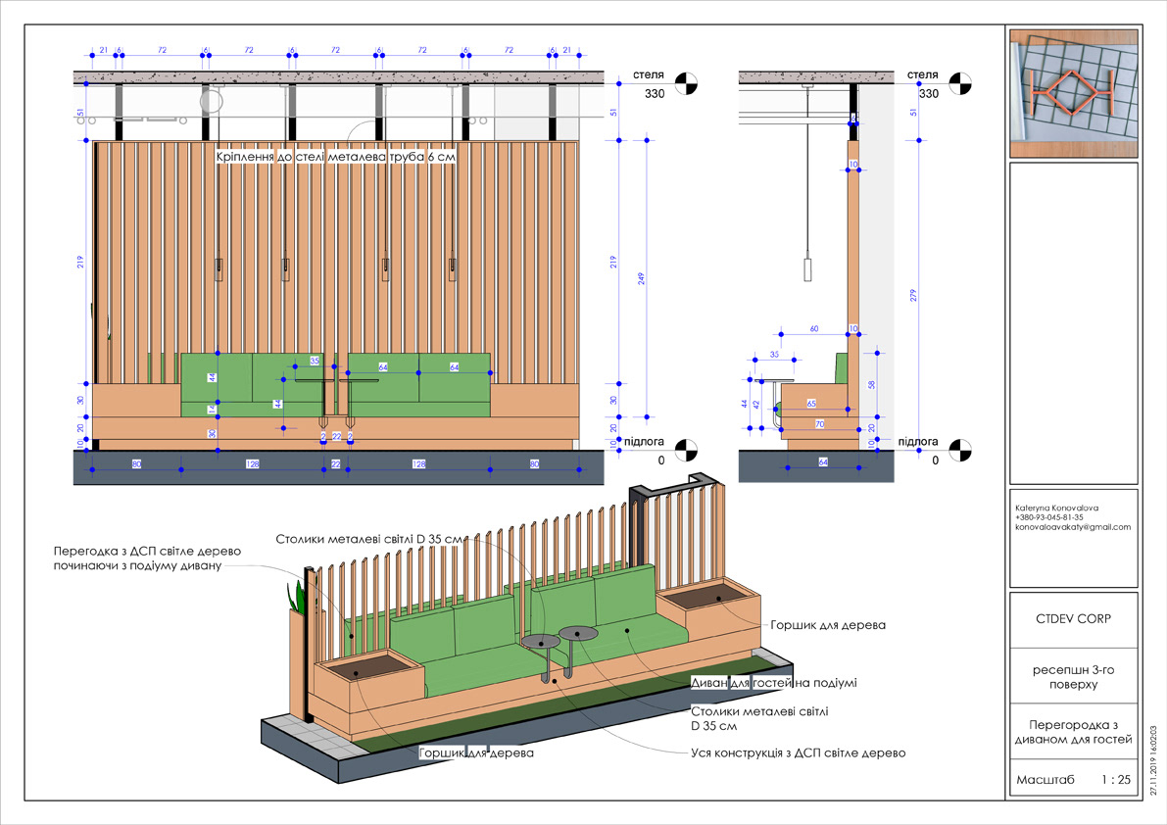


Drawing for the Contractors & Vendors for the 3rd level