
BASEMENT CONVERSION INTO A RENTAL UNIT
Bachelor Apartment | Amsterdam, Netherlands
Transformation of an existing basement into a compact, functional rental unit.
Existing Condition of the Space
The existing basement had no clearly defined purpose and, over time, had become a storage area filled with unused furniture and miscellaneous items.
Yet the space had much more potential.
The idea was to reclaim the underused basement and transform it into a comfortable, functional bachelor unit—turning previously overlooked square footage into an independent living space and a valuable asset for the property.
Mood Board for the New Space →


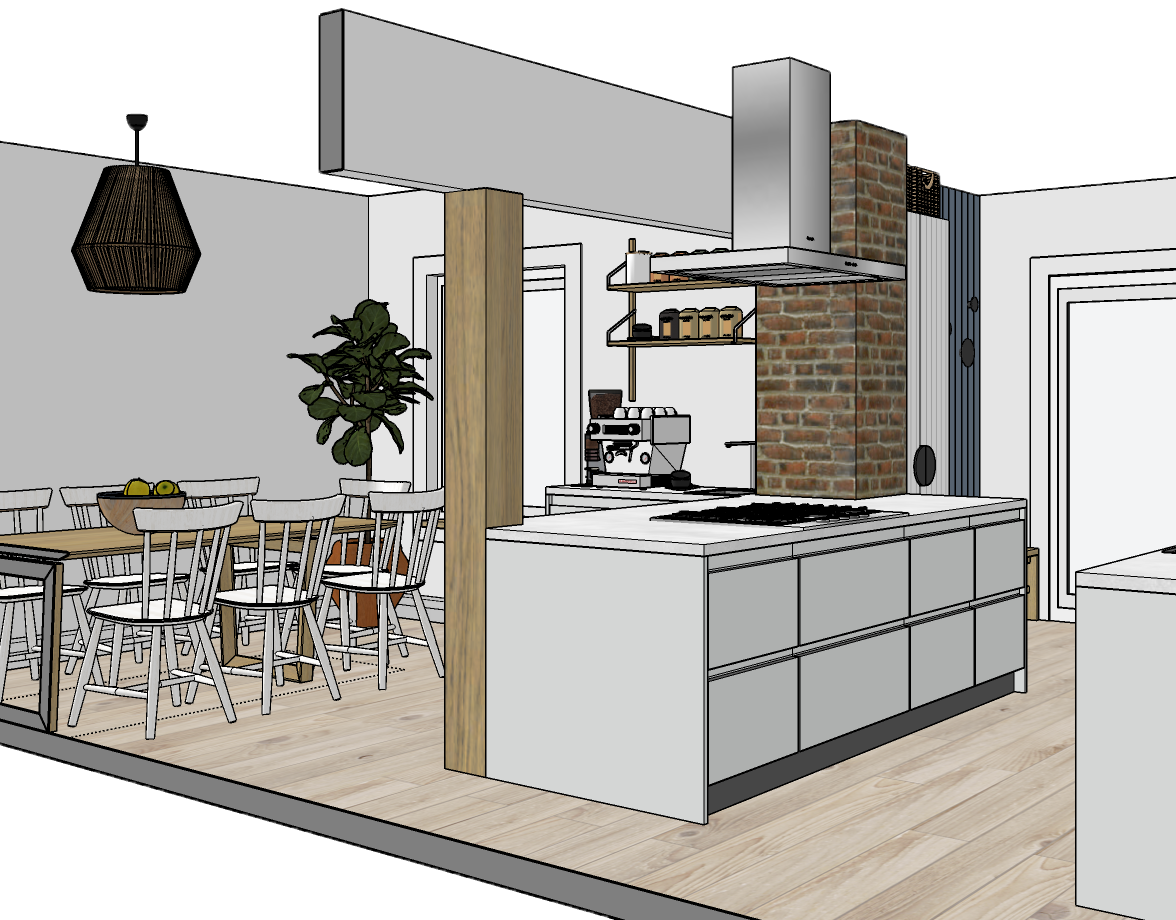
Kitchen Concept with open Cabinets

Rental Unit / Bachelor Unit / Tiny Unit Layout
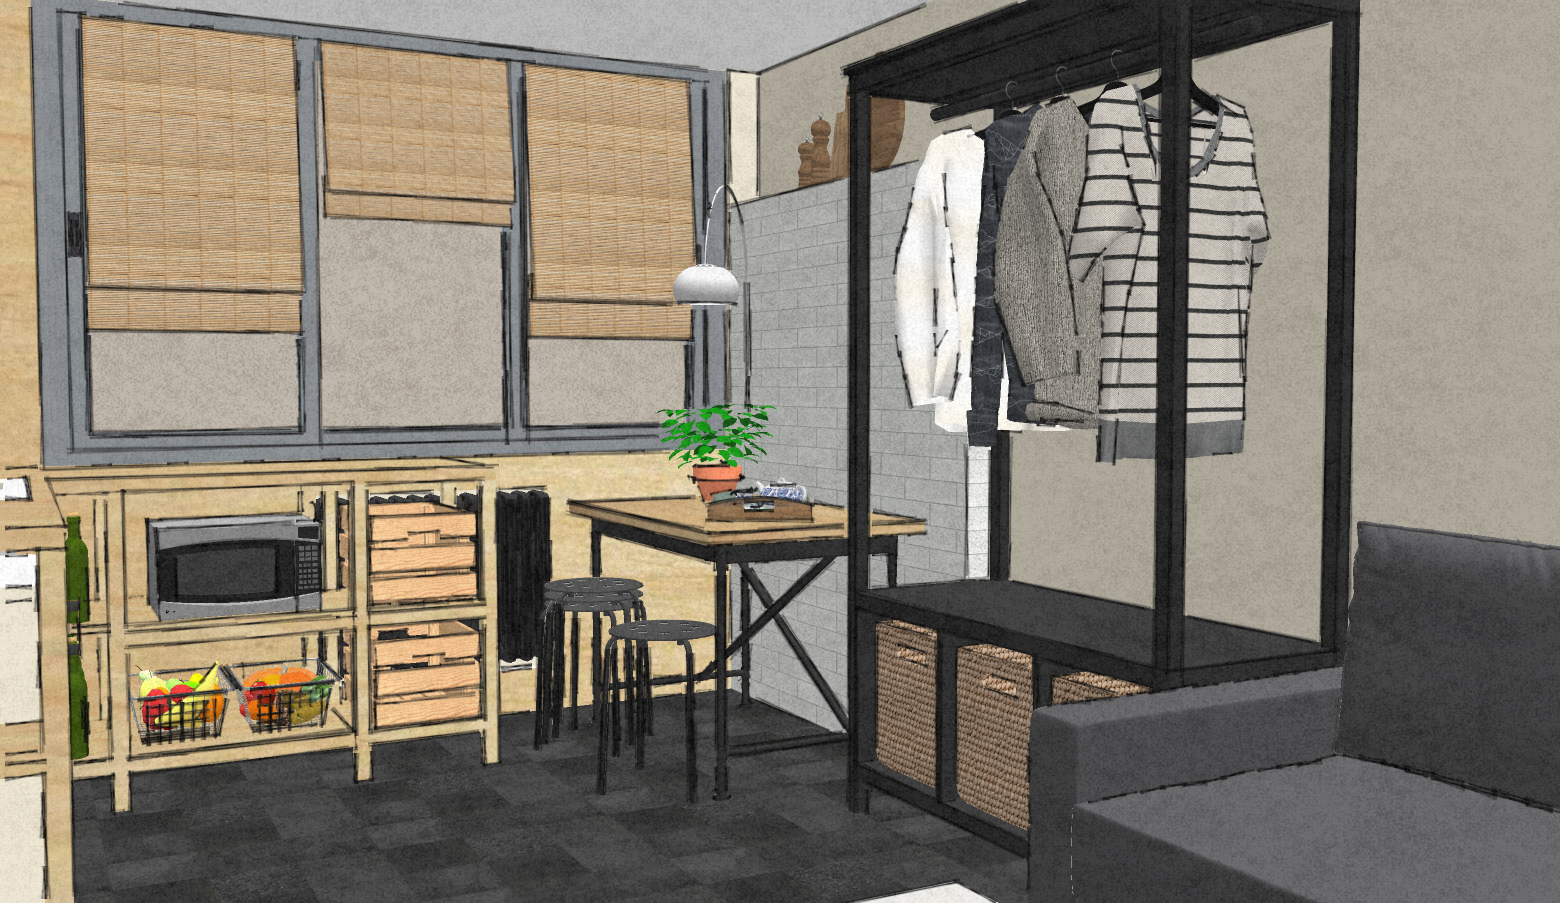
Open Concept Storage / Wardrobe

Home Office for Tiny Space

Linear Shower

Shower with a Curtain
Layout & Design Development
Once the project requirements and priorities were established, the next step was to develop the layout and initial sketches—exploring how the limited space could accommodate all the functions of an independent living unit without feeling overcrowded.
The compact footprint needed to include a kitchen and dining area, as well as a flexible living, sleeping, and working space. Since the bathroom remained shared, its entrance was positioned from the hallway, allowing the main unit to function independently while making the most of the available floor area.
Kitchen & Dining
The kitchen was designed with an open, lightweight structure rather than conventional enclosed cabinetry. Square wood framing and plywood shelving created the main structure, complemented by a sealed plywood countertop and IKEA storage inserts.
The dining area continued the practical, budget-conscious approach with carefully selected IKEA furniture. An itemized shopping list was included as part of the project, making the design straightforward to source and implement.
Living, Sleeping & Working
The main living area needed to perform several functions within a very small footprint.
Open-frame furniture was used to maintain visual lightness and avoid overcrowding the room. Metal structures combined with glass and wood elements created storage and functionality without visually closing off the space.
A convertible sofa allowed the room to transition from living space during the day to sleeping space at night, while an area rug introduced warmth and helped visually define the living zone.
Materials & Finishes
The material palette was intentionally simple, practical, and economical.
Plywood panels were used as a wall finish in the kitchen, while painted walls kept the living area light and understated. In the bathroom, tile was concentrated in the areas where it was functionally required—the shower and sink backsplash—while the remaining walls were painted.
The existing flooring throughout the main unit was retained, reducing unnecessary construction and material use. Simple square white porcelain tile was selected for the bathroom floor.
The overall approach combined custom solutions with readily available materials and furniture, creating a flexible and functional home while working within the constraints of a small space and practical budget.

Wall installation Plan
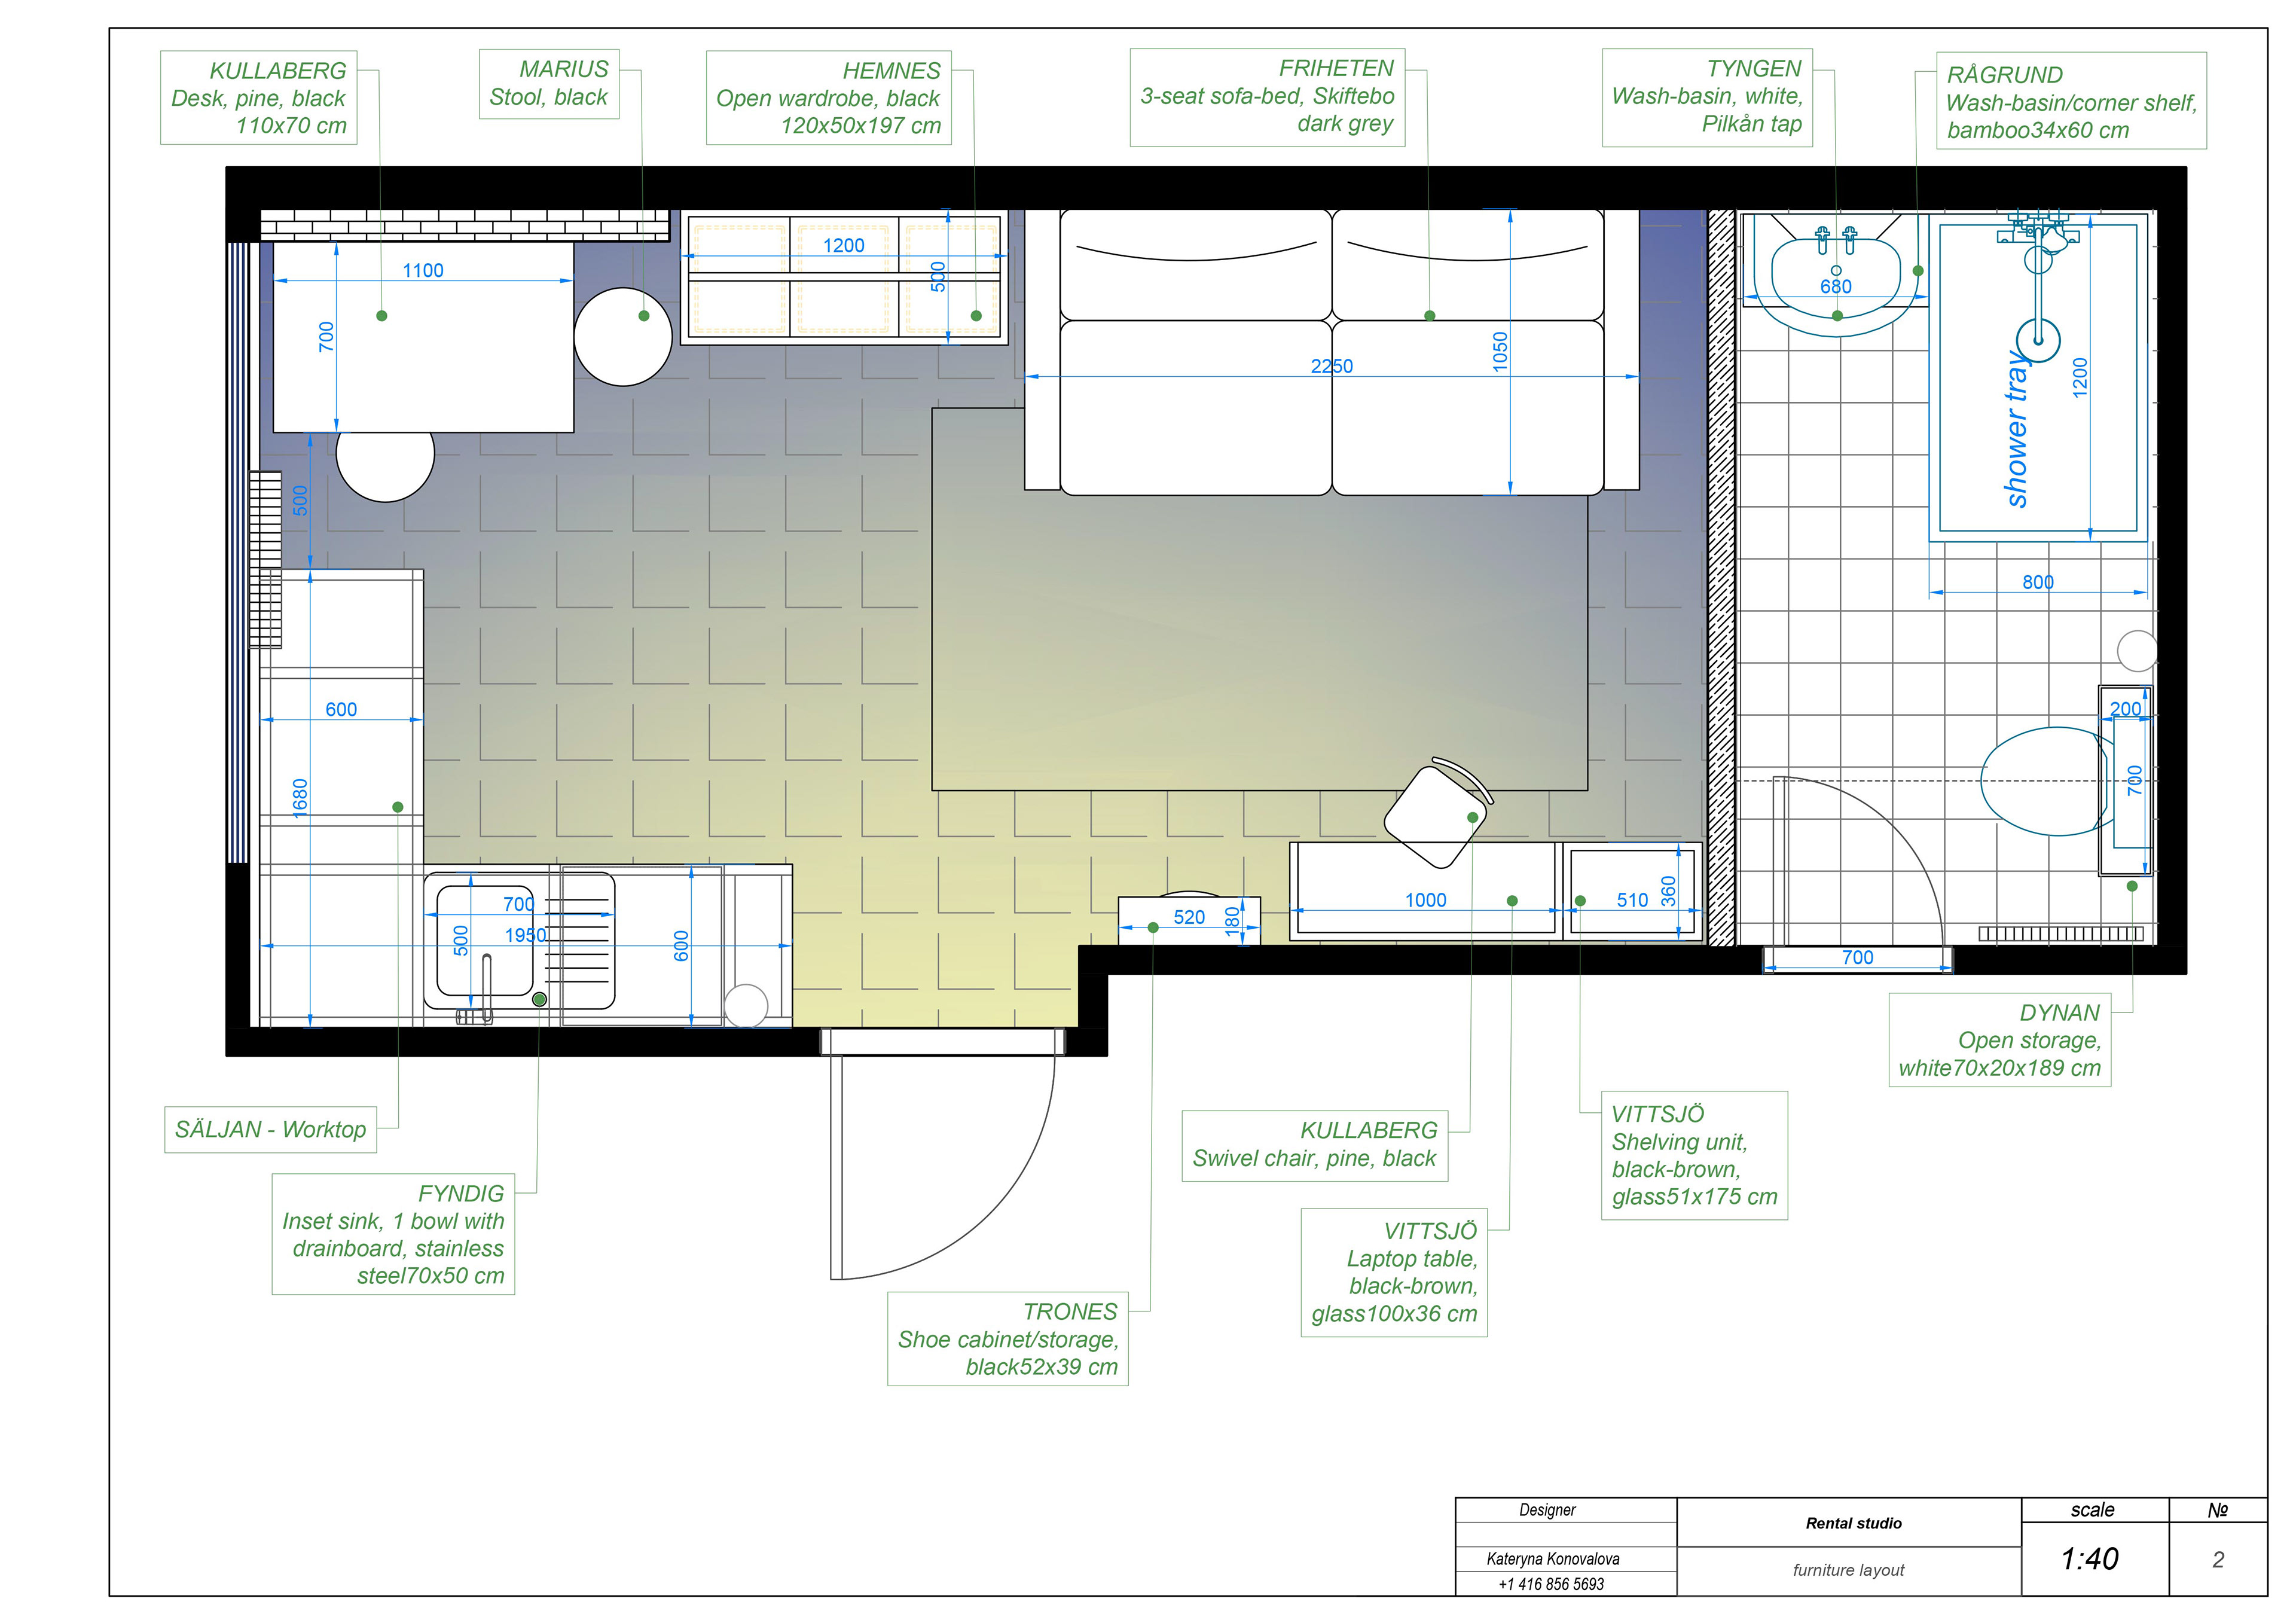
Itemized Furniture Layout

Floor Plan

Electrical Outlets Layout
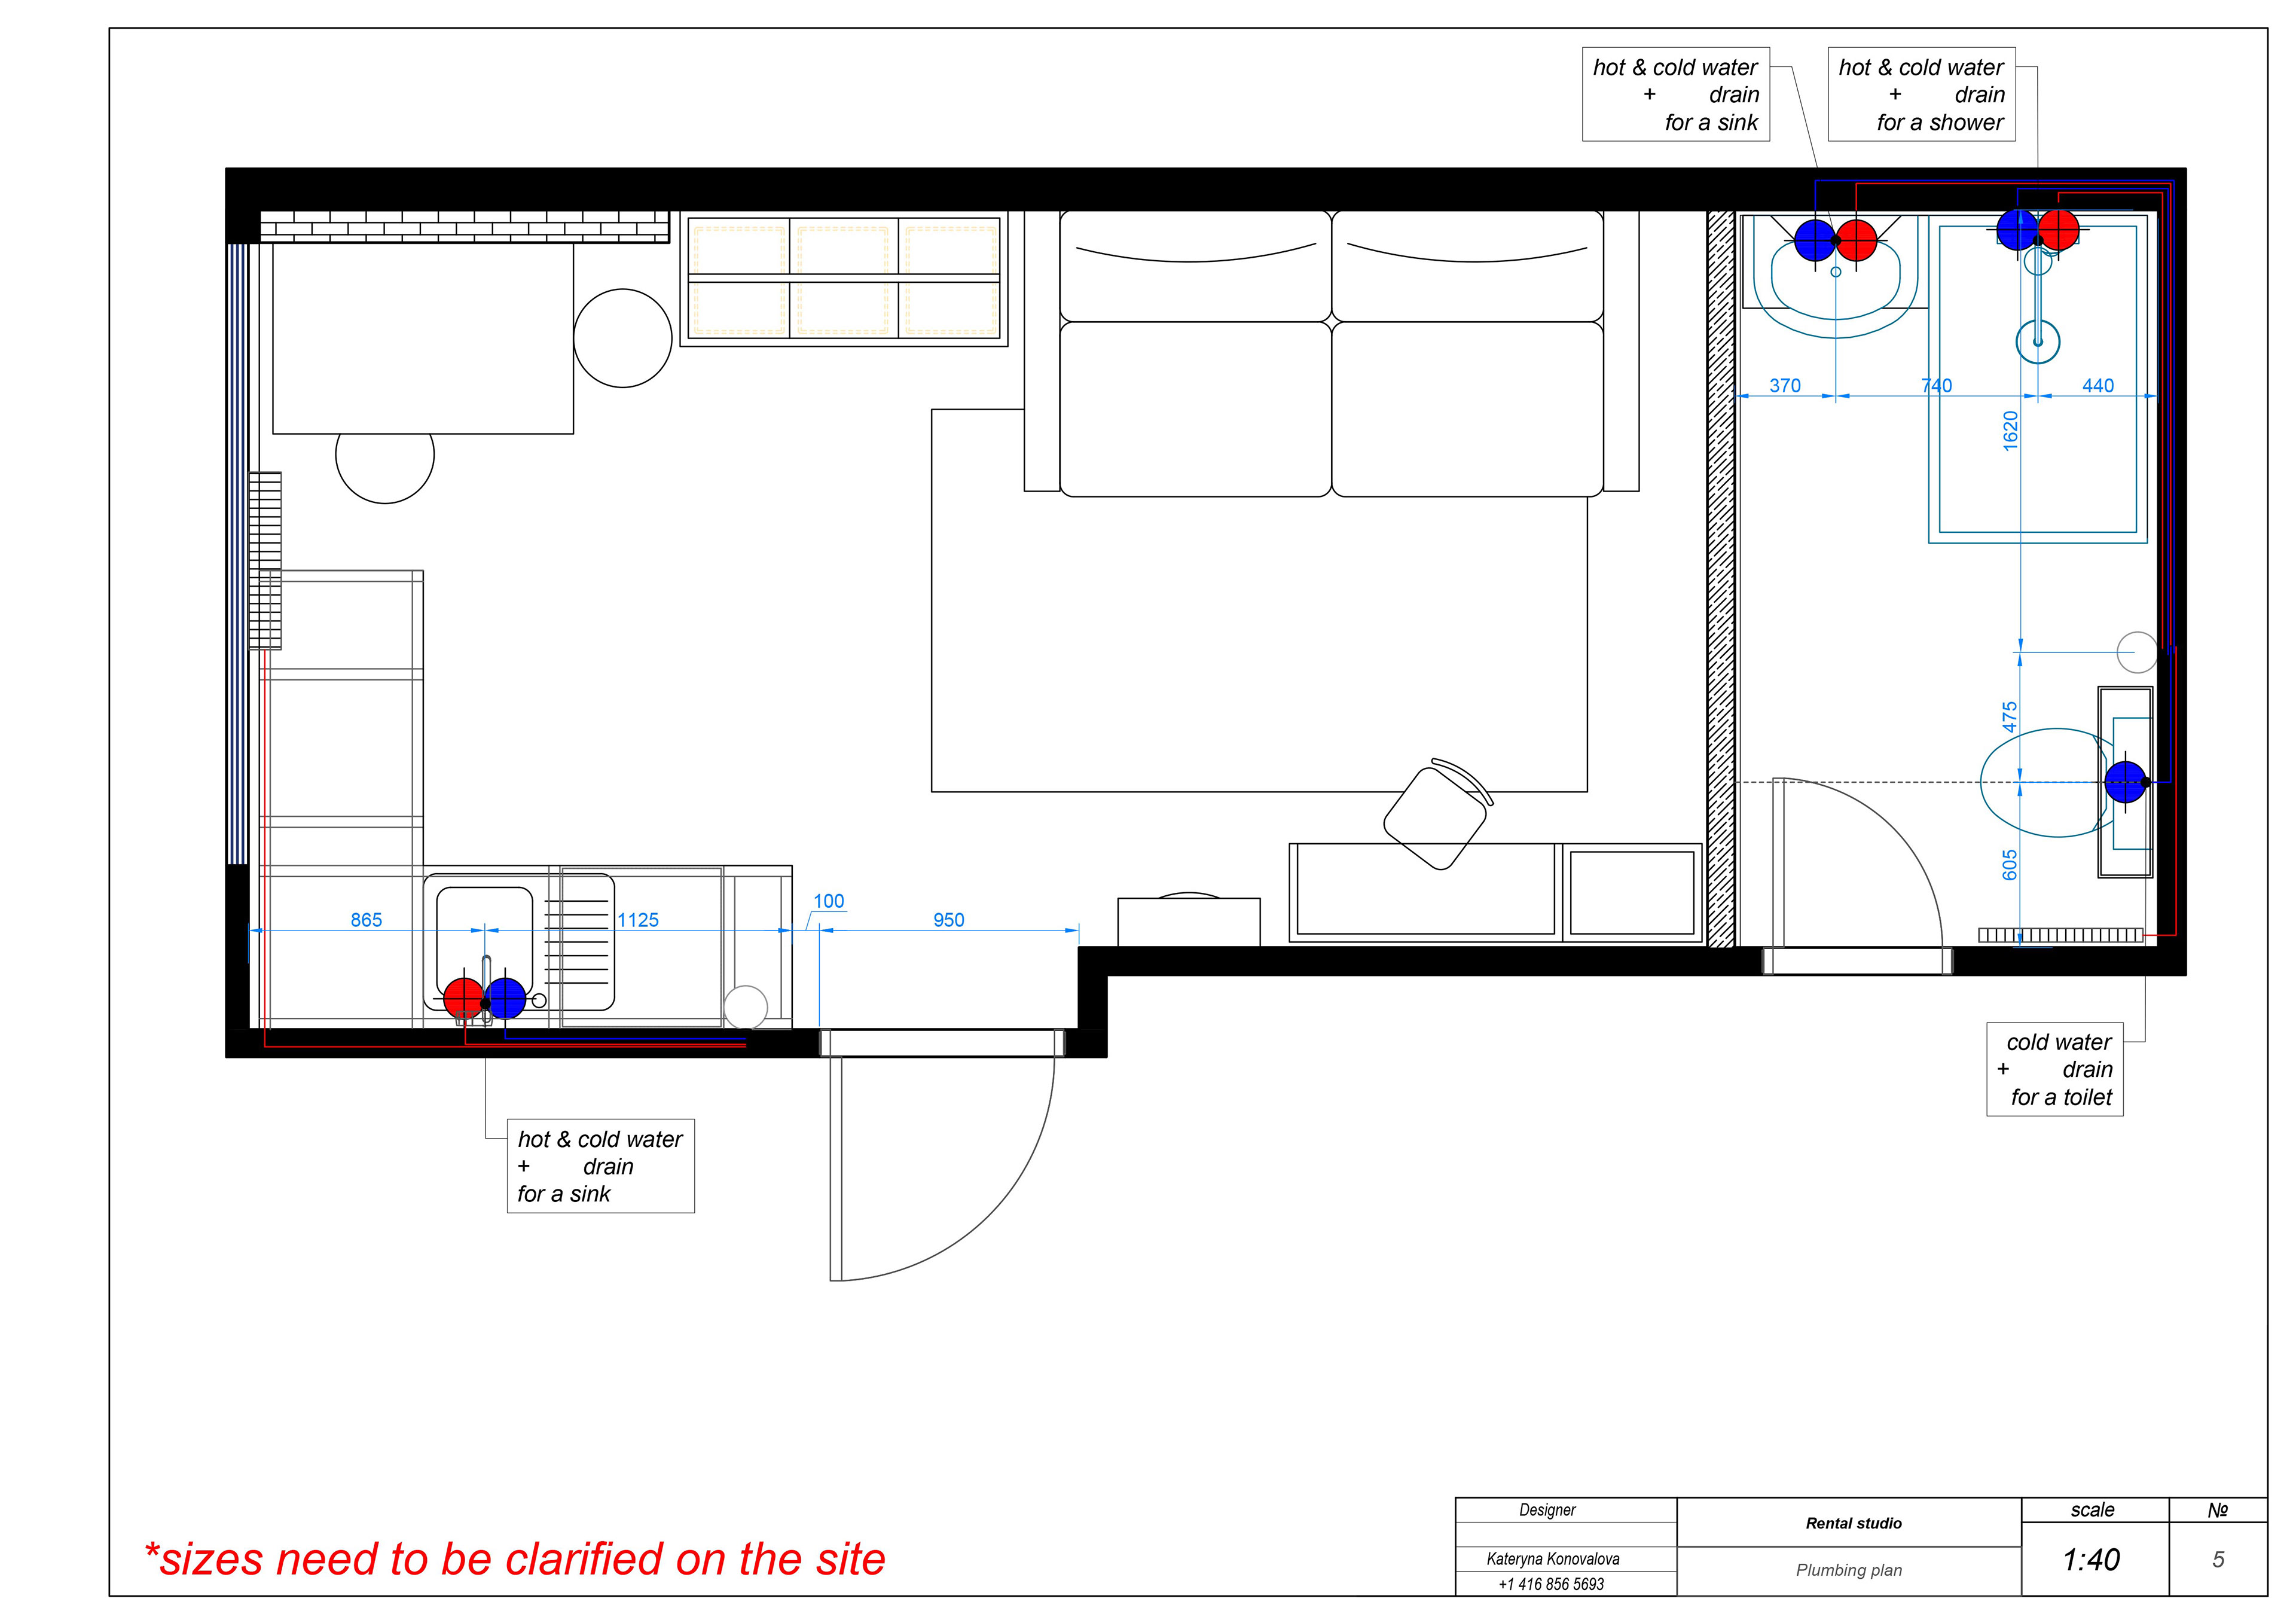
Water Outlets Plan

Walls Elevations

Kitchen Cabinetry Dimensions
Technical Drawings
The drawing package is tailored to the requirements and complexity of each project, providing the information needed to translate the design concept into construction.
These drawings provided clear guidance for construction, installation, furniture placement, and coordination of the different elements within the compact space.