NIGHTINGALE HOUSE
Hamilton, Ontario | Full Home Renovation
A thoughtful transformation of a 125-year-old Hamilton home, balancing its original character with the needs of contemporary life.
The intention was never to make the house feel new.
It was to allow it to continue.
THE HOUSE
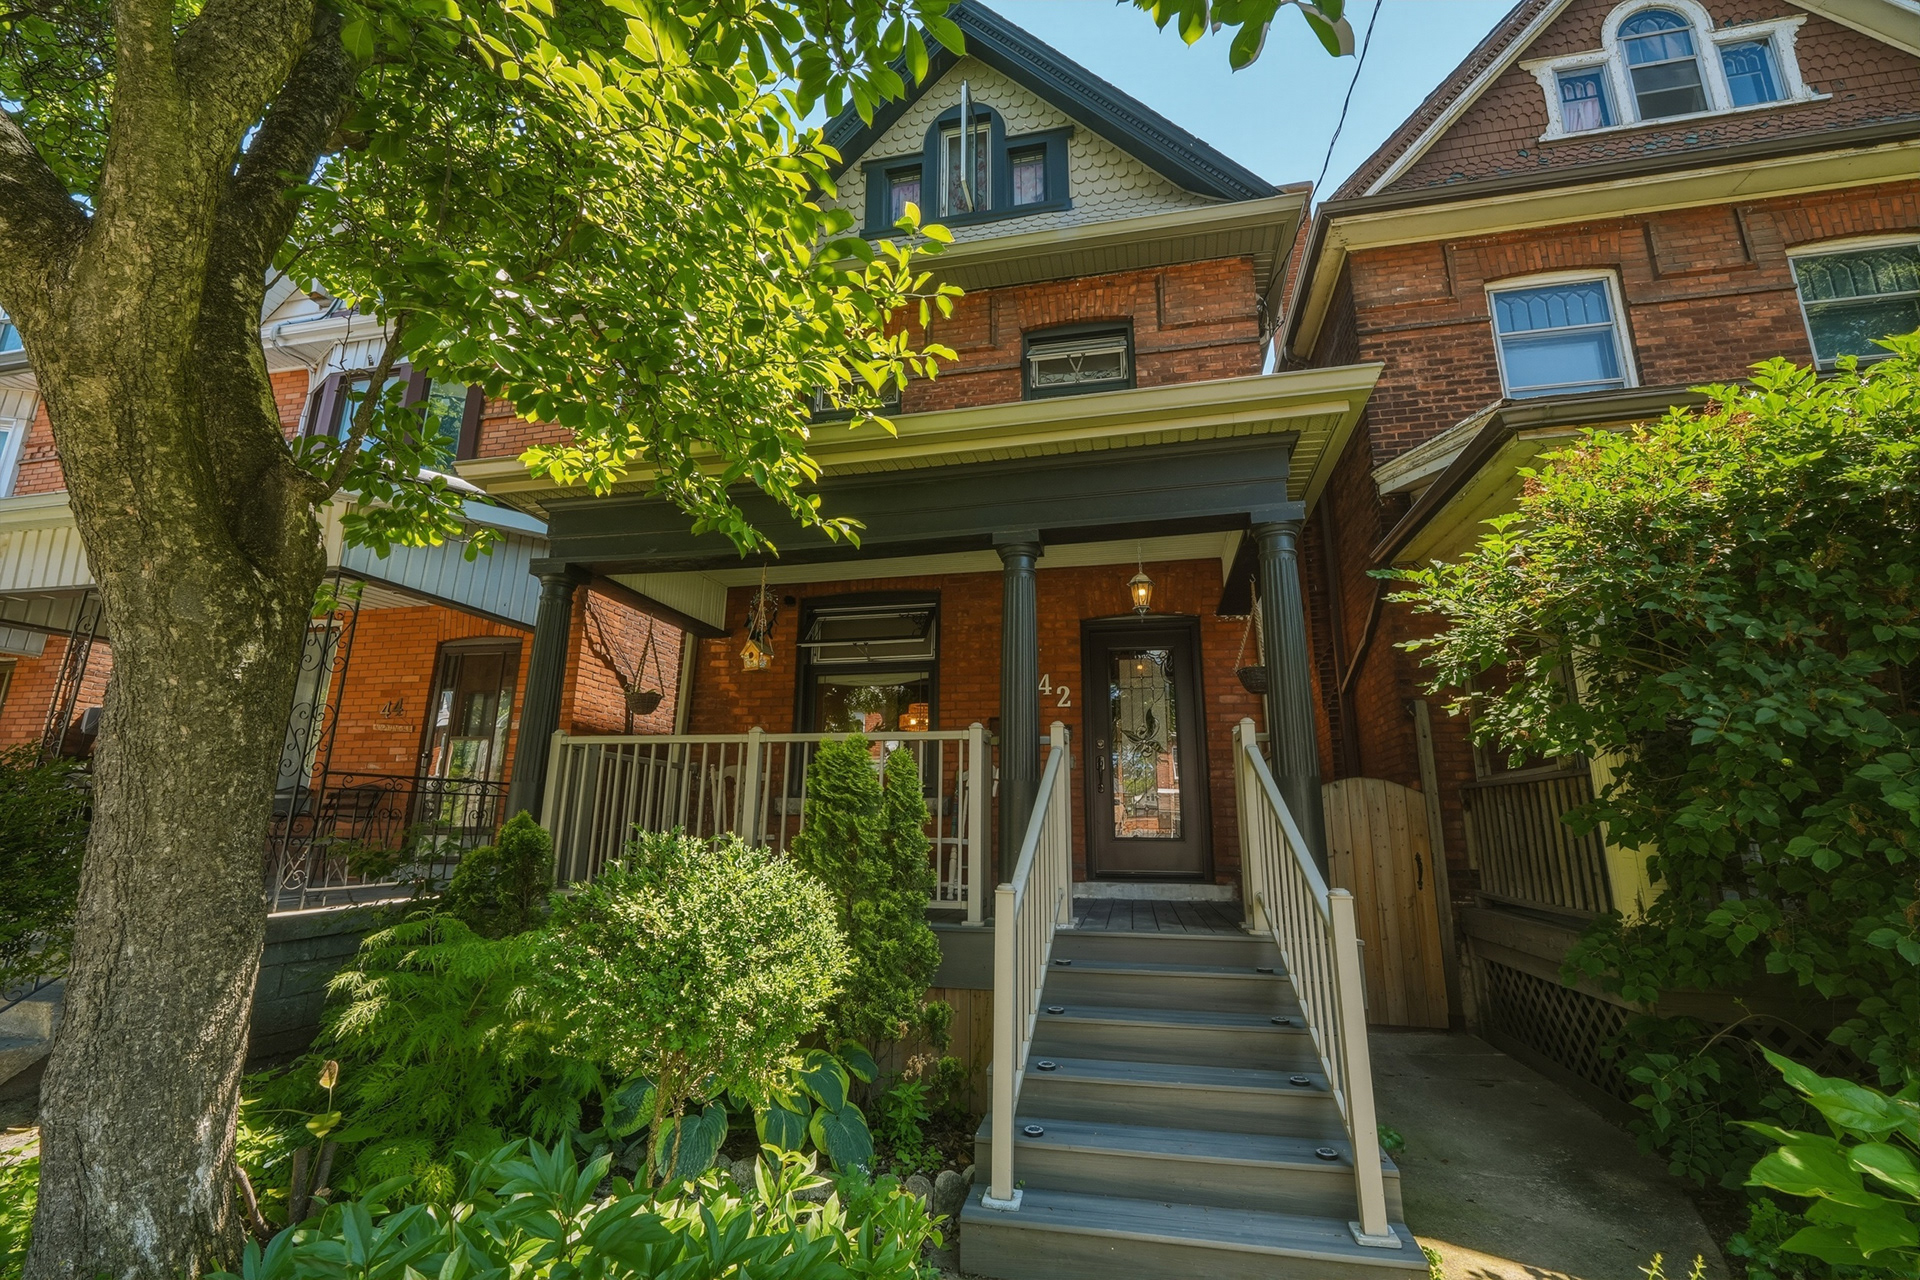
Nightingale House had already lived many lives before we arrived.
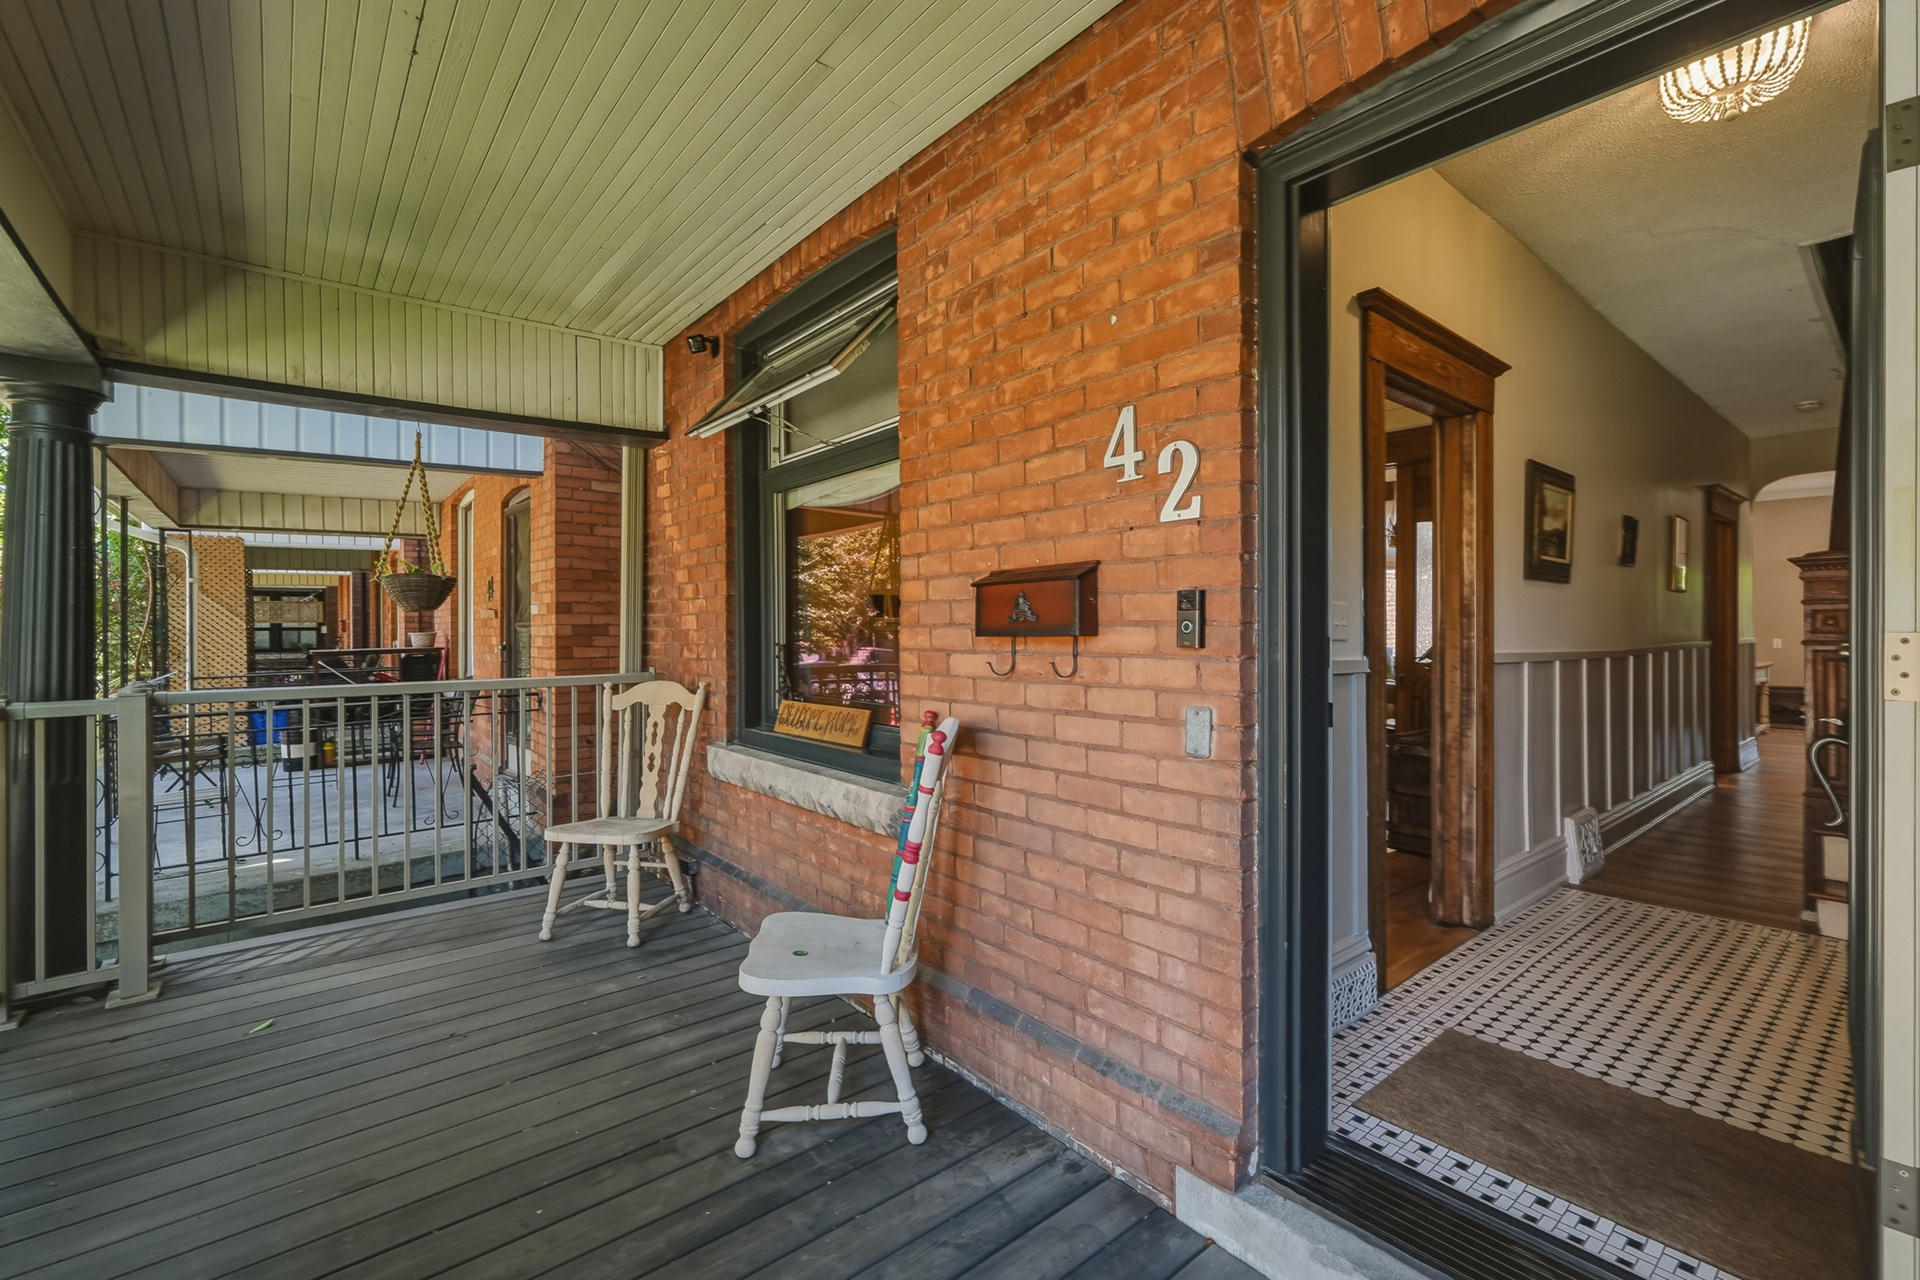
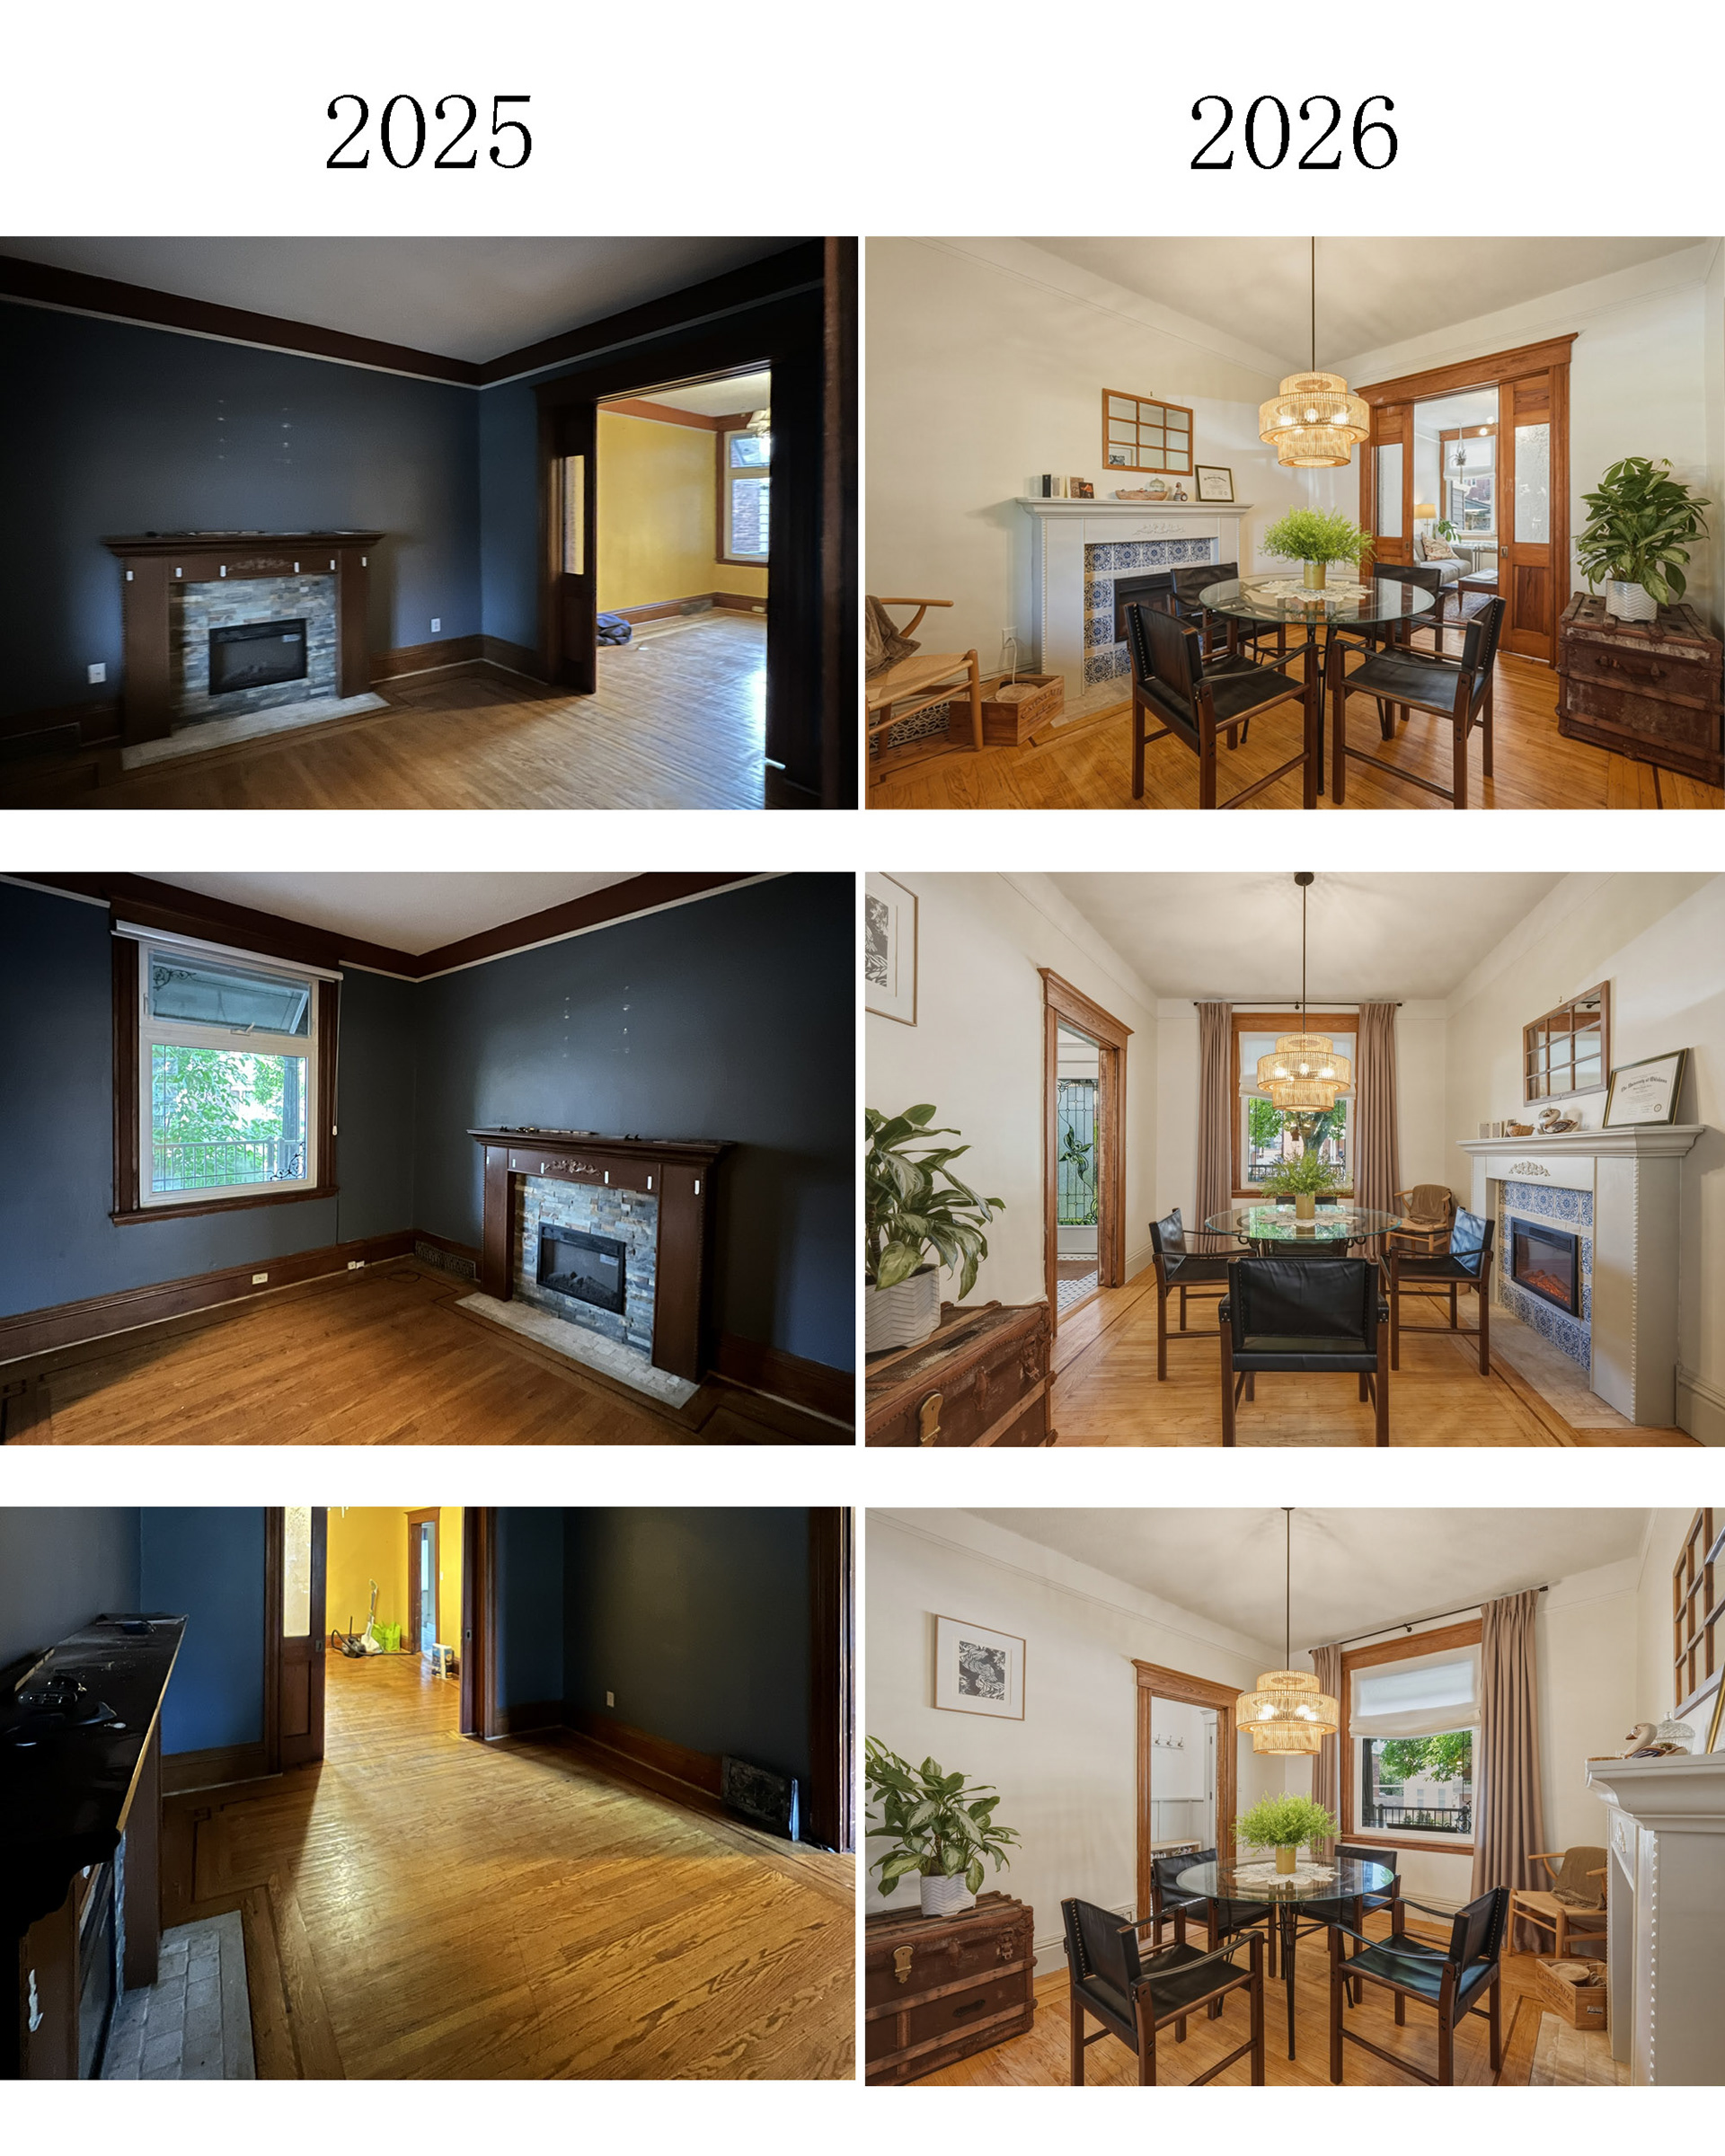
Built around 1900, the brick house had beautiful proportions, tall ceilings, original timber details, and generous living spaces. But years of wear, clutter, damaged finishes, and layers of previous interventions had made much of that character difficult to see.
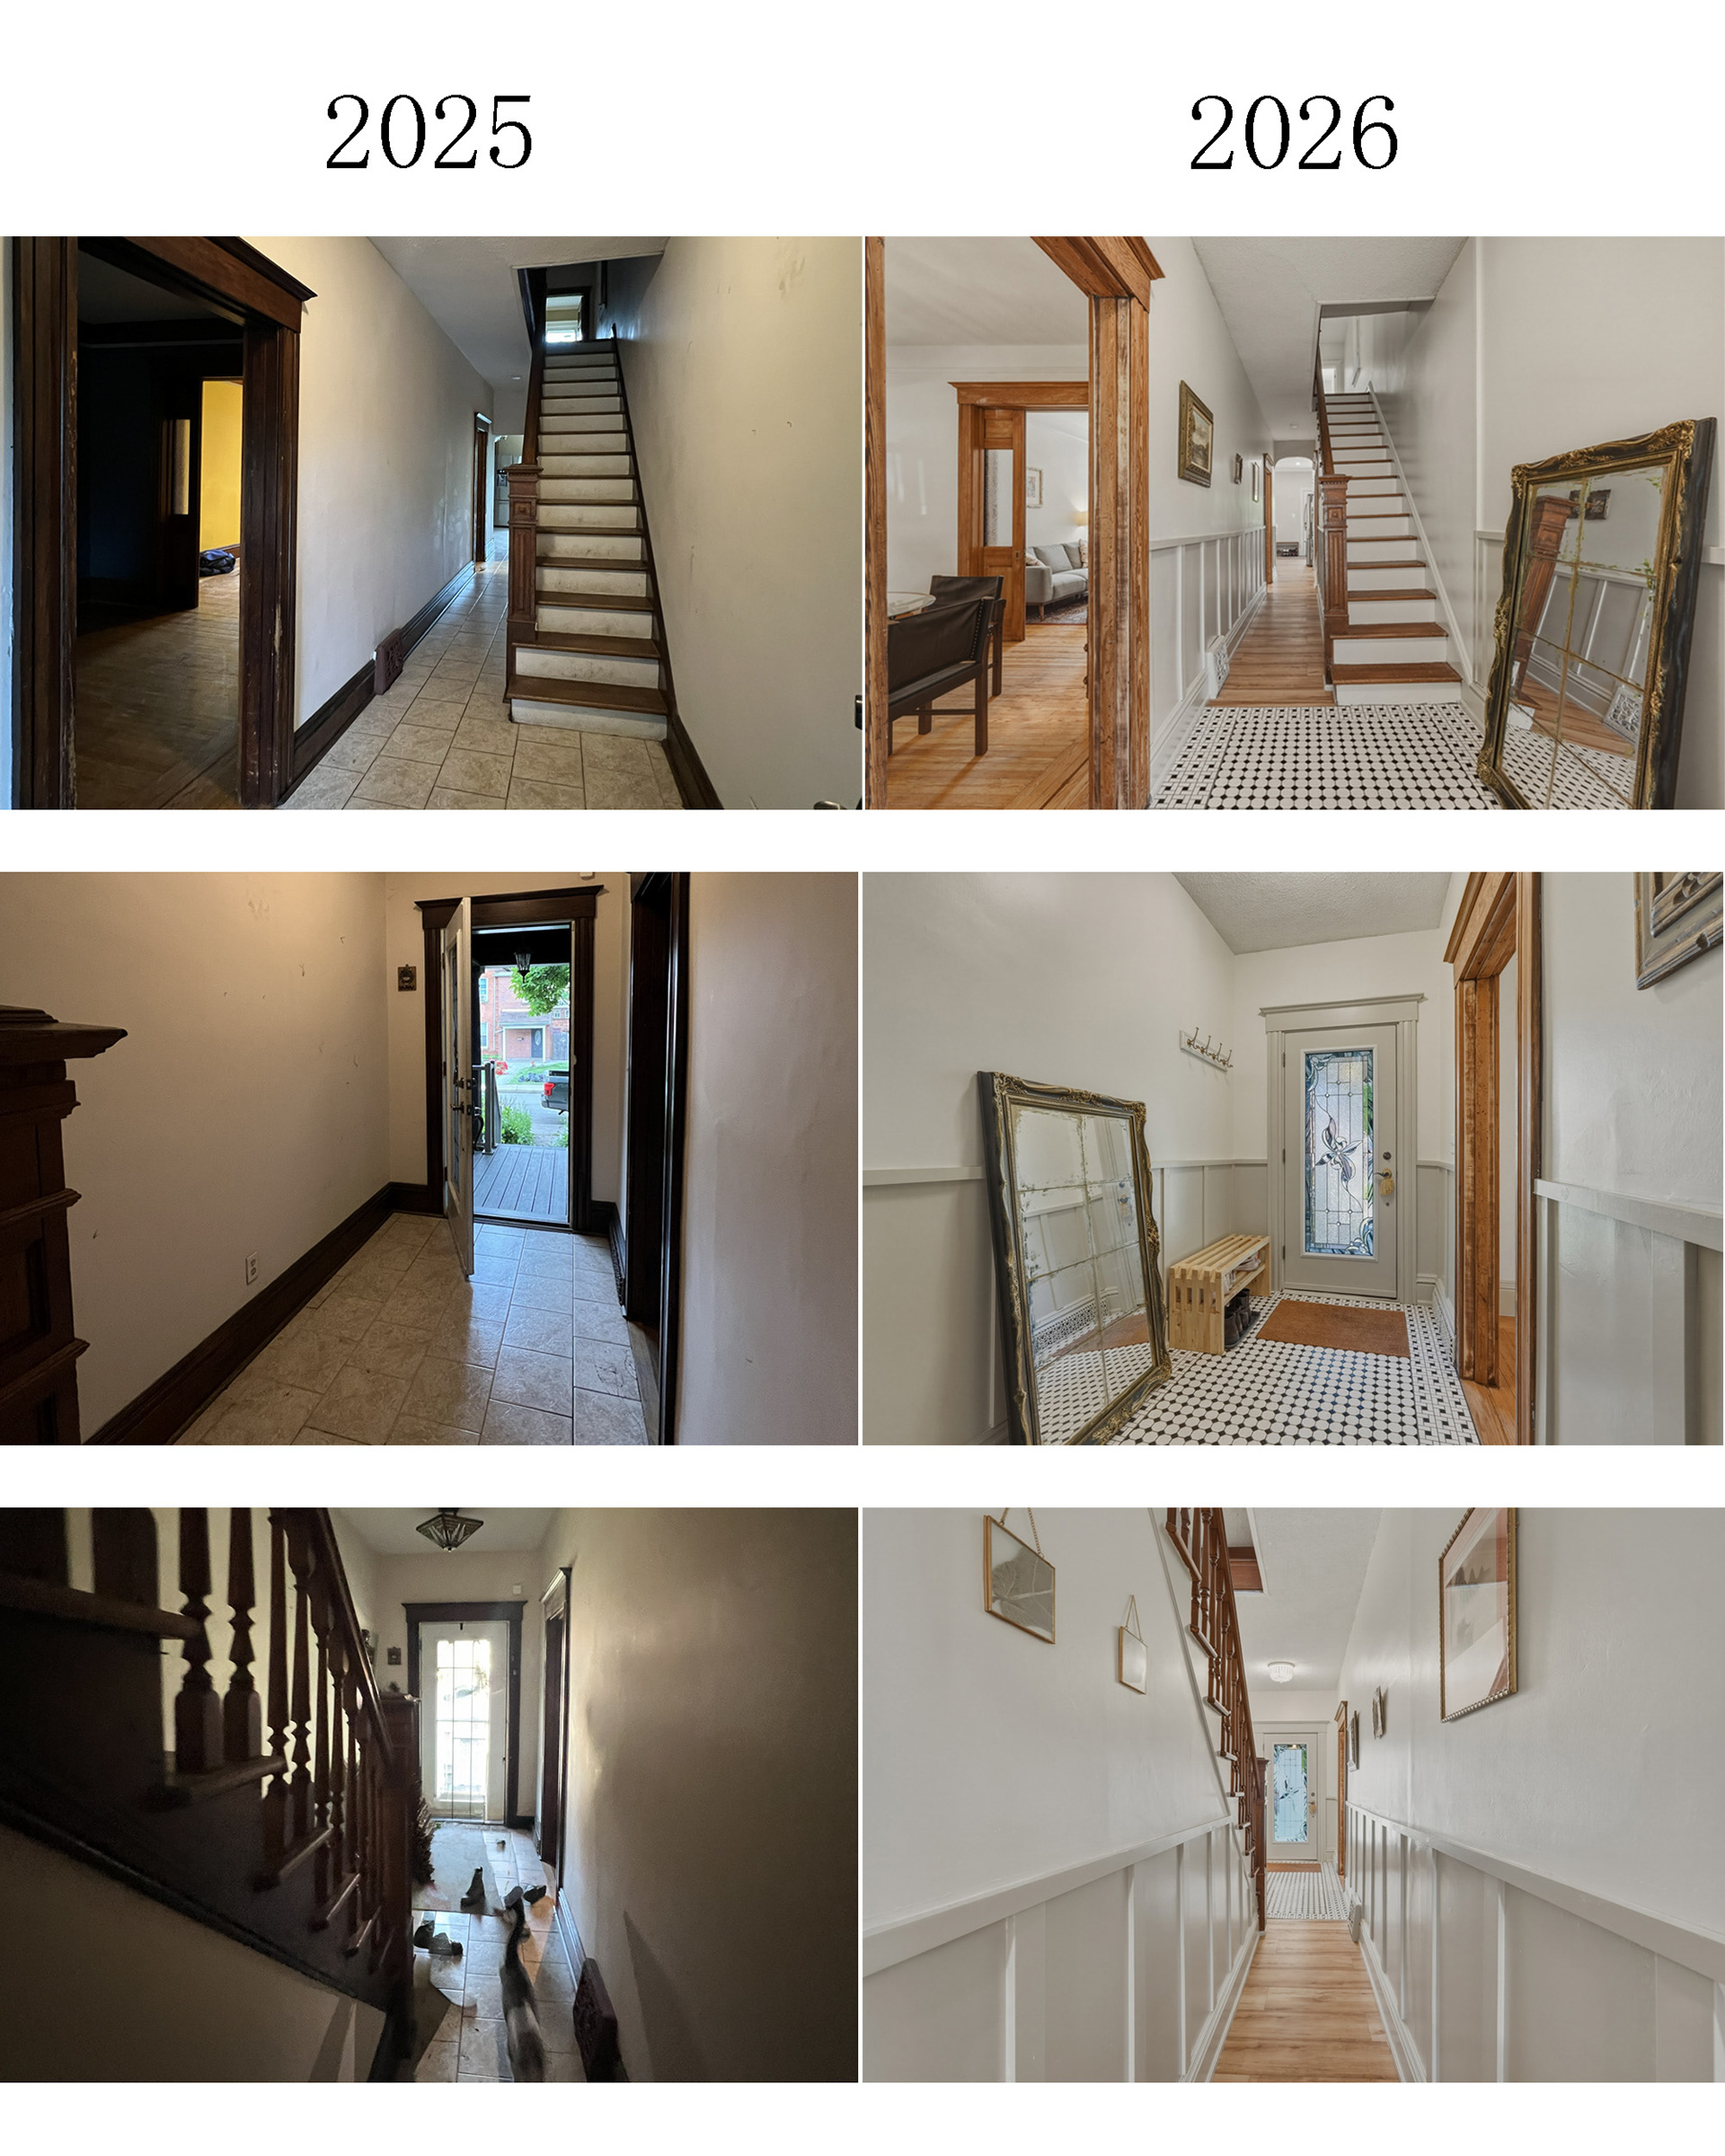
The house was also remarkably dark.
Yet underneath everything that needed attention, there was a strong and beautiful structure waiting to be rediscovered.
Rather than asking how we could completely transform the house, we began with a different question:
What is already here that deserves to stay?
THE DESIGN APPROACH
The renovation was guided by a simple principle: preserve what has value, restore what can be saved, and introduce something new only where it genuinely improves the way the house works.
Original materials and architectural details were treated as part of the design rather than obstacles to it.
At the same time, this was not intended to become a historical recreation. The house needed to support contemporary everyday life—with better circulation, more storage, improved functionality, brighter interiors, and spaces that could evolve with the people living there.
The challenge was finding the balance between those two worlds.
Old and new did not need to compete. They simply needed to belong together.
BRINGING IN THE LIGHT
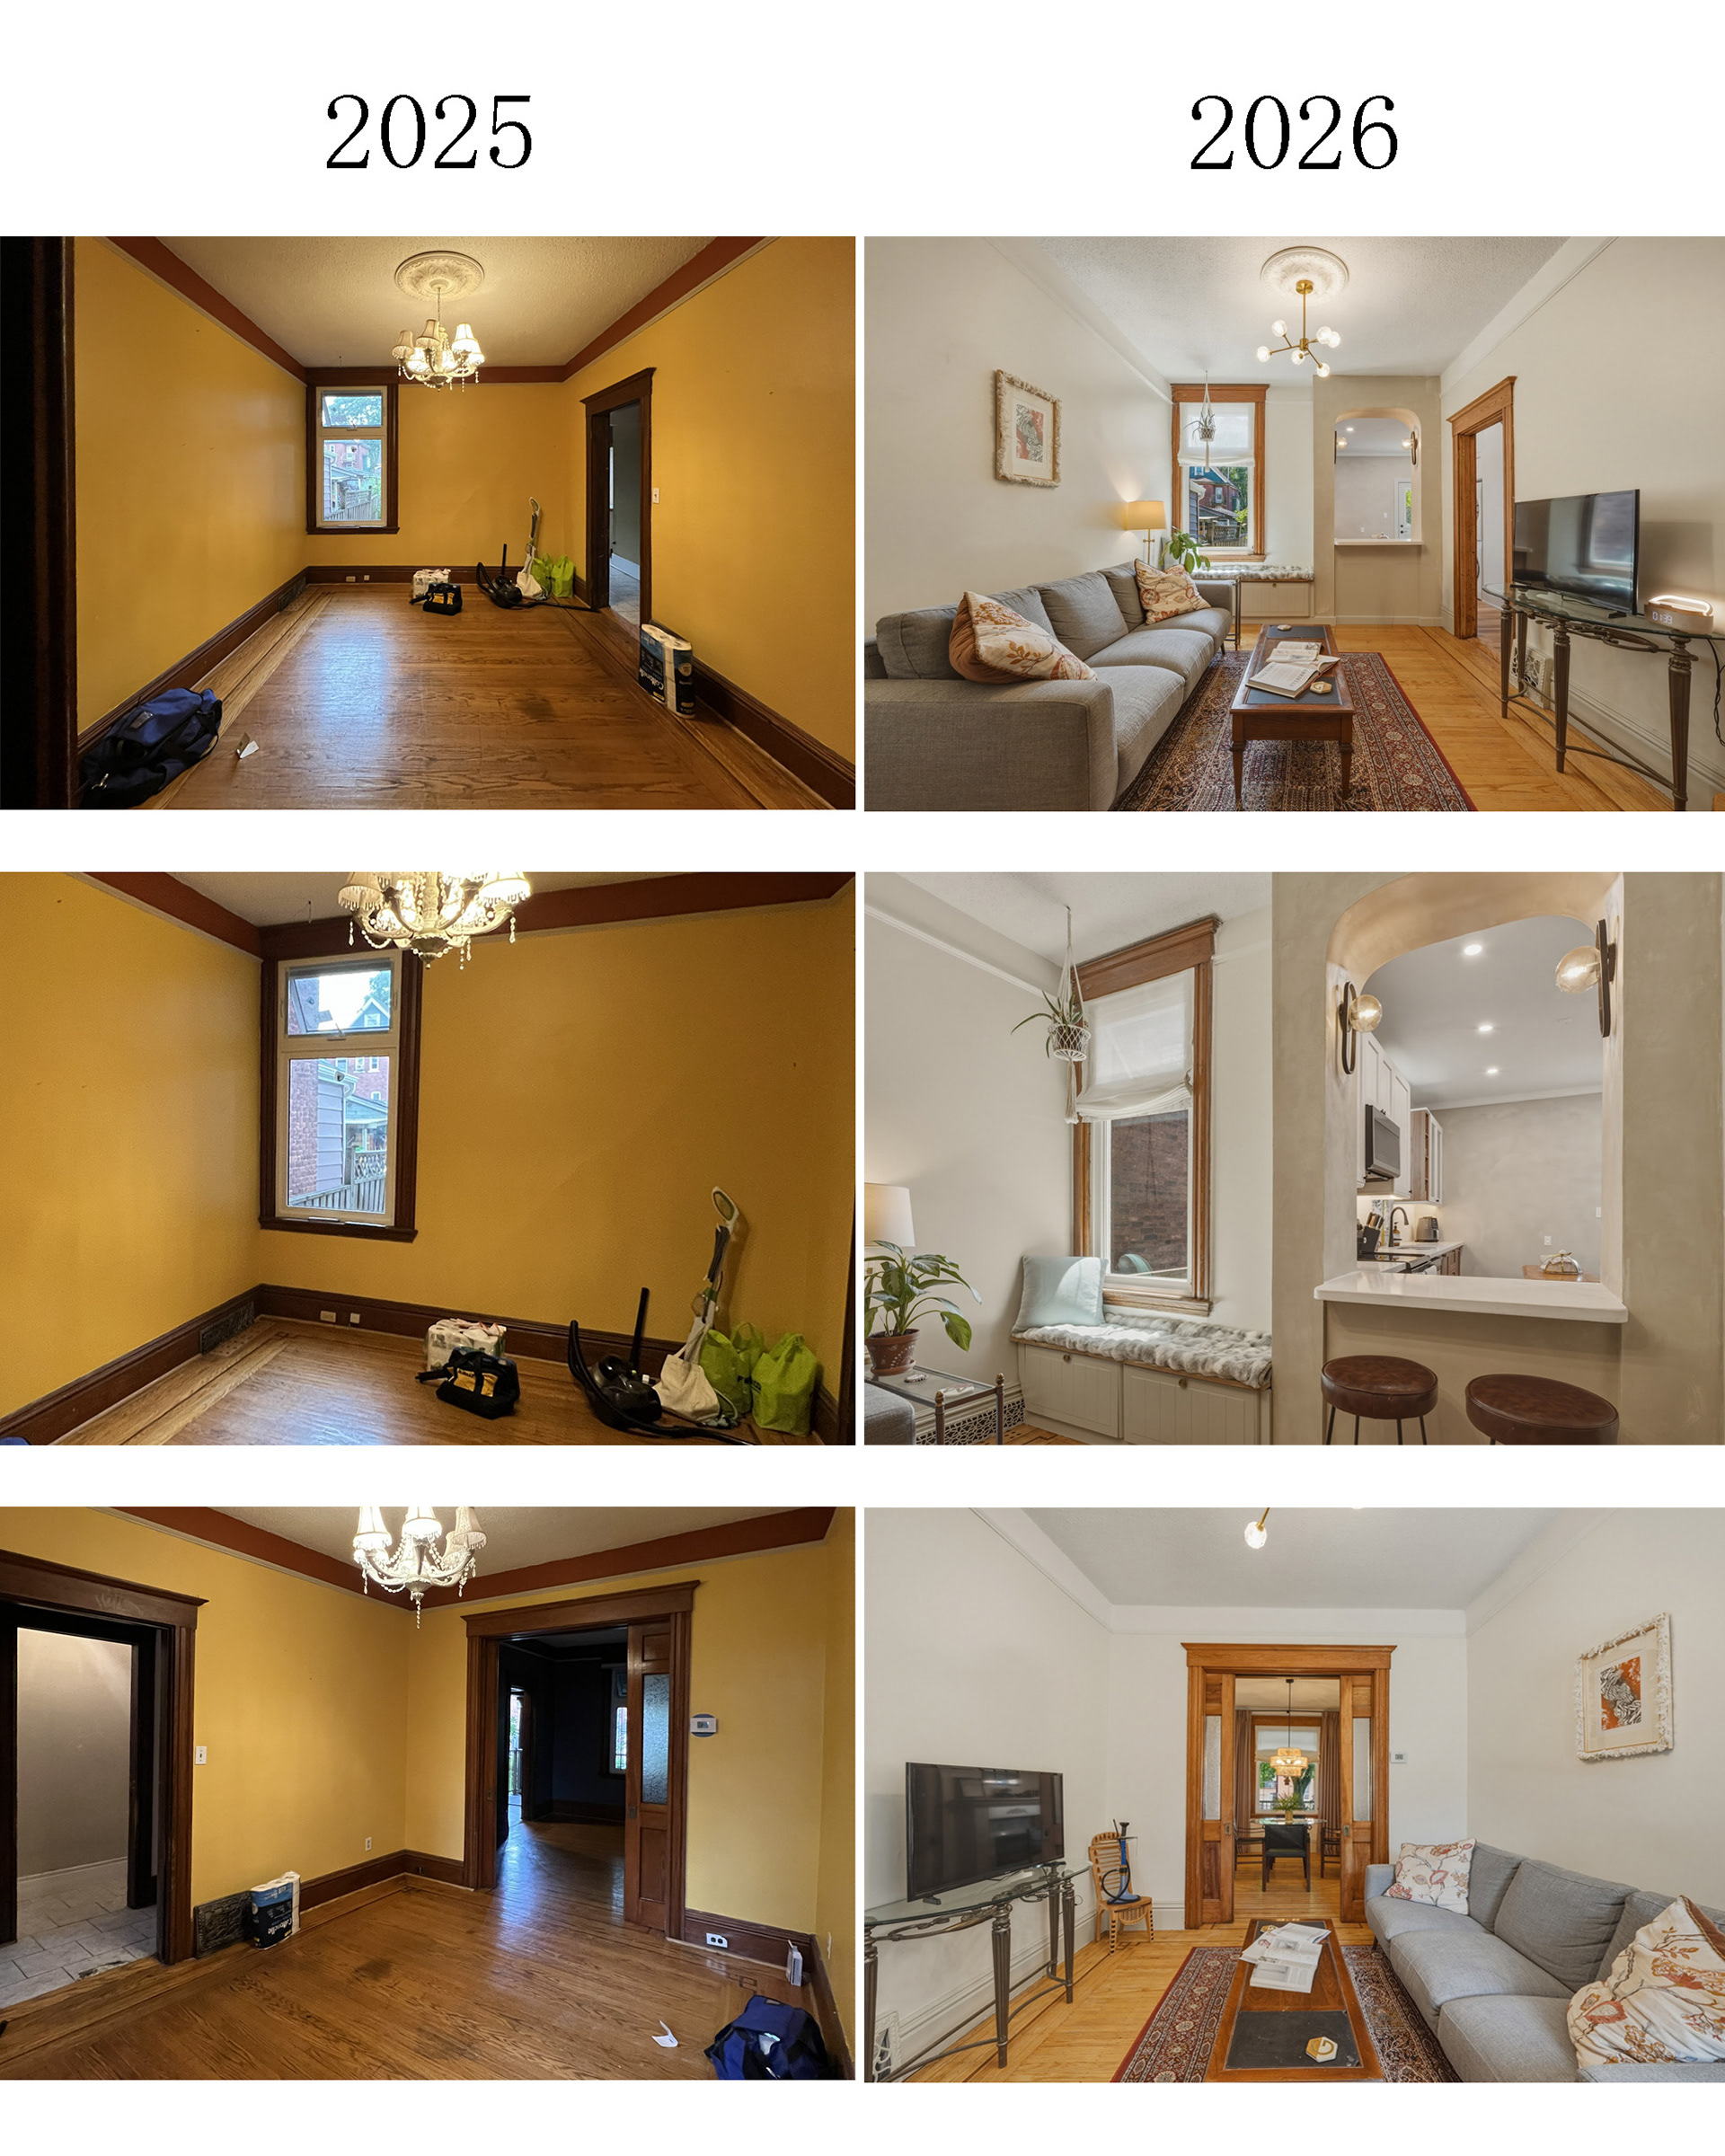
One of the first priorities was to make the house feel brighter and more connected.
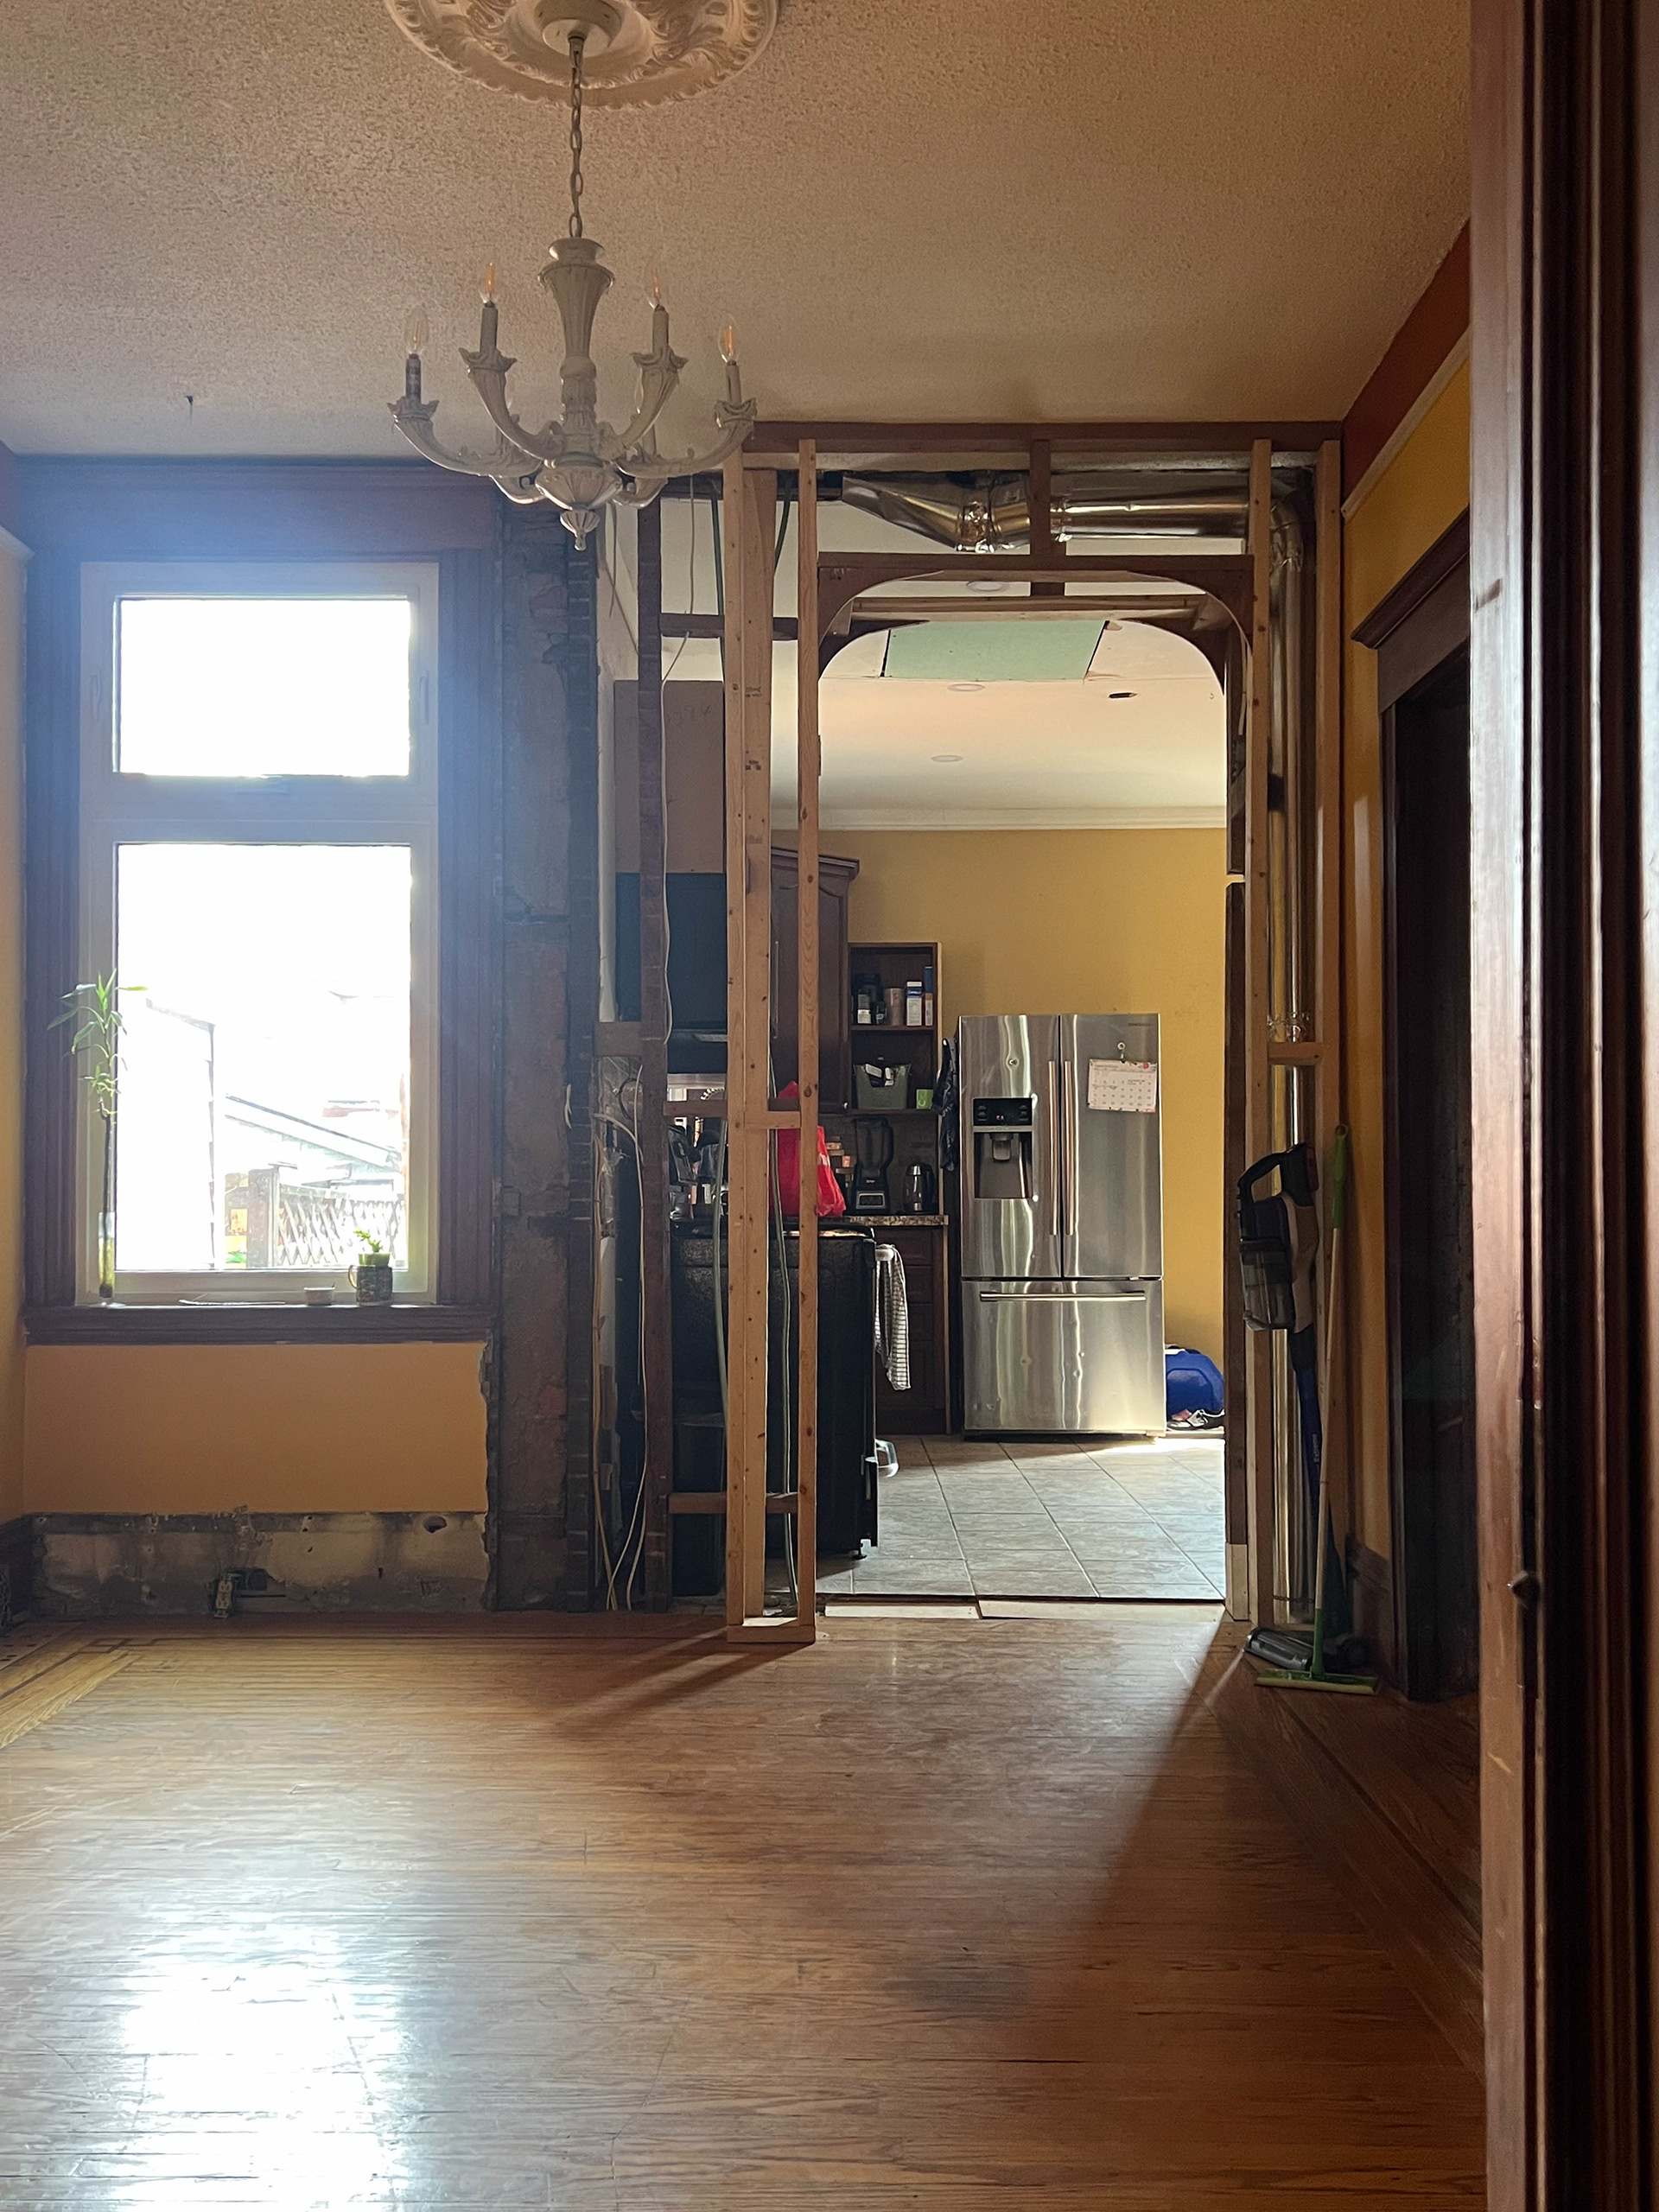
The existing first floor was visually fragmented, limiting both daylight and the relationship between the main living spaces.
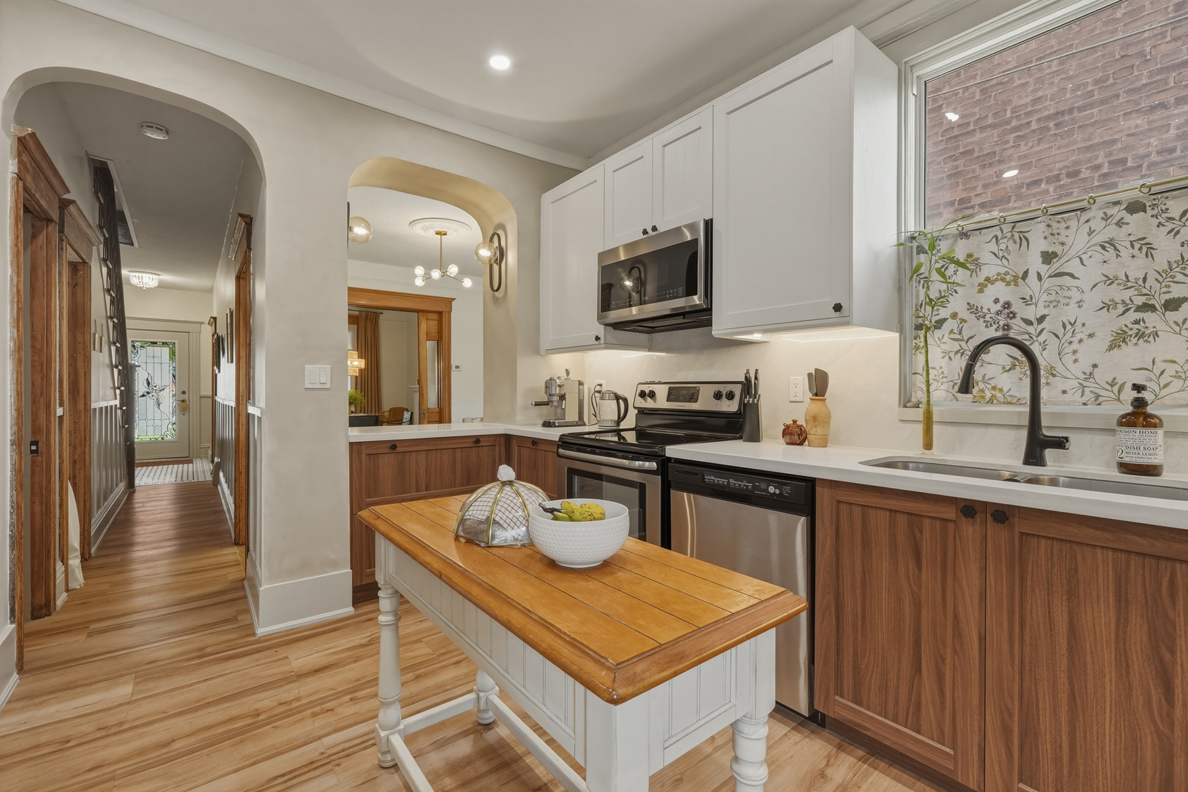
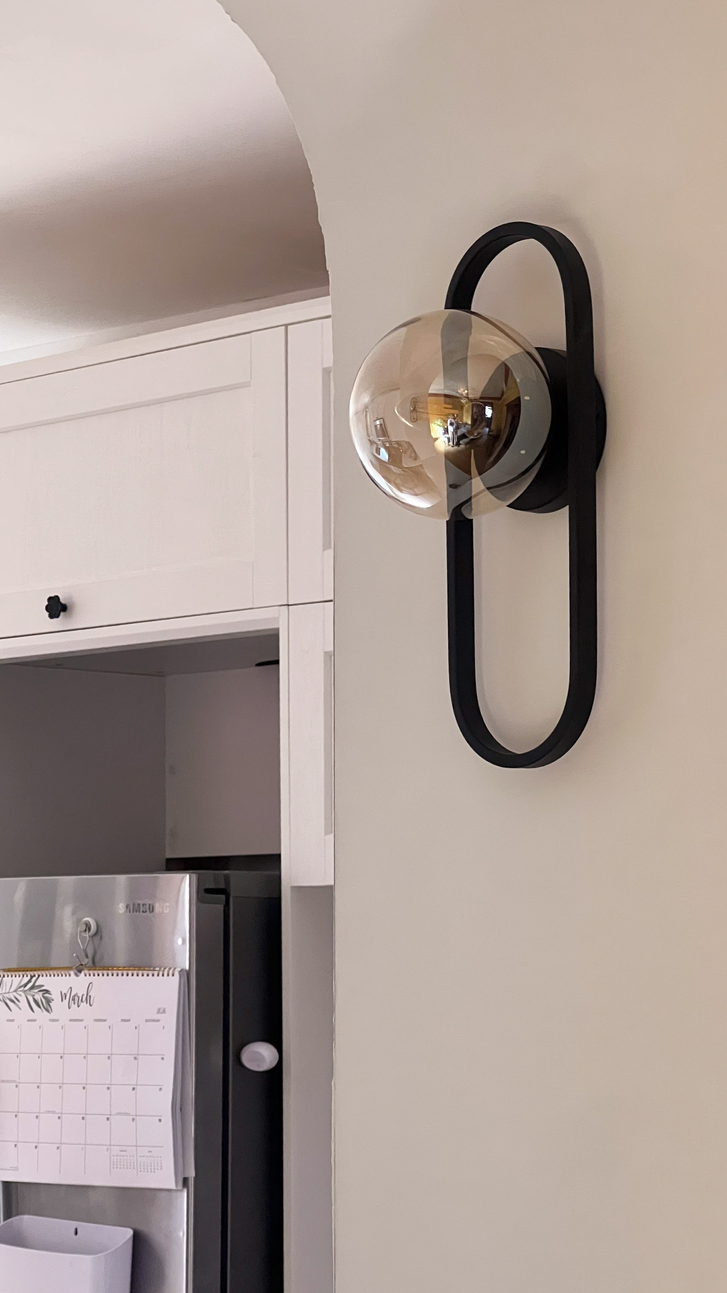
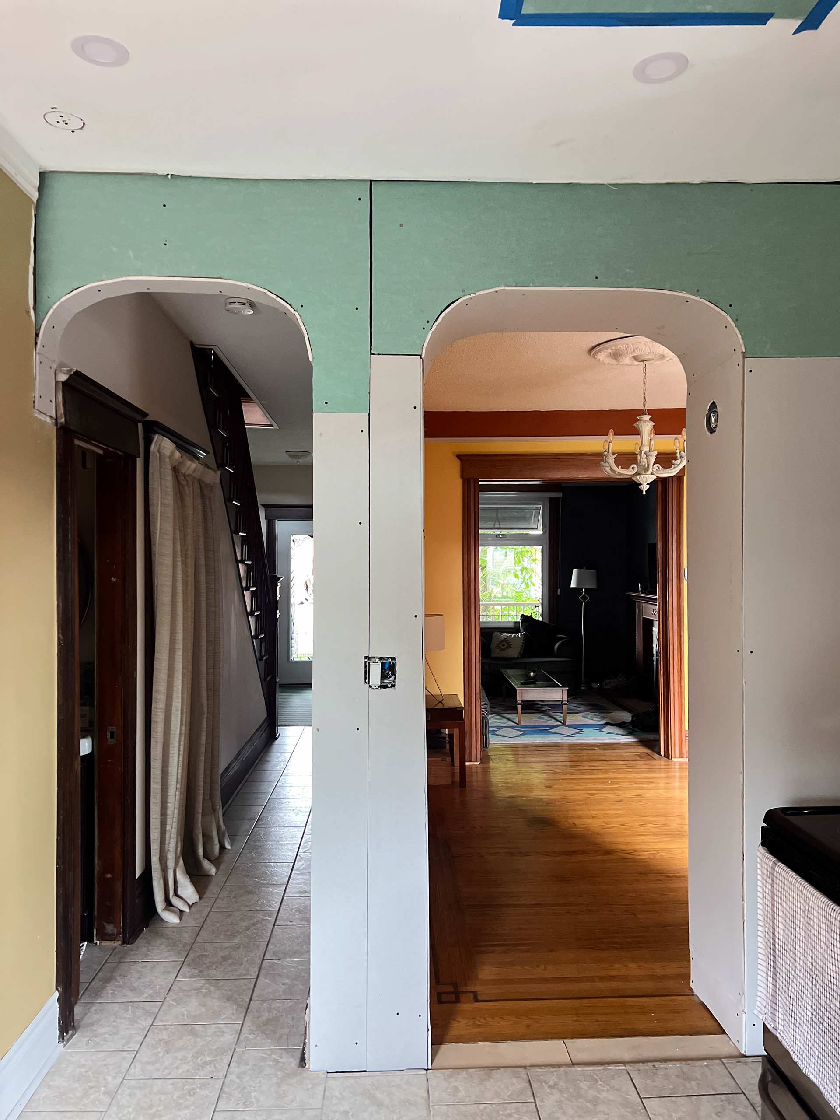
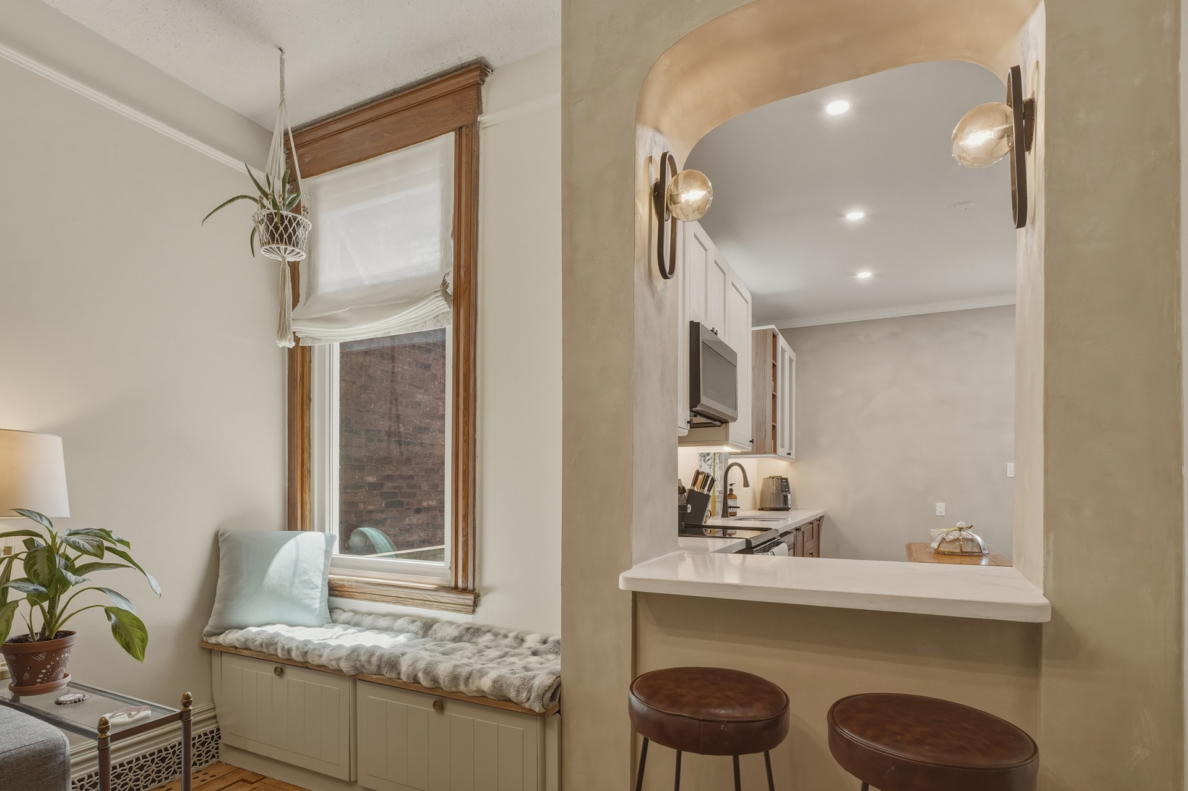
The passage between the living room and kitchen was opened, and new arches were introduced, creating longer sightlines and allowing the rooms to communicate with one another while still retaining their individual character.
Rather than introducing an aggressively contemporary opening, the arches became architectural elements in their own right—softening the transition and feeling naturally connected to the age of the house.
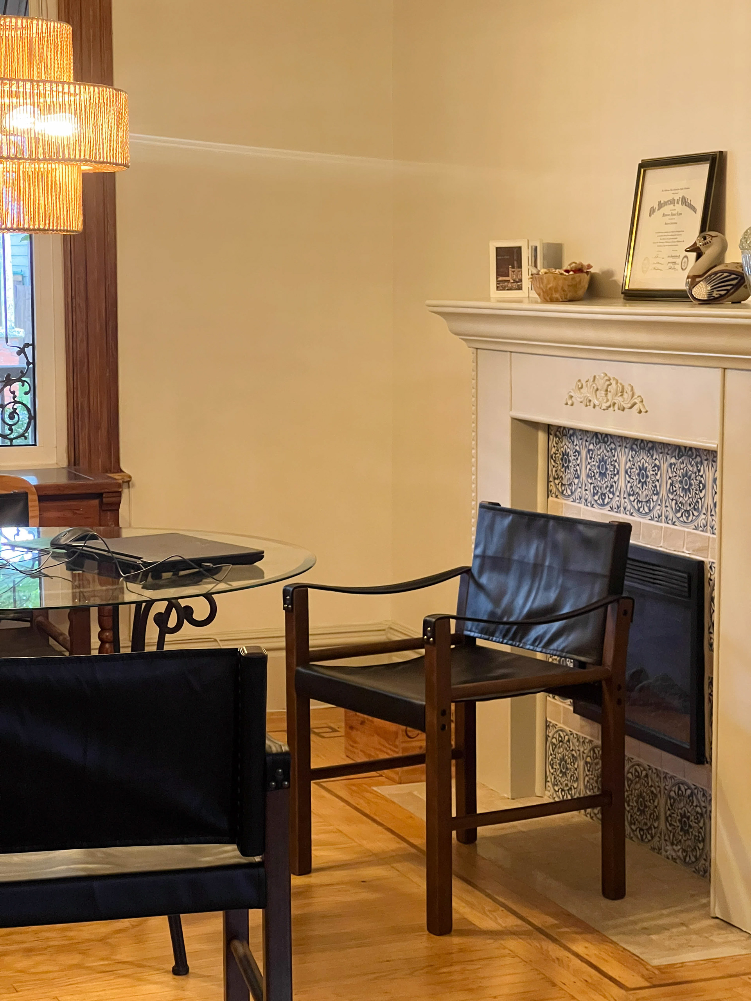
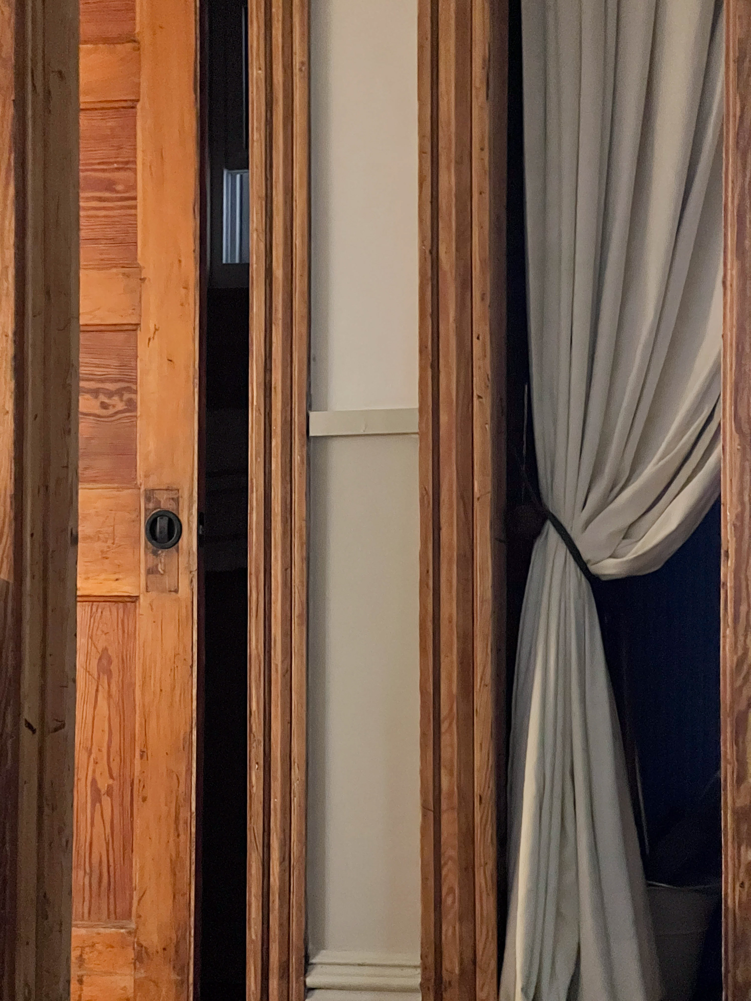
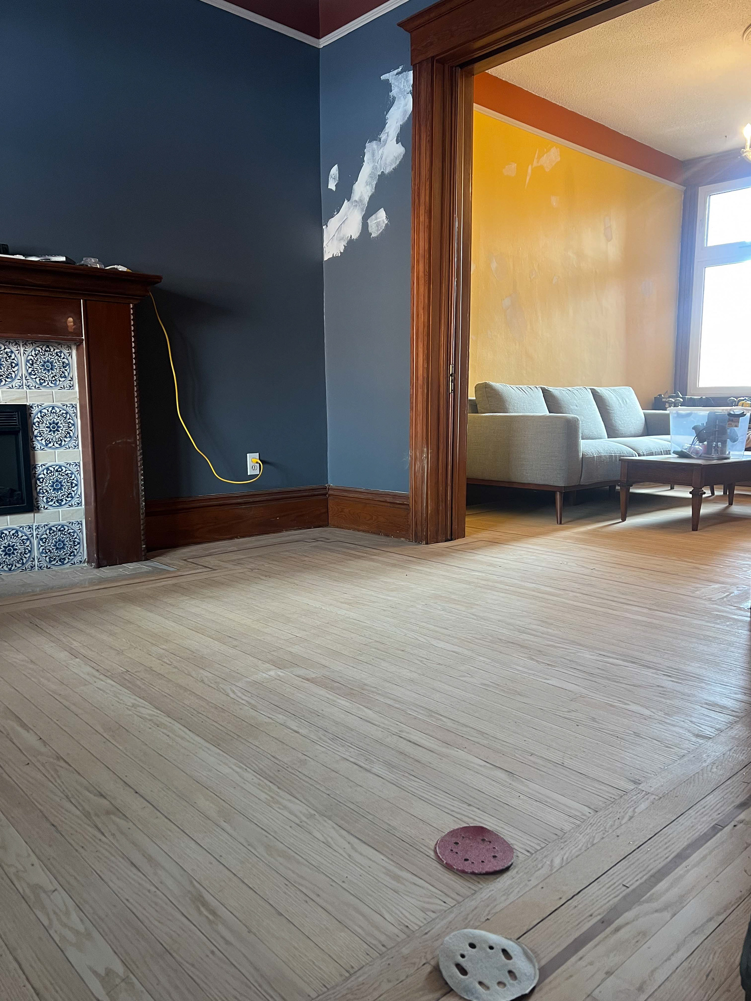
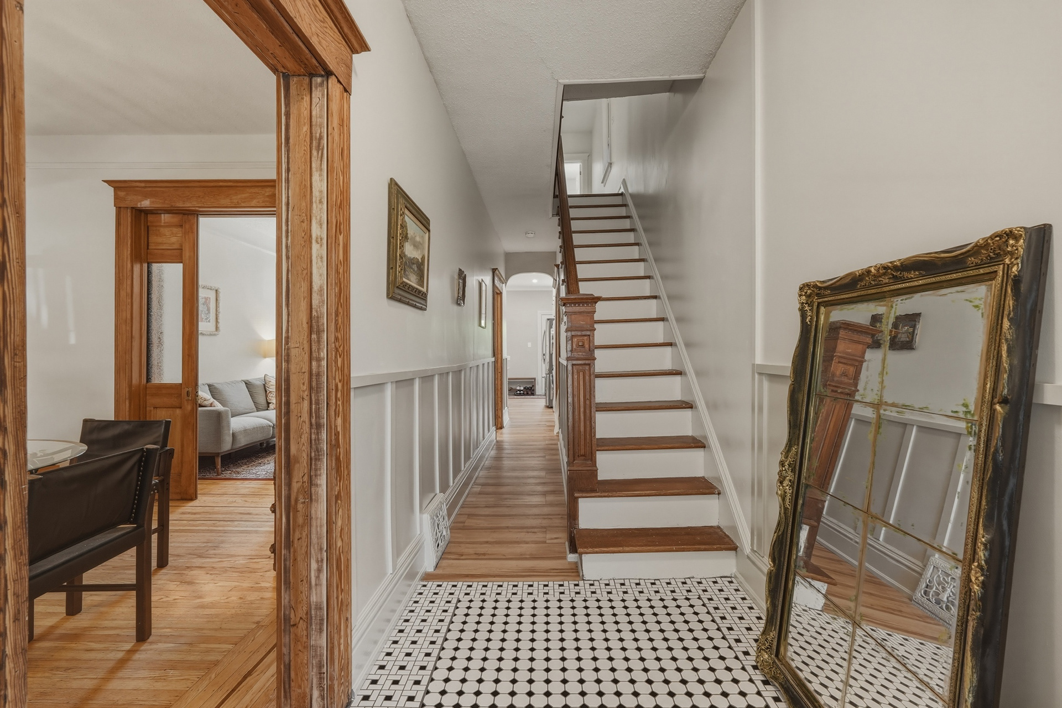
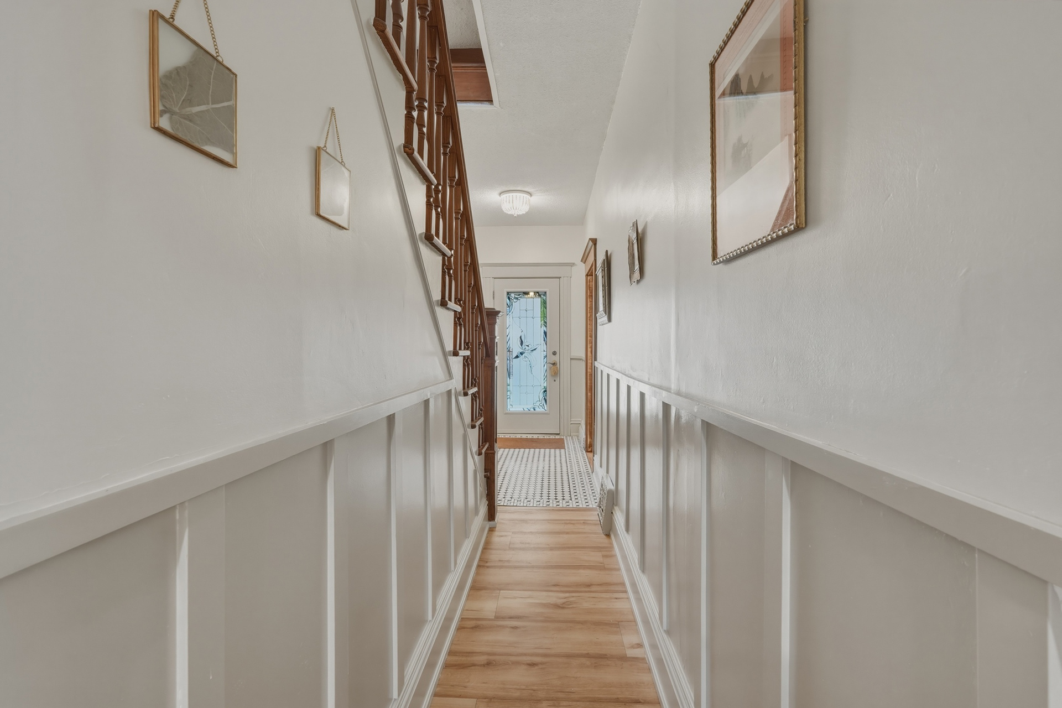
Throughout the first floor, existing timber frames were carefully cleaned and stripped of layers of old oil and varnish, revealing the lighter wood underneath.
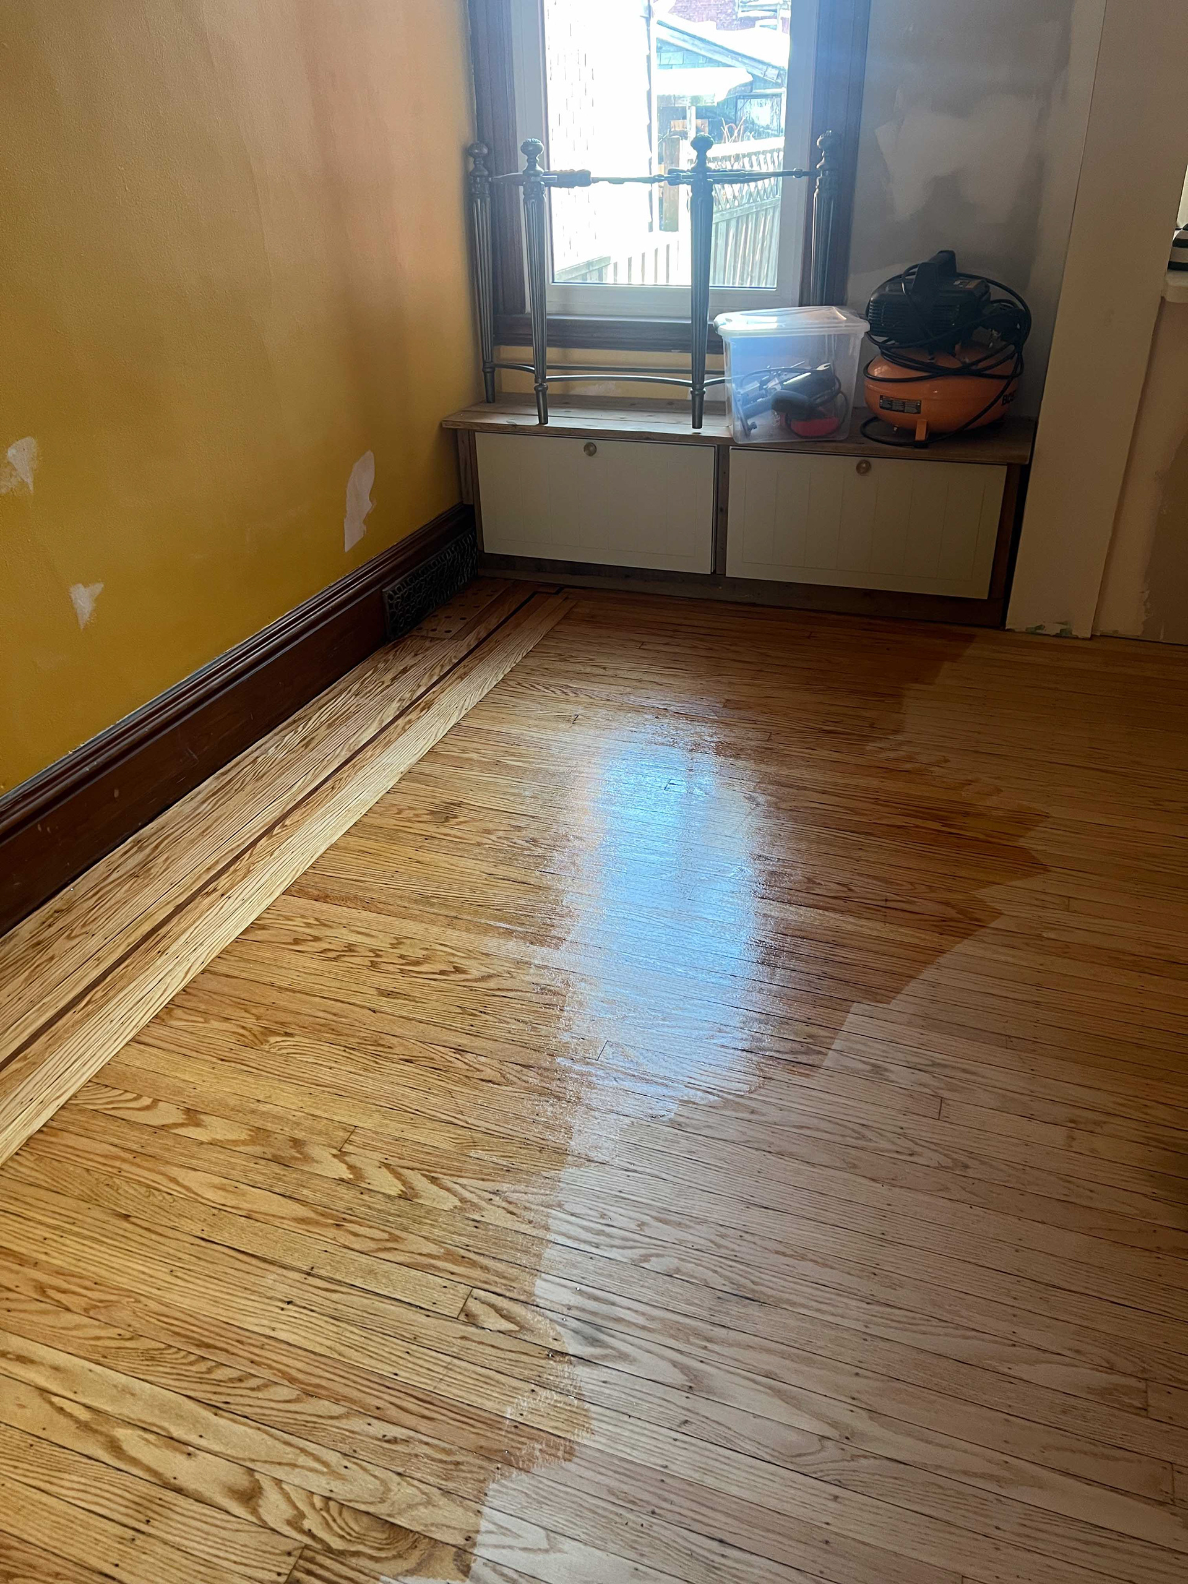
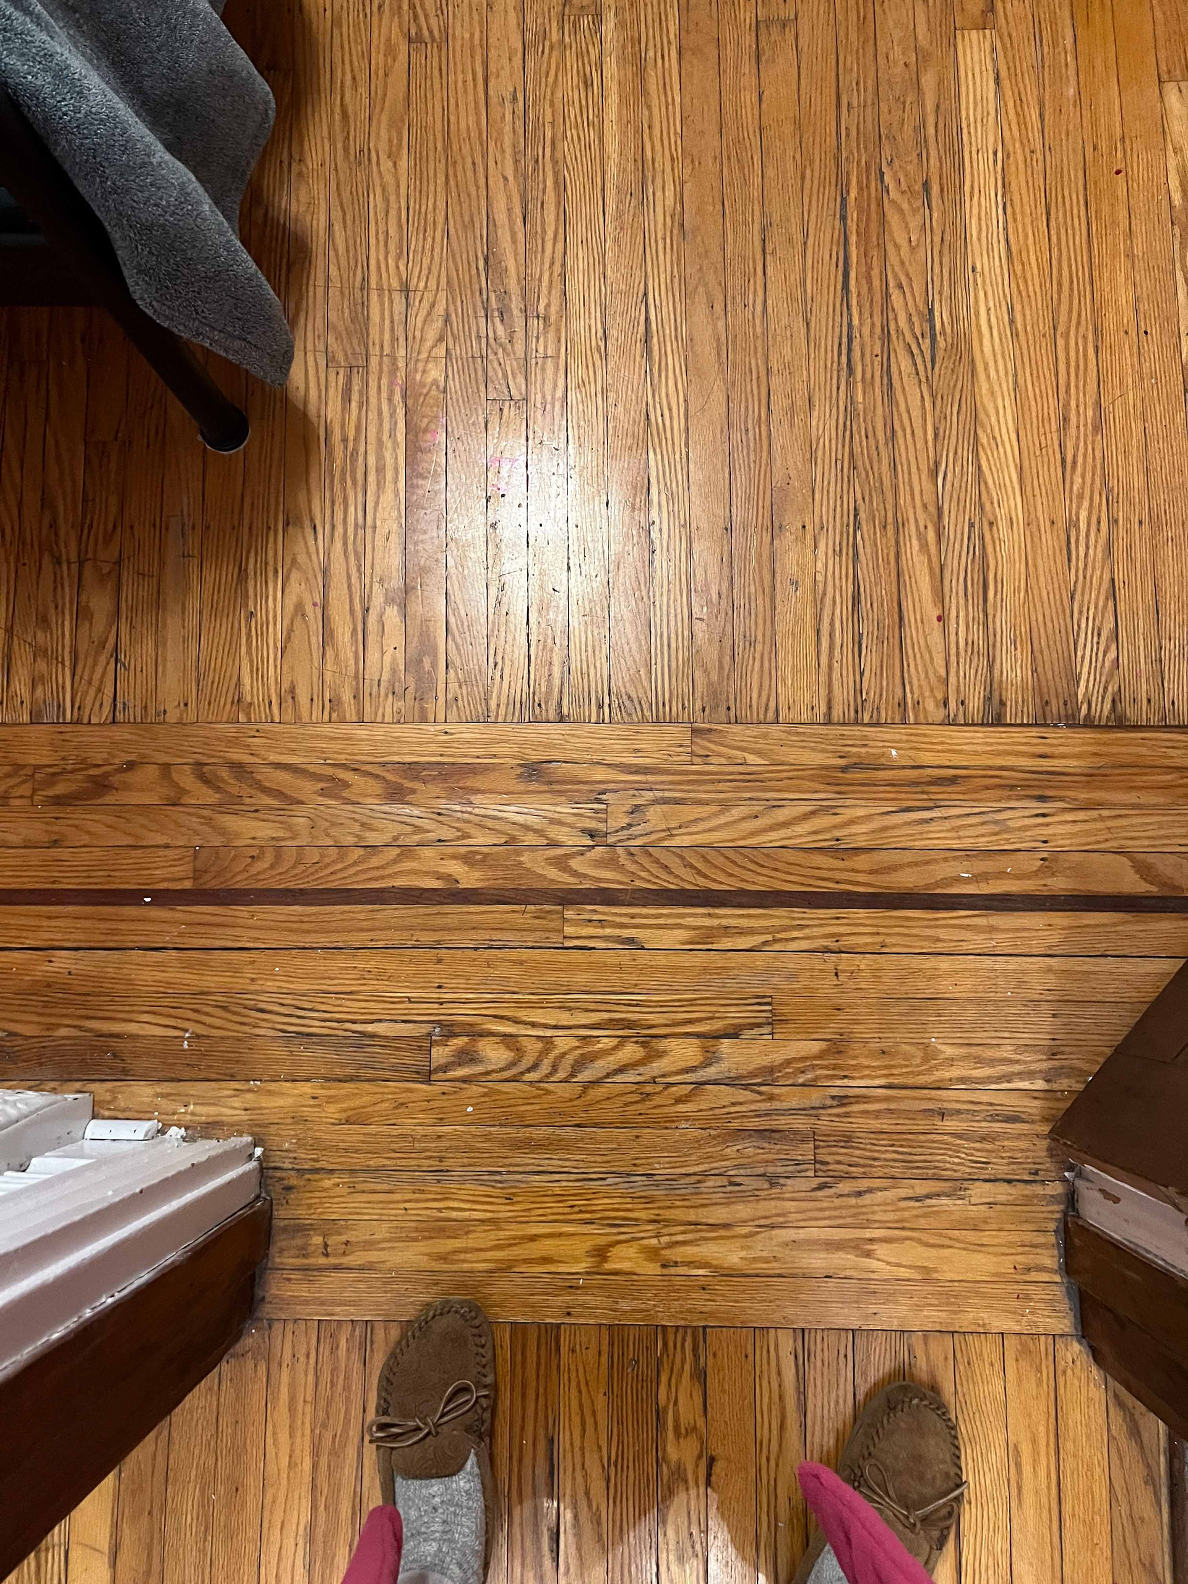
Where possible, the original floors were refinished rather than replaced.
Little by little, the house began to breathe again.
THE KITCHEN — HEART OF THE HOUSE
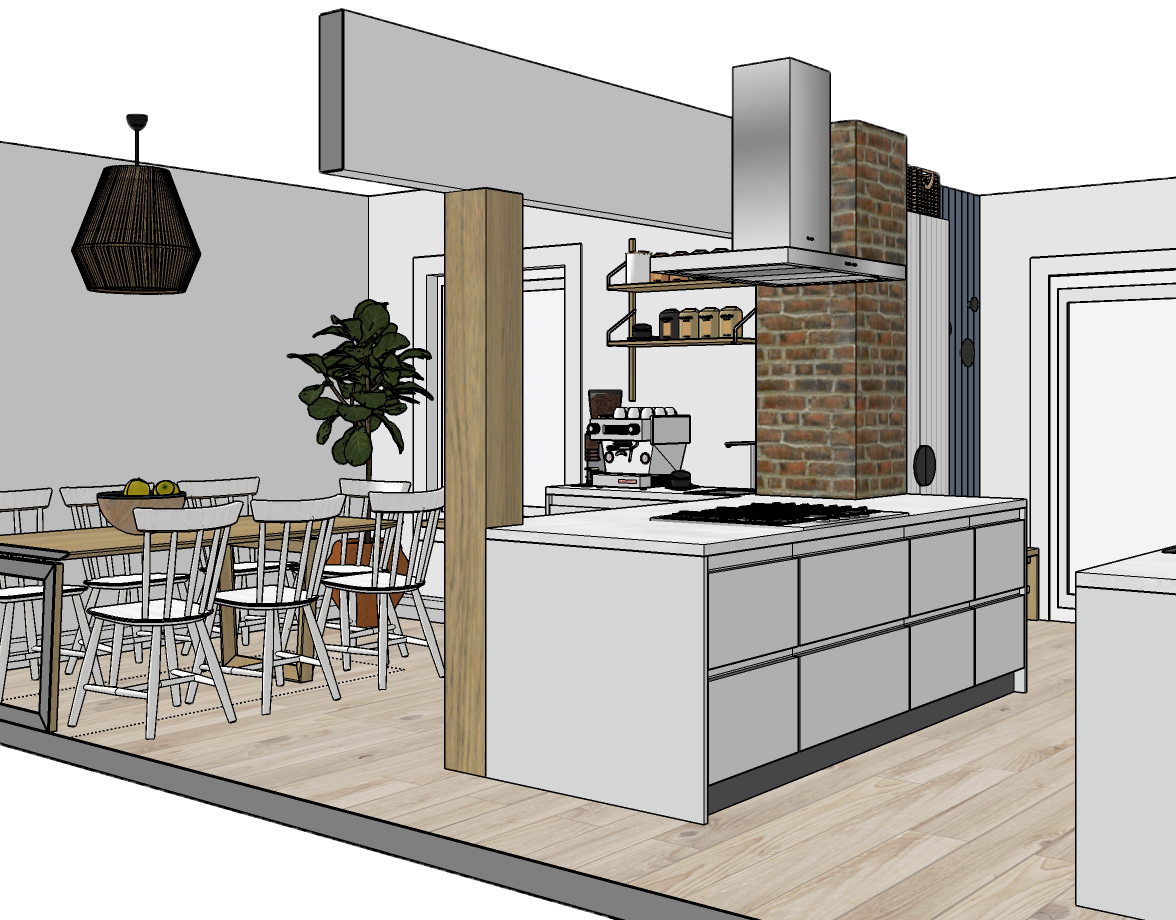
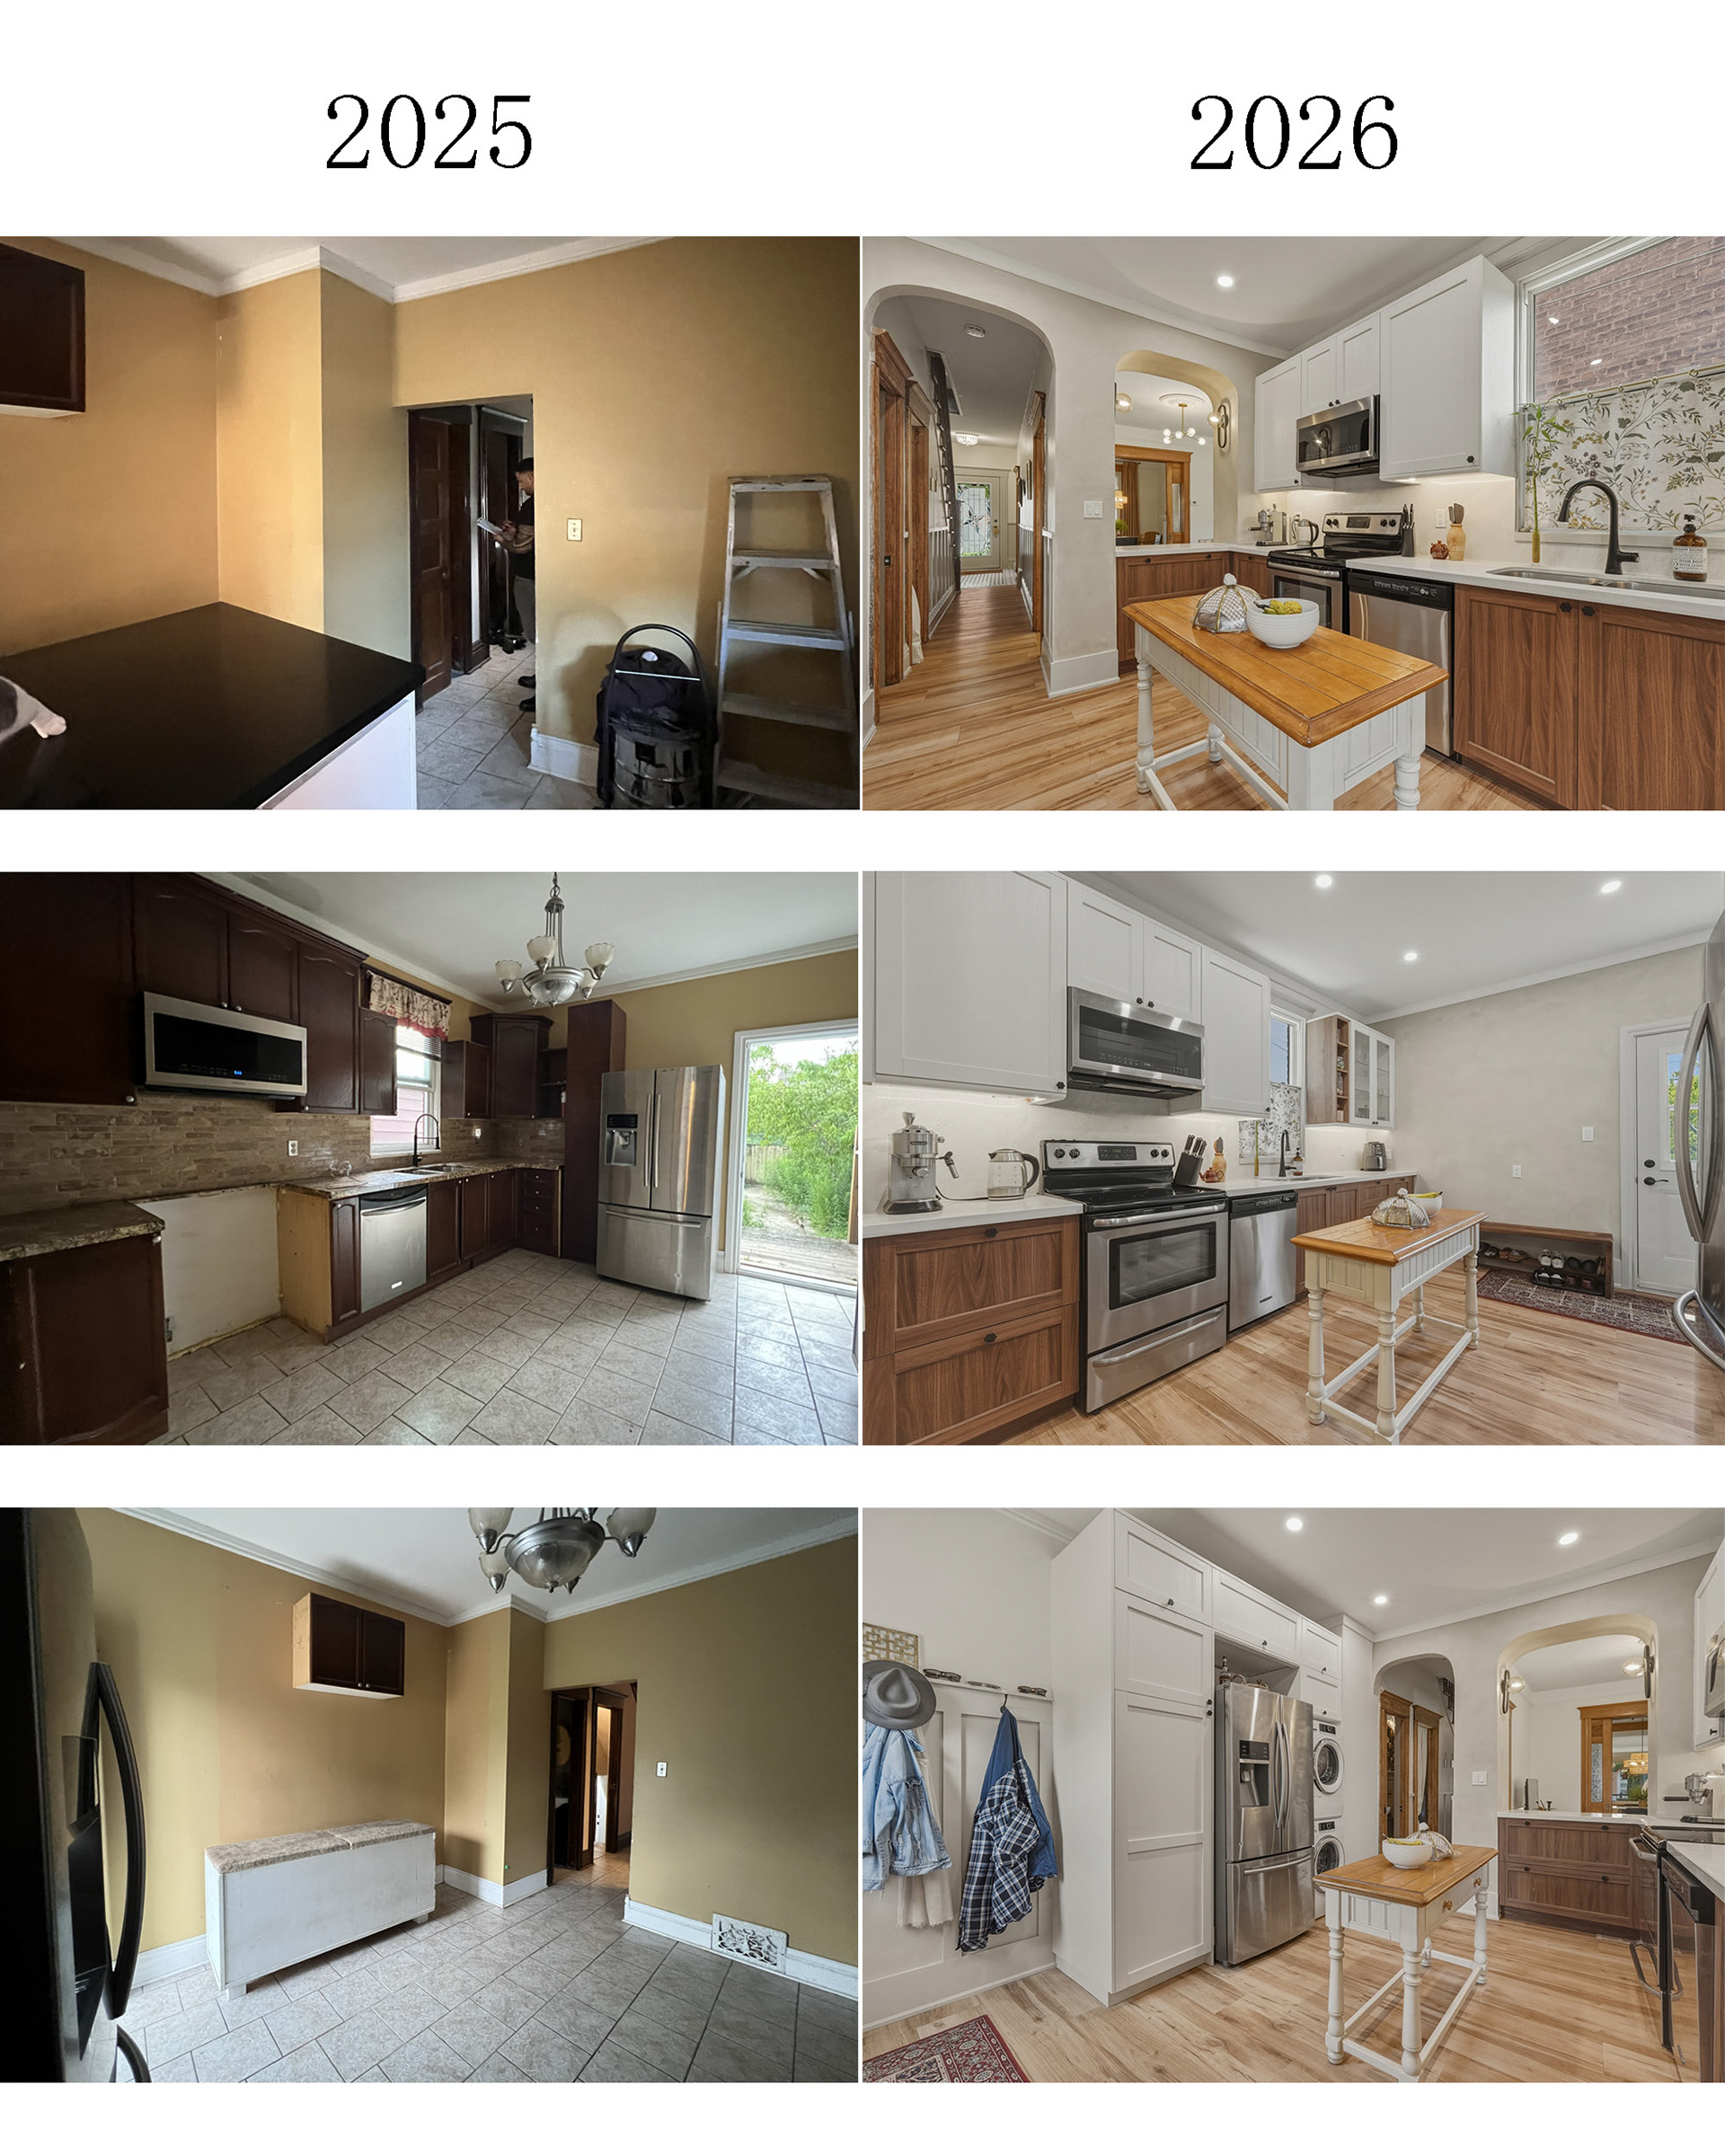
The kitchen presented one of the most complex planning challenges.
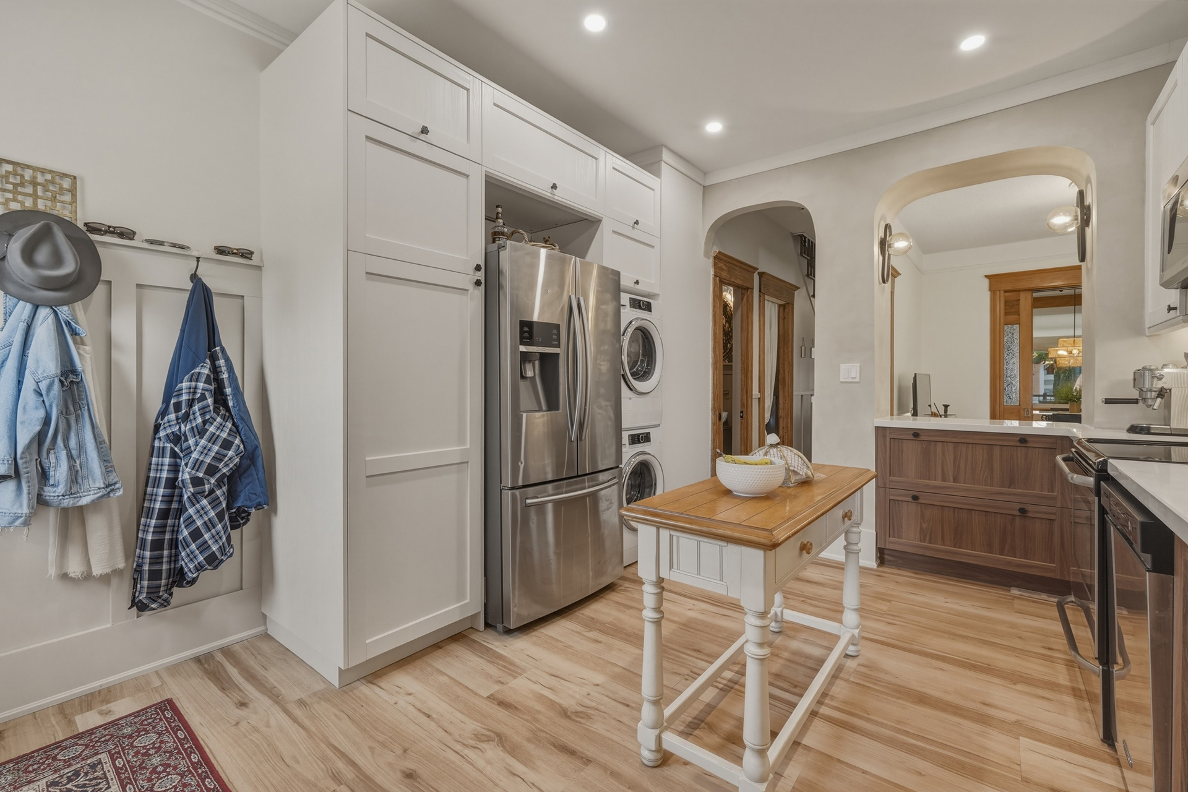
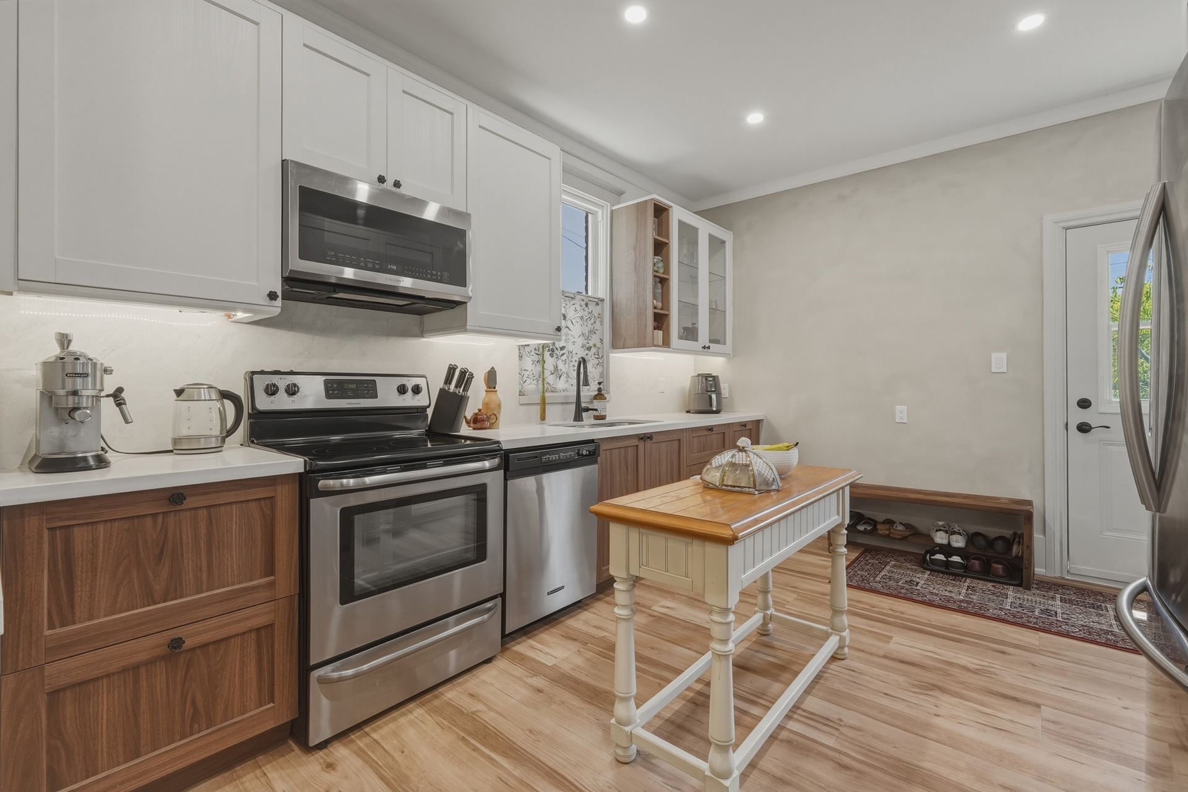
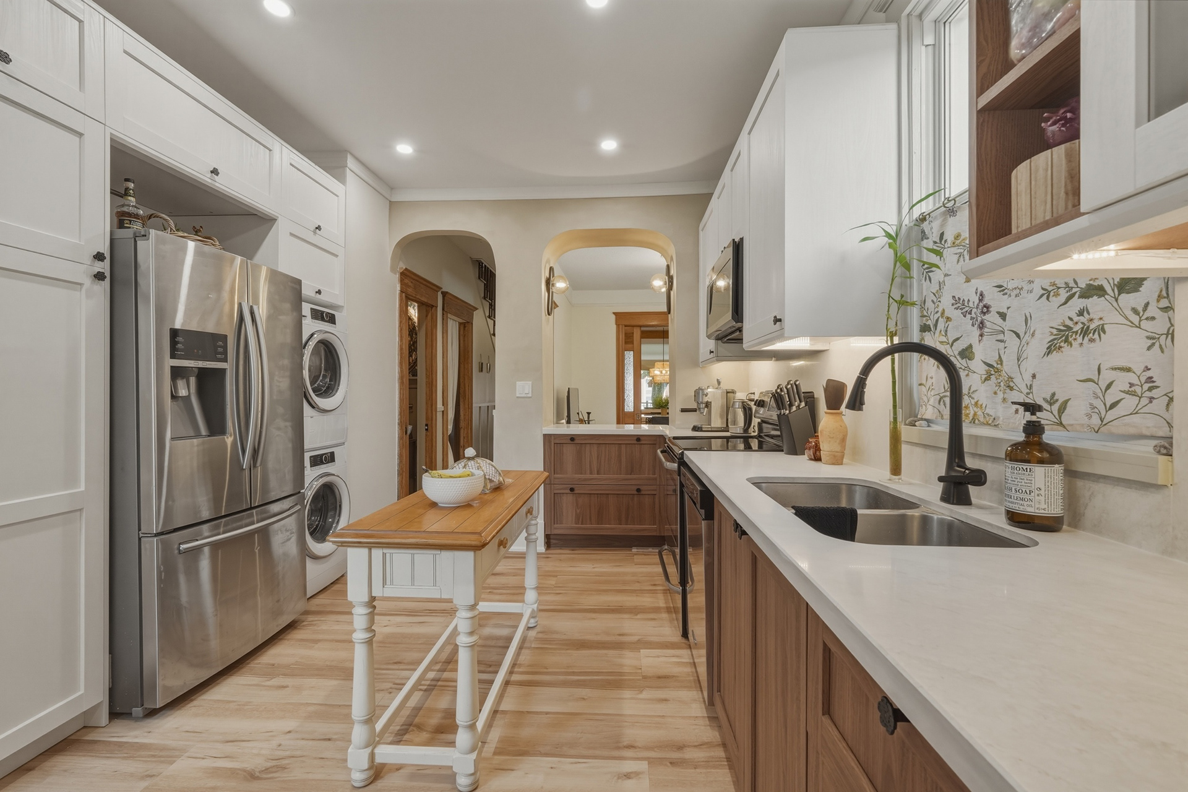
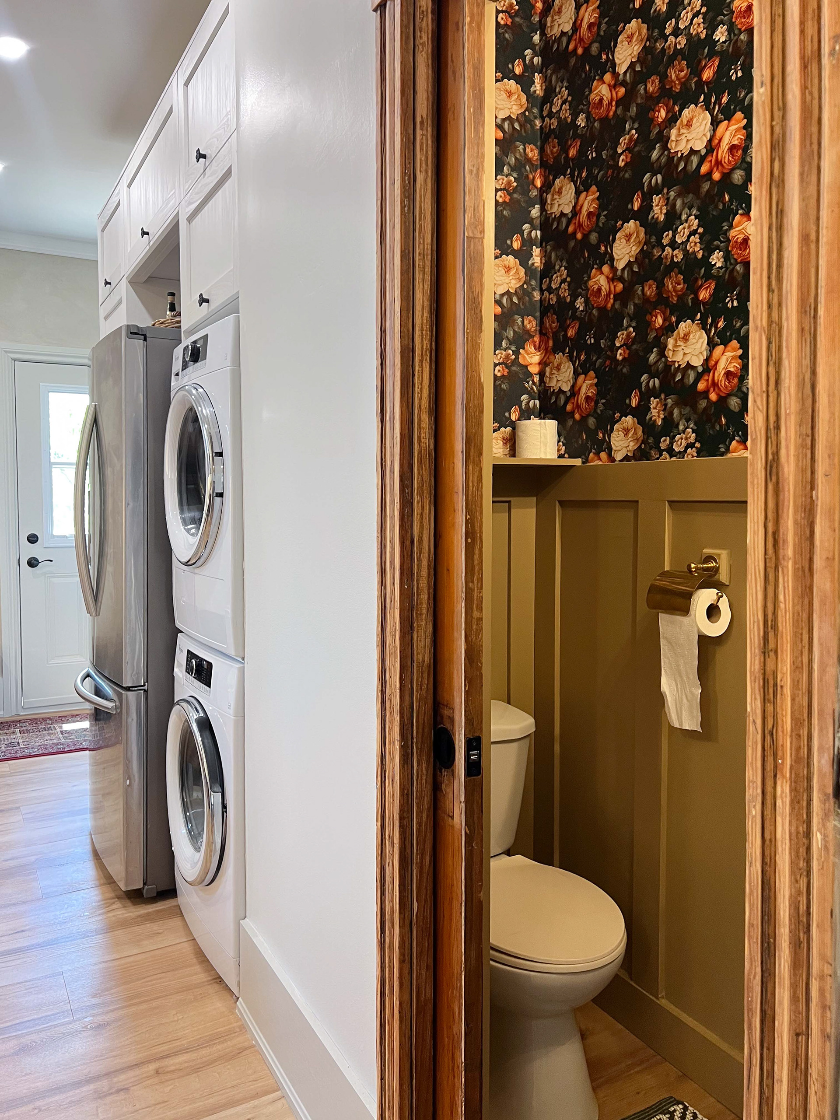
It needed to function not only as a place for cooking, but also as the everyday arrival point from the garage and garden, a pantry, storage area, laundry space, and natural gathering place.
The layout was developed around an interpretation of the traditional kitchen work triangle, organizing the main cooking, washing, and refrigeration zones around a central island.
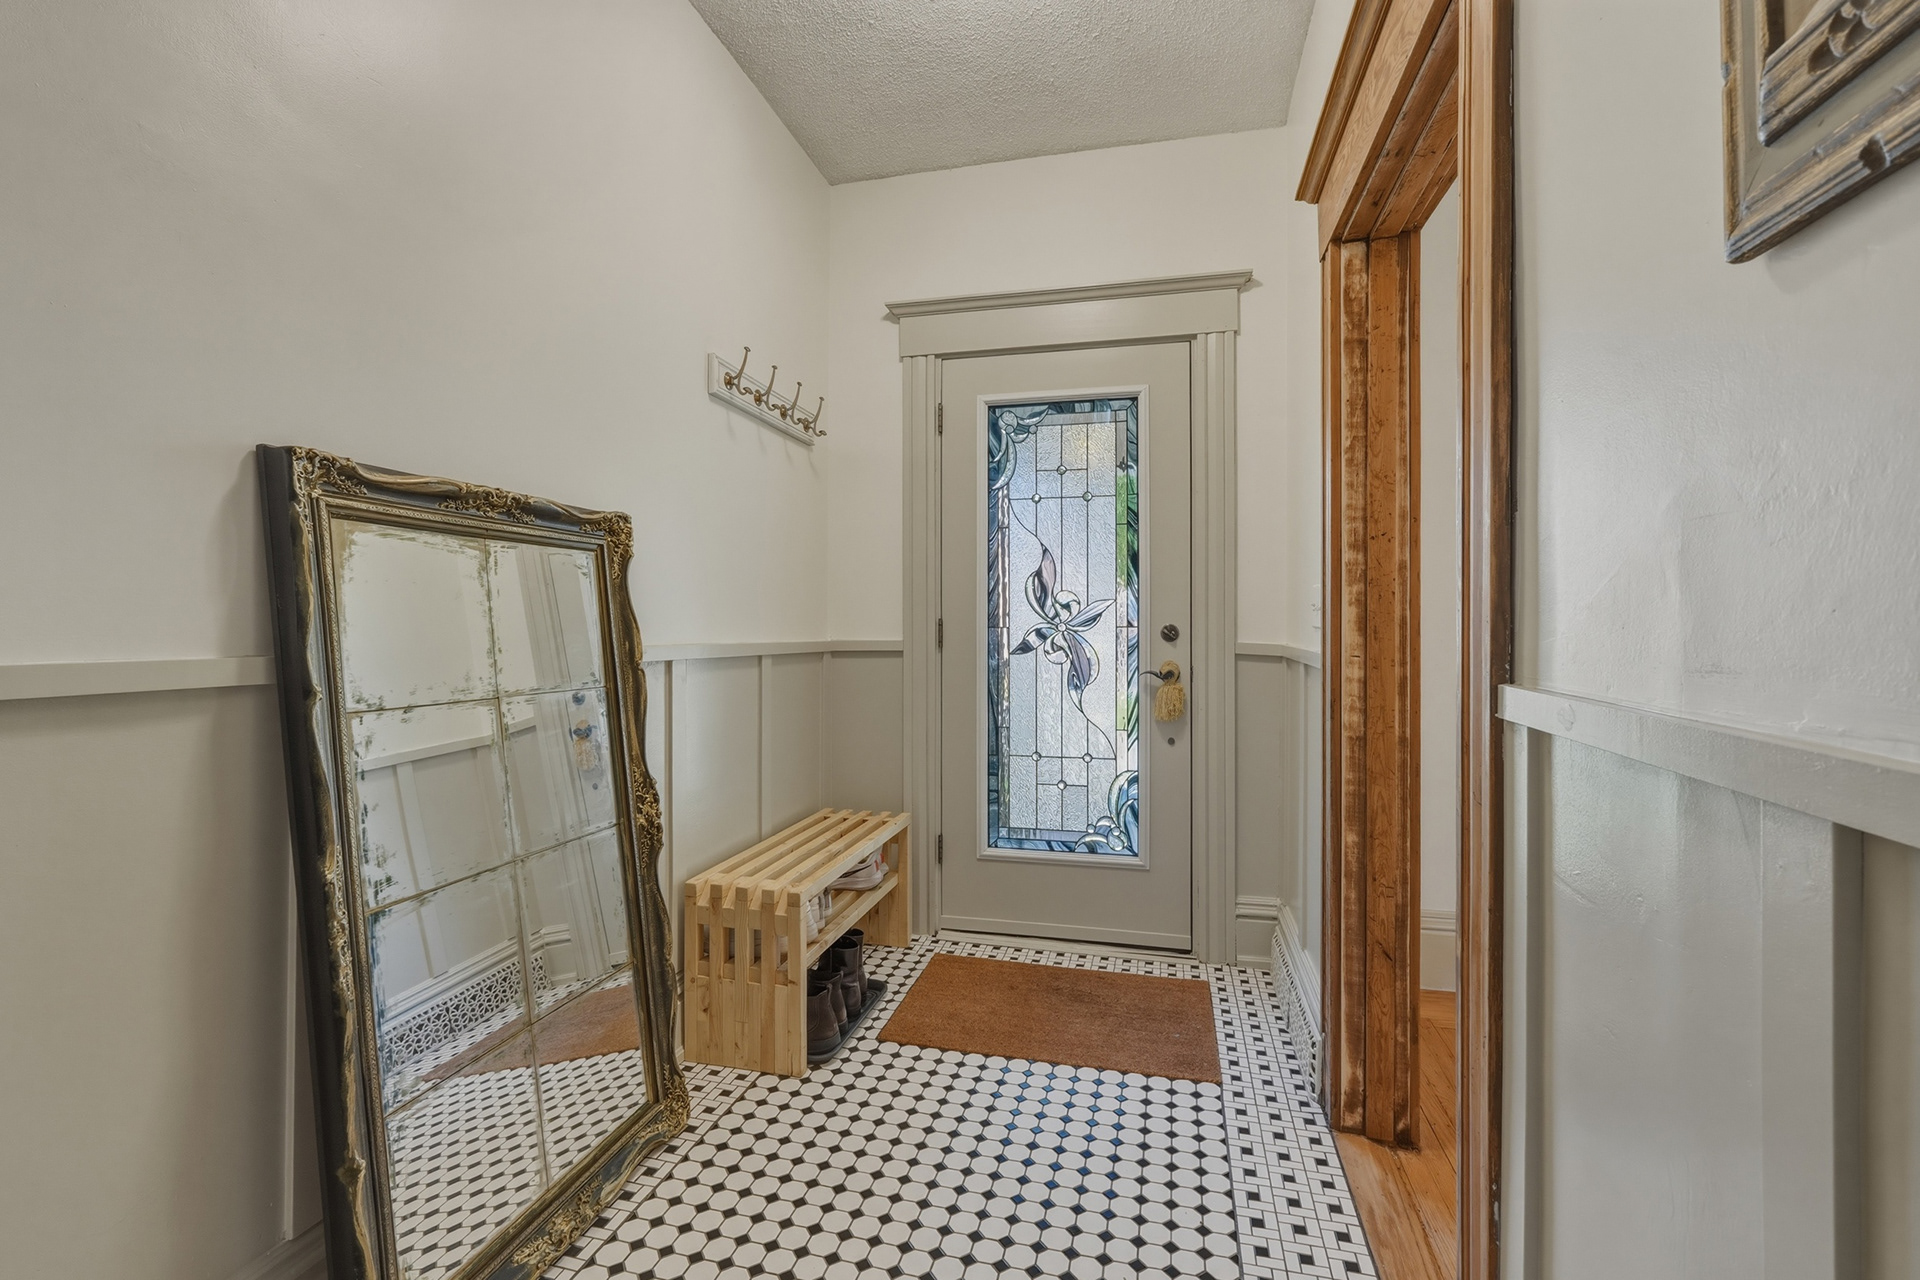
Near the rear entrance, wall panelling, coat hooks, and a bench create a compact mudroom zone. Extensive drawer storage was incorporated into the pantry, while the washer and dryer were integrated directly into the kitchen so everyday household tasks could happen within one continuous workspace.
The island was intentionally designed to feel lighter than a conventional built-in kitchen island. Its open lower structure gives it the character of a freestanding butcher's table and introduces a relaxed farmhouse quality to the room.
Textured walls and arches add softness and tonal variation, while the overall palette combines historical references with a more relaxed European sensibility.
The goal was not to create a period kitchen.
Nor was it to insert an obviously contemporary one.
It was to create something that feels as though it could have naturally evolved within the house over time.
THE POWDER ROOM — THE FIRST EXPERIMENT
Sometimes the smallest spaces give you permission to be the most playful.
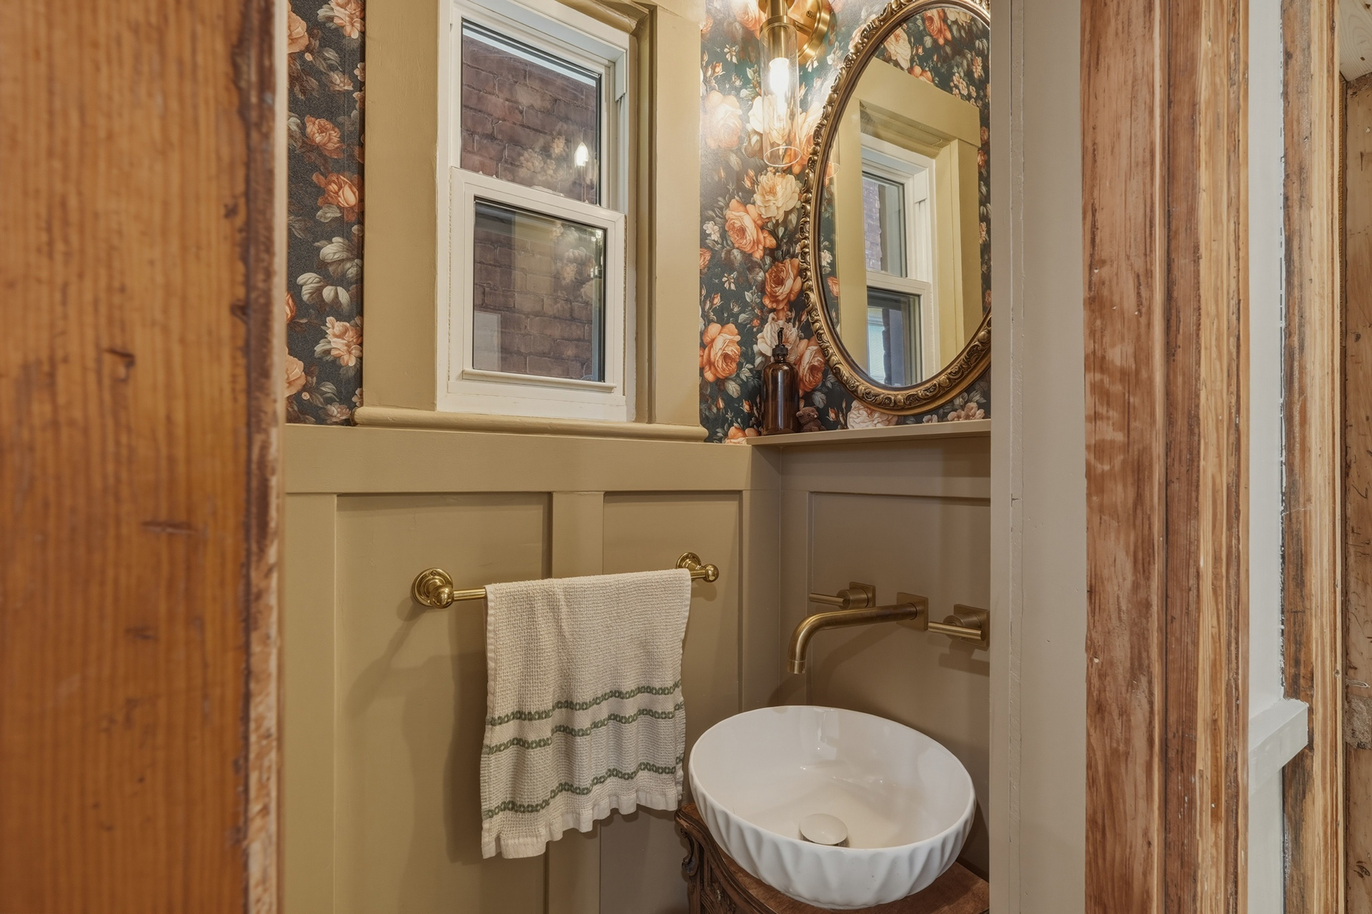
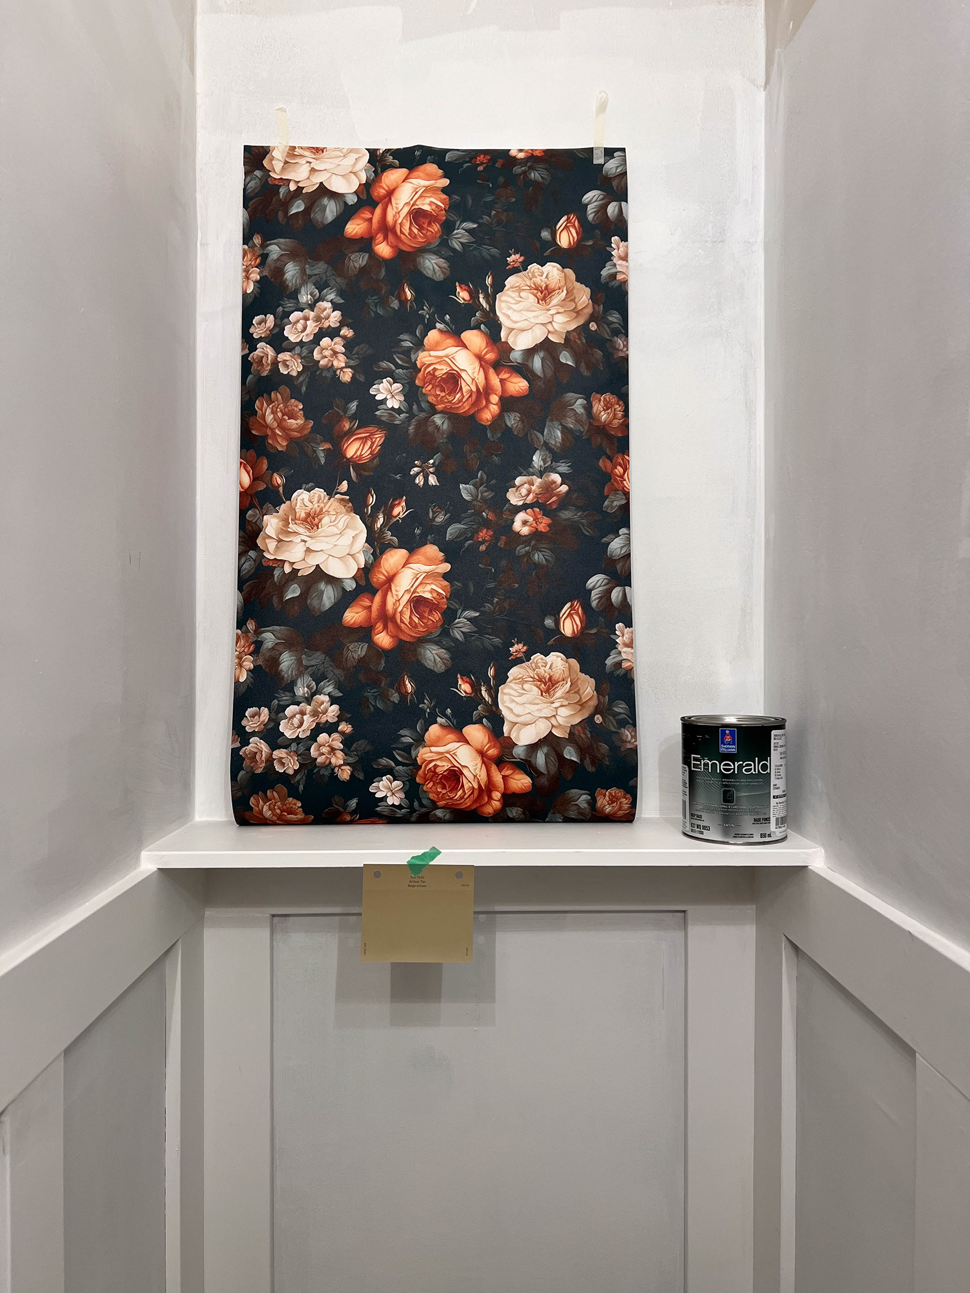
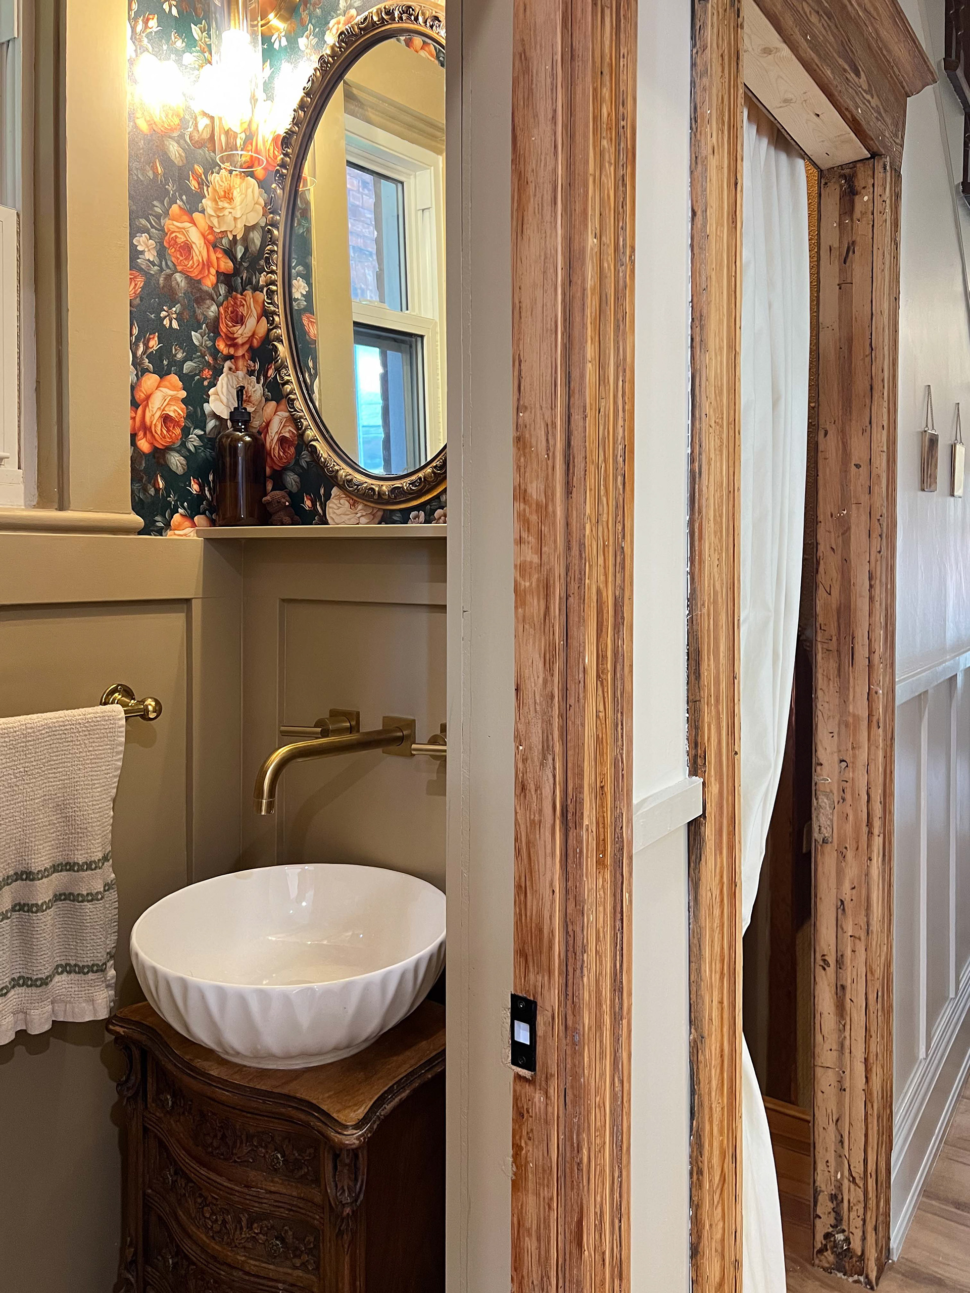
The tiny first-floor powder room became one of the first design experiments in the house.
Dark floral wallpaper and wall panelling create depth and character, while an existing wooden cabinet was given another life as a vanity. An antique carved gold mirror and oversized light fixture introduce scale, history, and a little drama into a room that could easily have been treated as an afterthought.
It became a small expression of the philosophy that would eventually guide the entire renovation:
Reuse what has value. Introduce what is needed. Let the two coexist
LETTING THE FIRST FLOOR BREATHE
Beyond the major architectural changes, many of the transformations throughout Nightingale House came from smaller decisions.
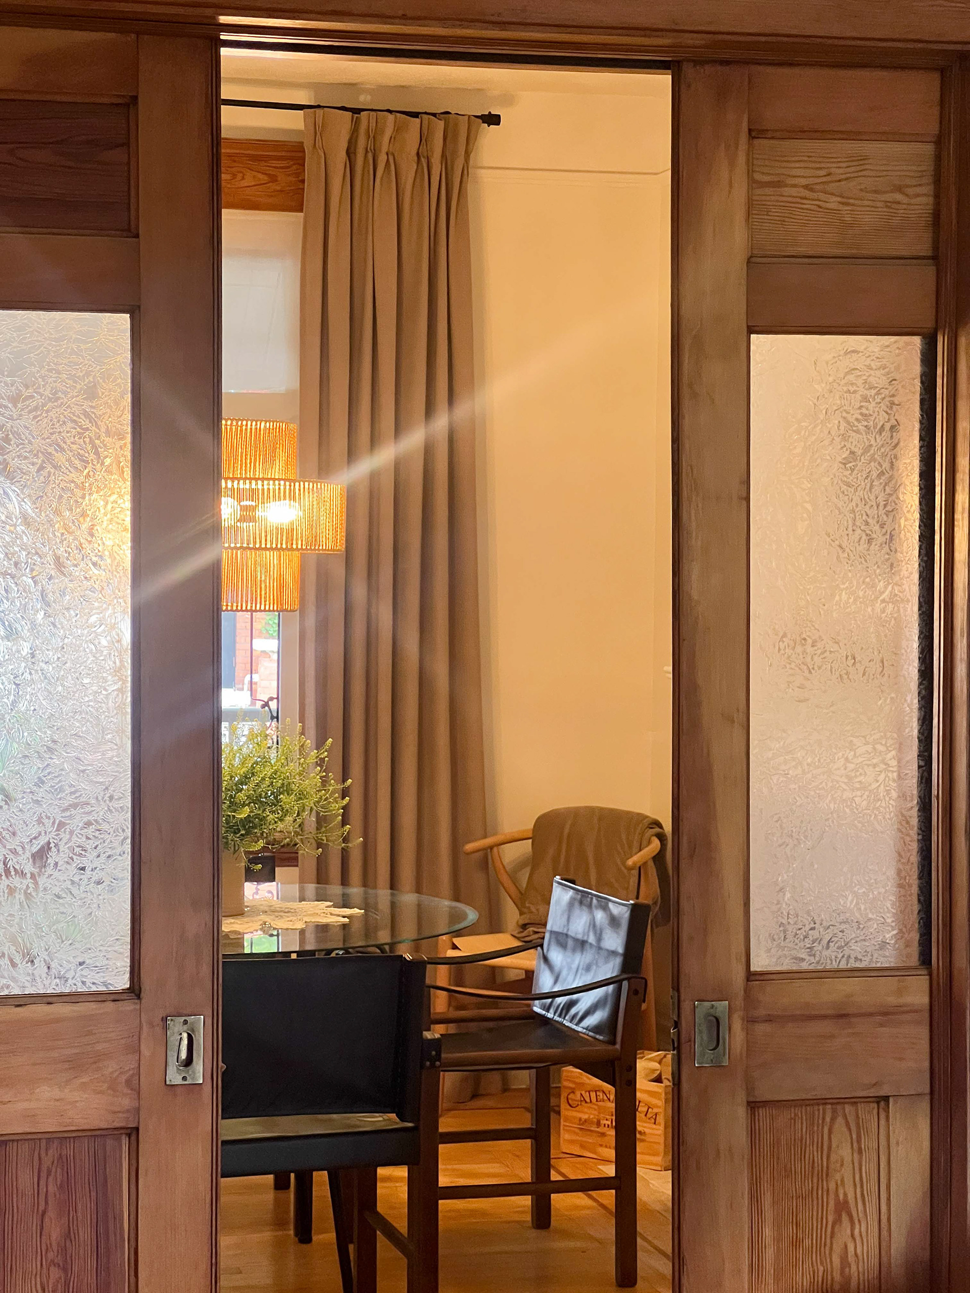
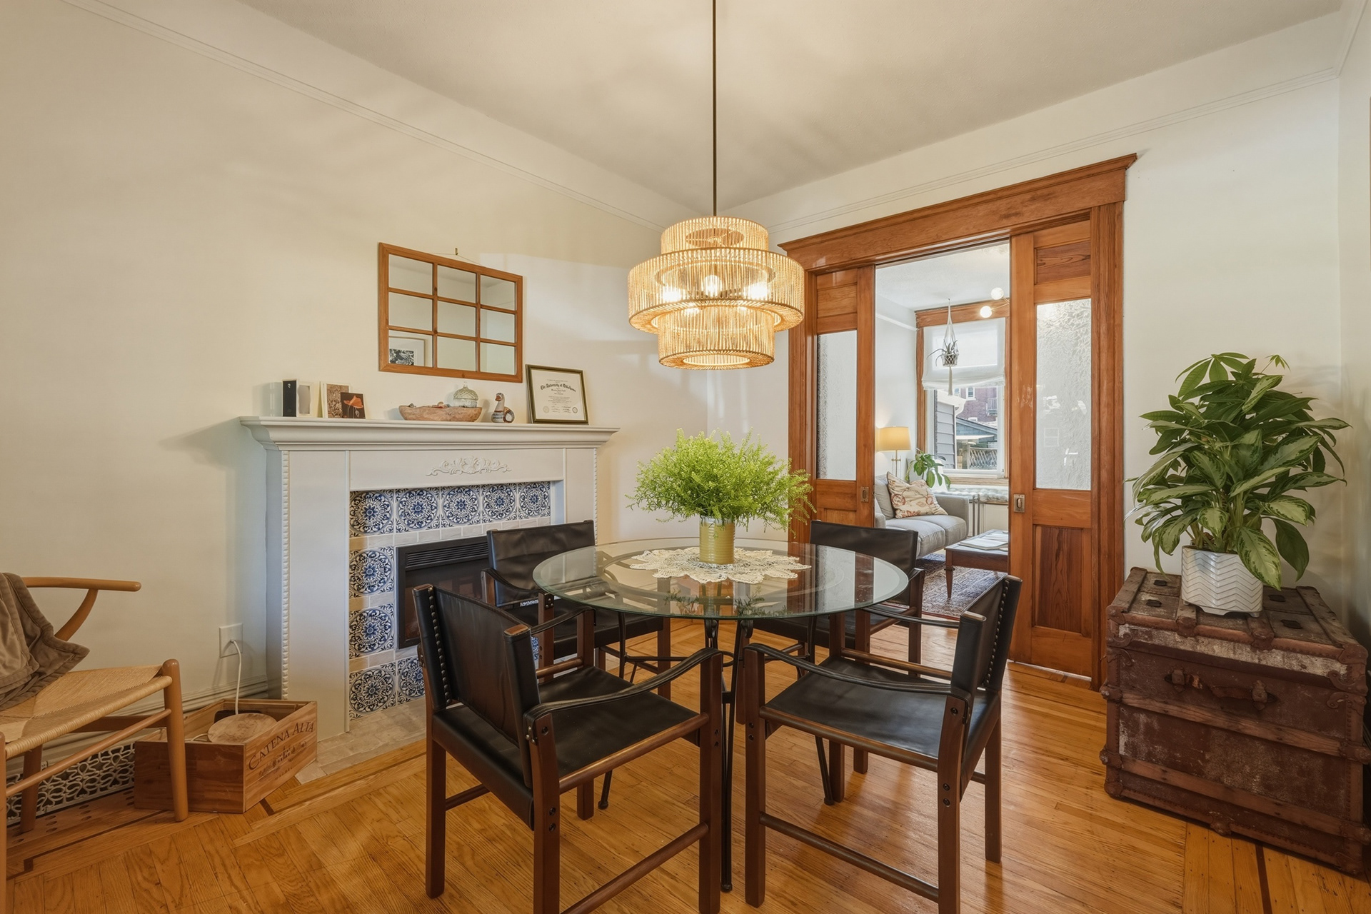
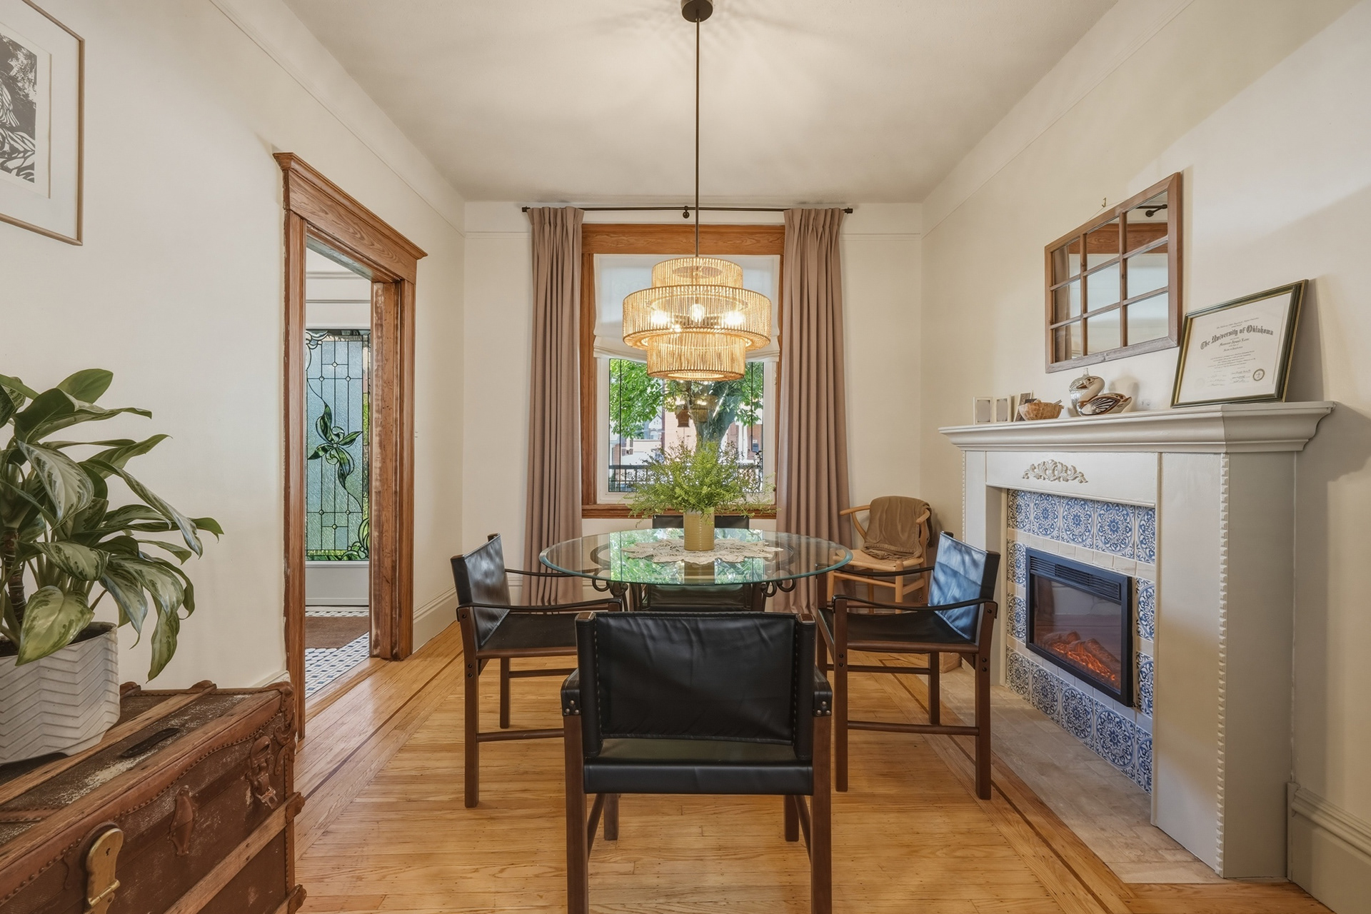
Original double doors between the dining room and adjacent living space were cleaned and brightened, allowing their craftsmanship to become visible again.
A built-in bench near one of the windows creates a quiet pause within the circulation of the house—a place to sit, look into the garden, and watch the birds and squirrels outside.
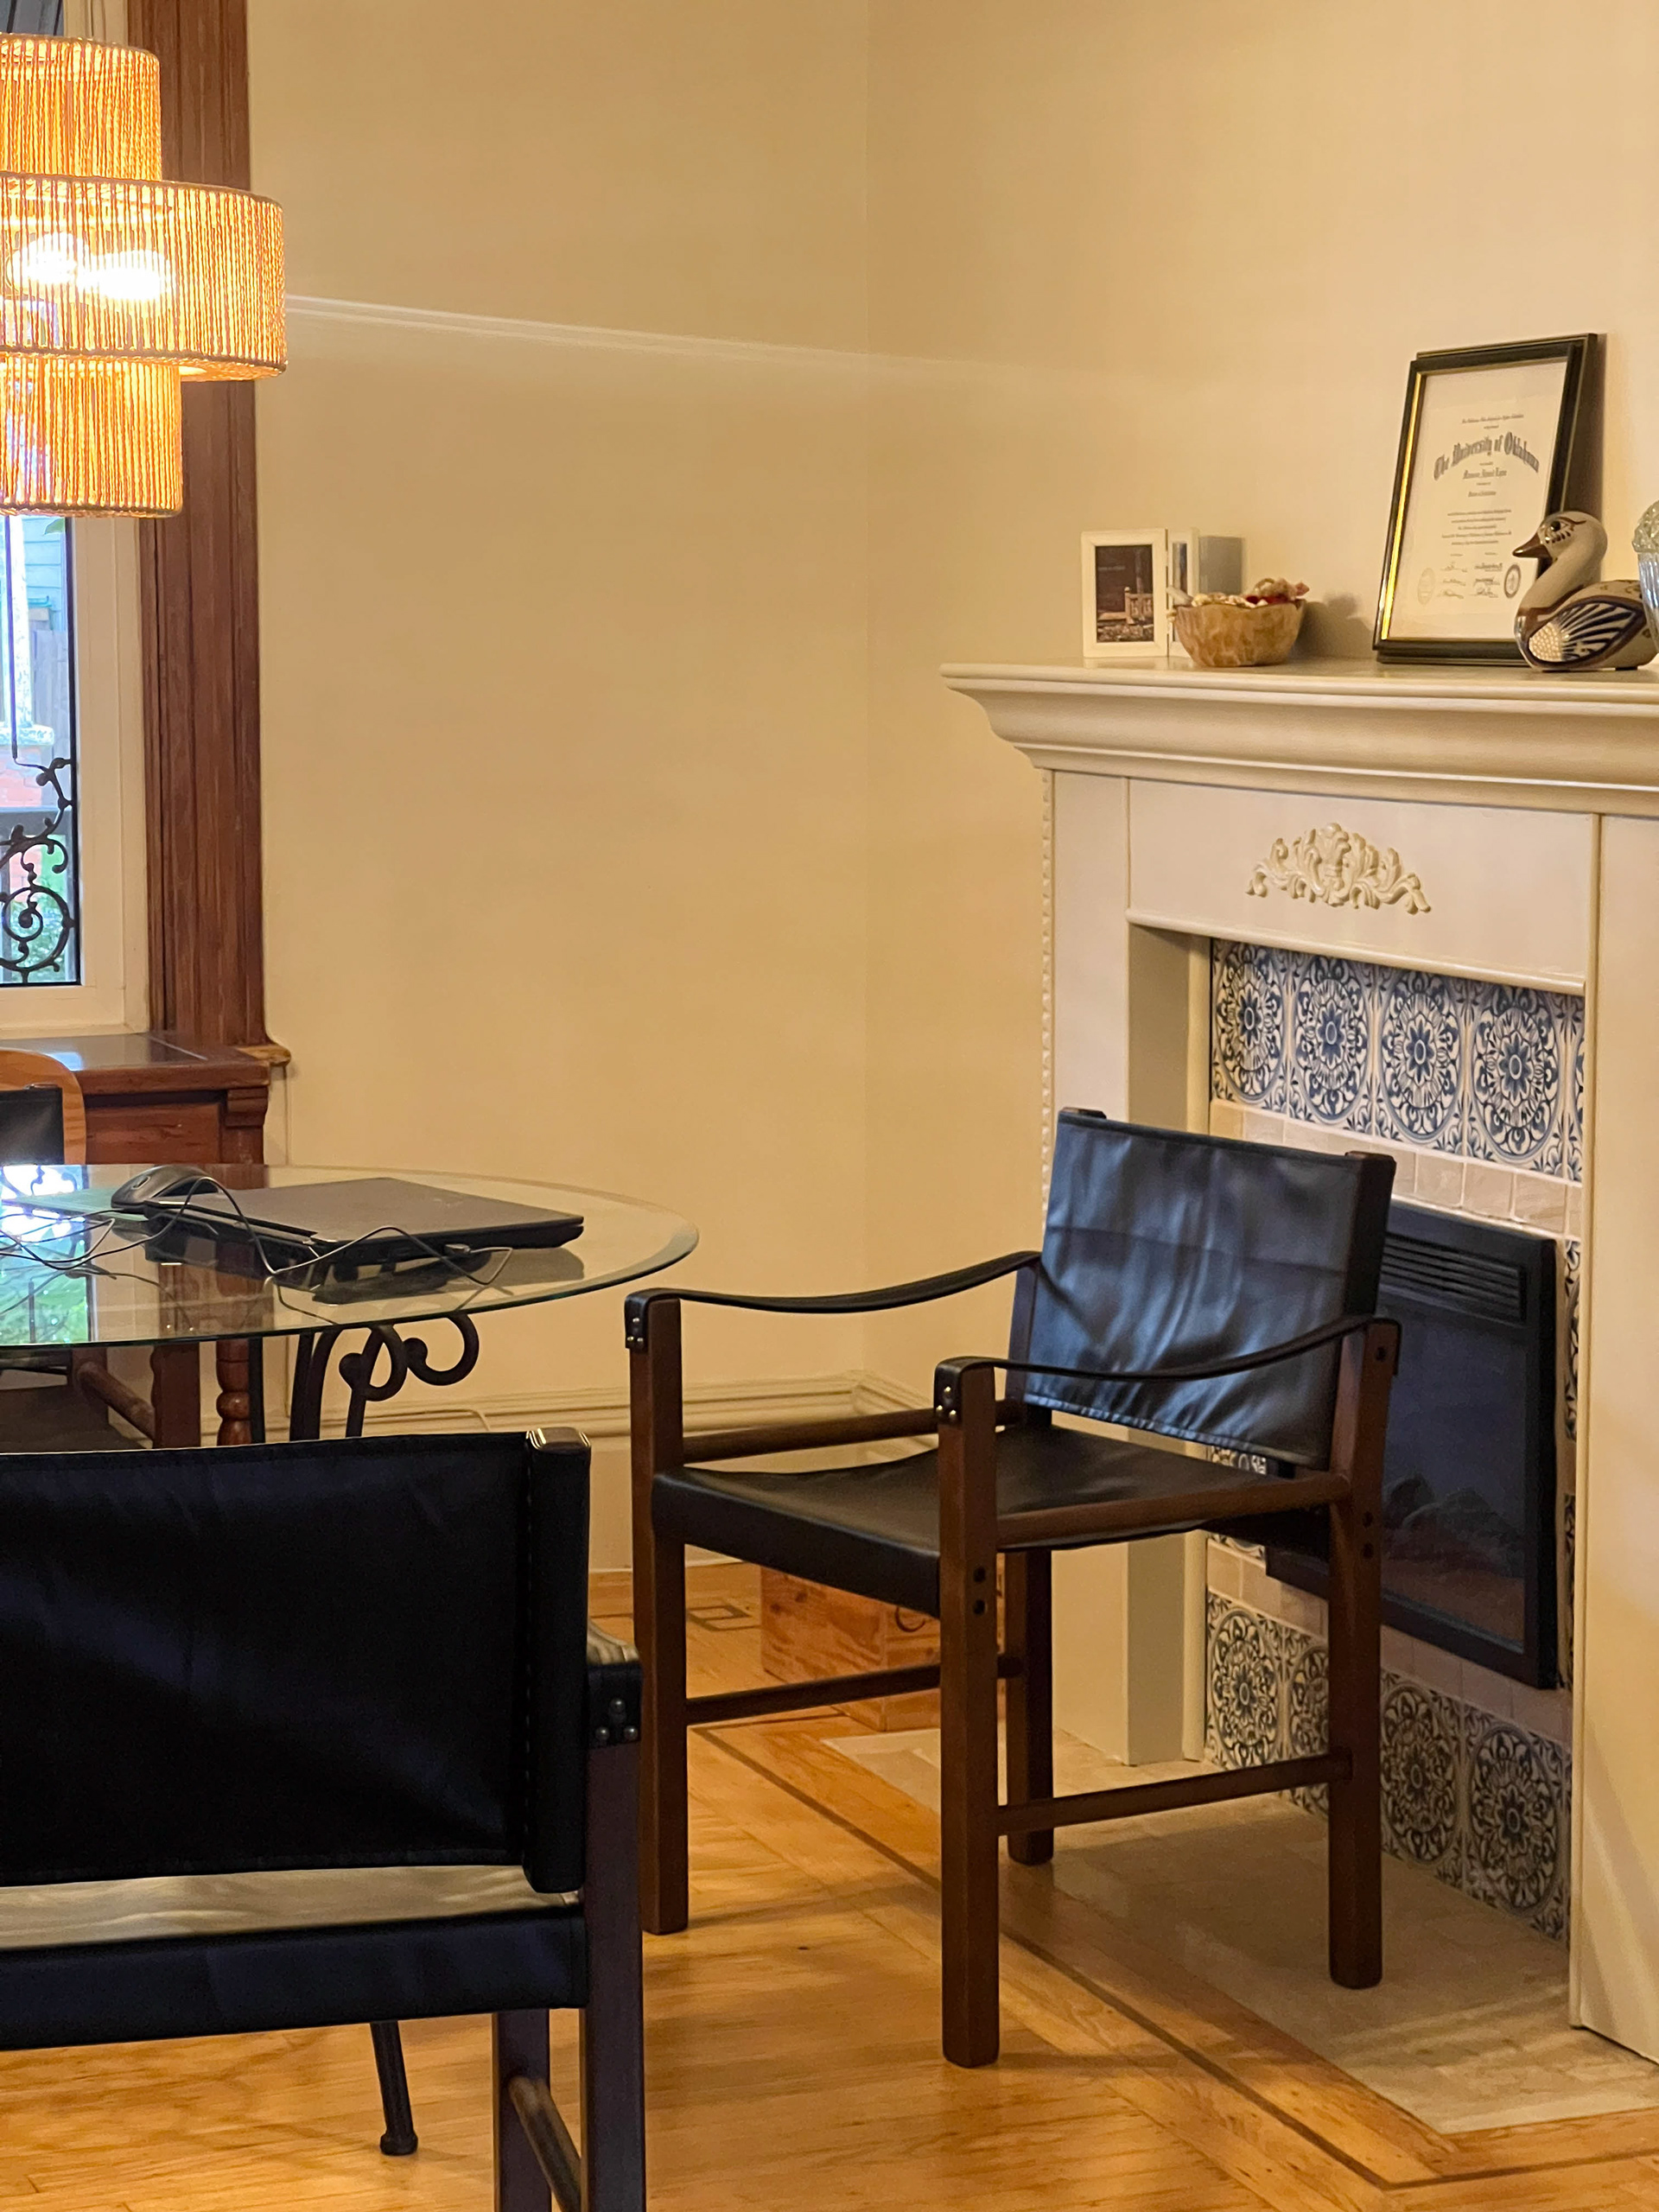
In the dining room, Portuguese-style ceramic tiles introduce blue-toned pattern around the fireplace while allowing it to remain a historical focal point.
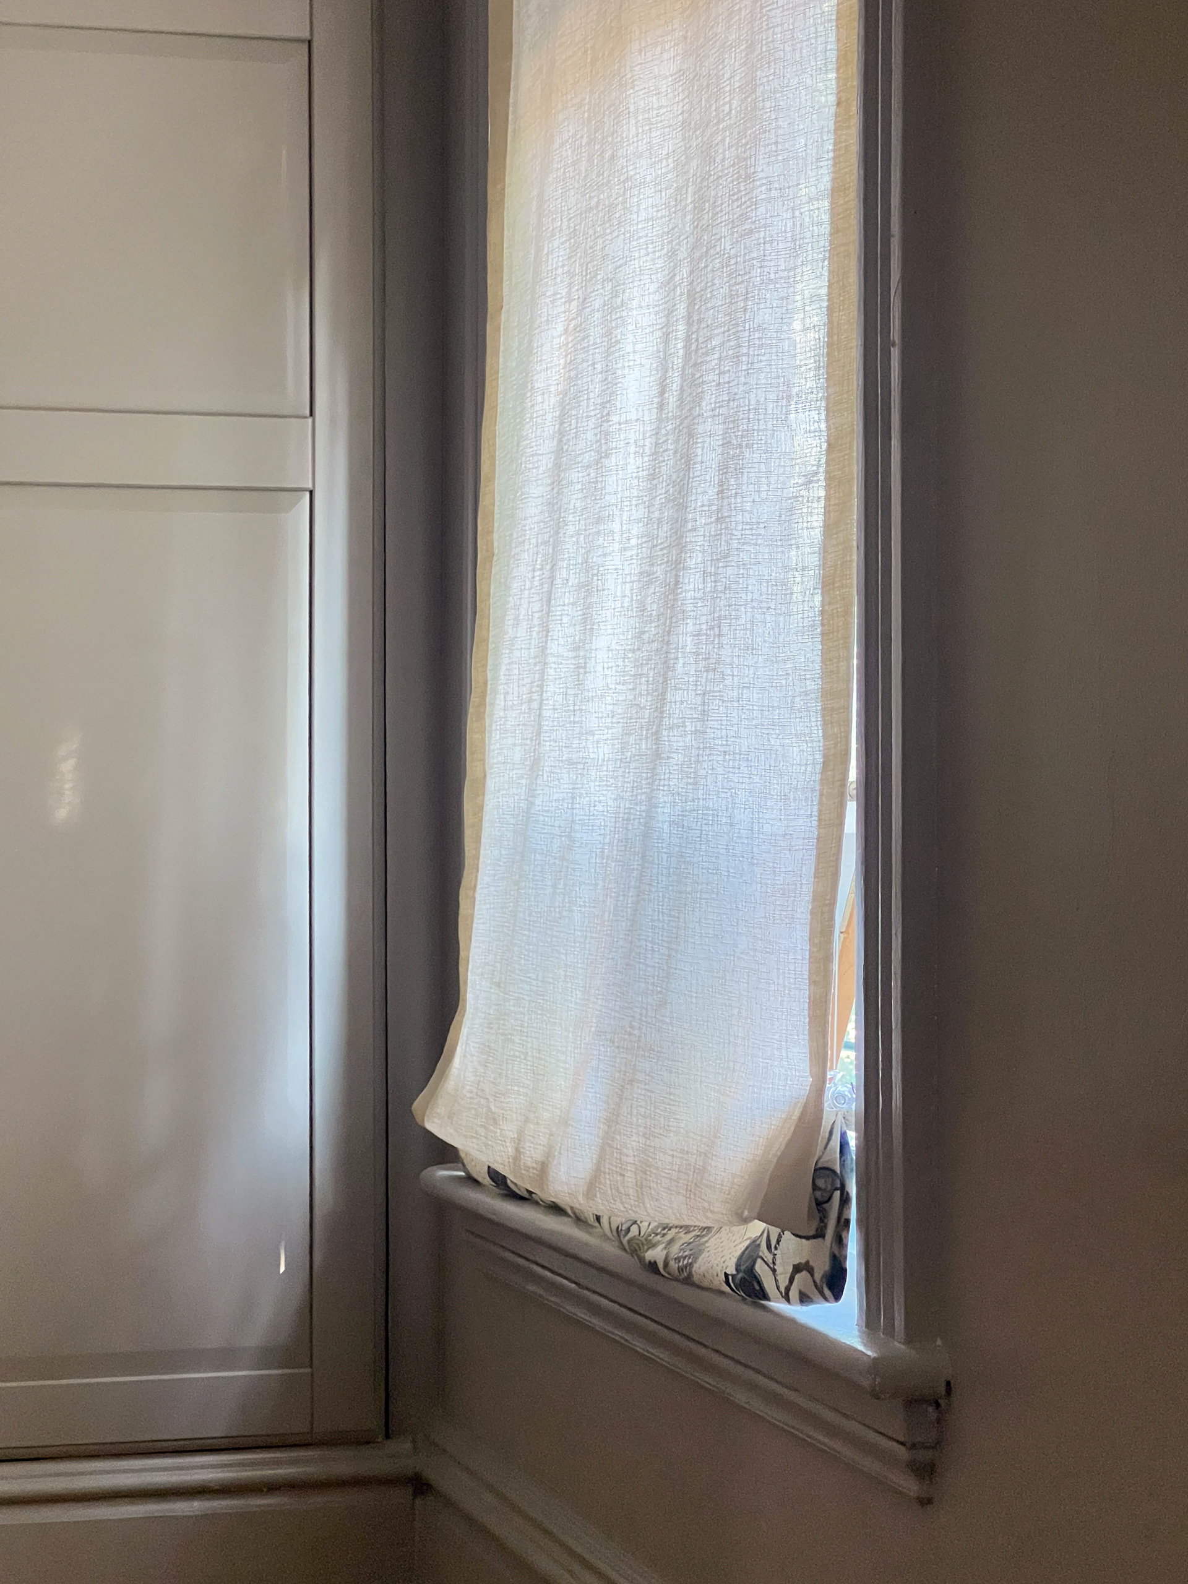
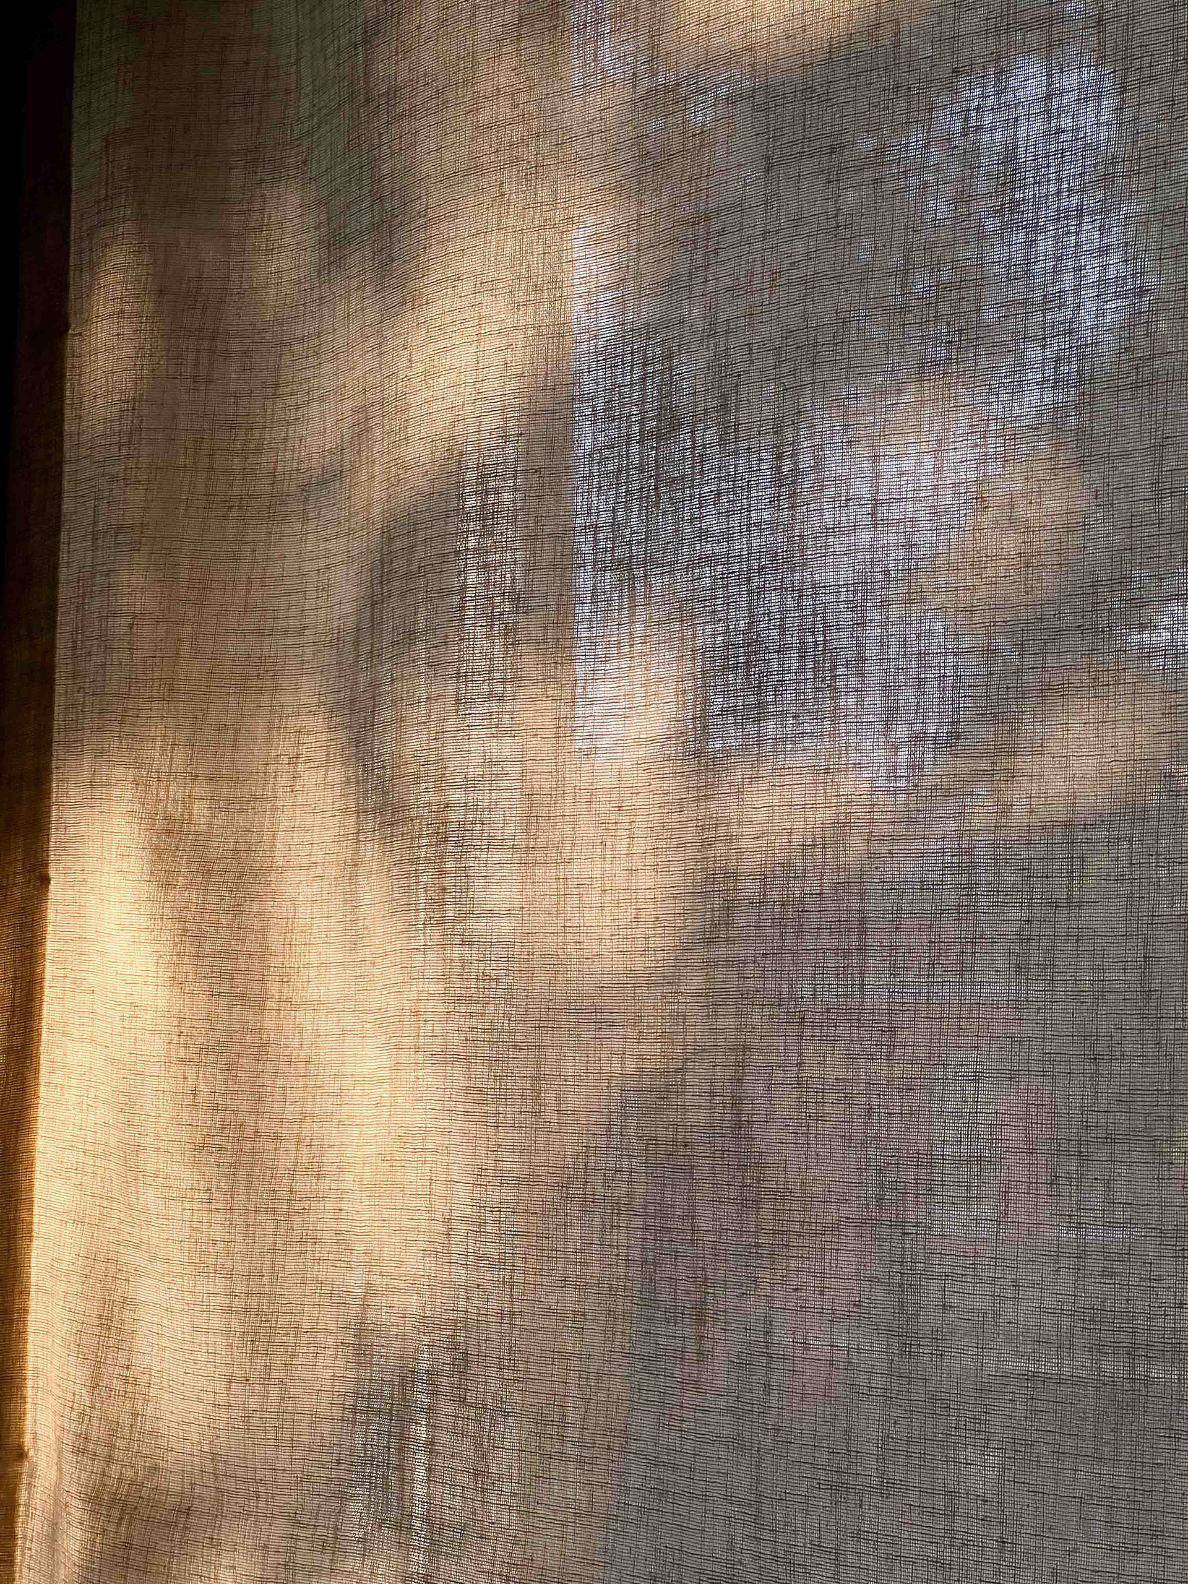
Window treatments were intentionally kept light. Linen Roman blinds filter daylight rather than blocking it, while natural linen curtains introduce softness and movement.
These details were not intended to demand attention individually.
Together, they create atmosphere.
OLD + NEW
Throughout the project, new interventions were designed in conversation with the existing house.
Rather than trying to imitate the past, contemporary elements were allowed to remain contemporary while responding to the proportions, materials, and character around them.
Natural textures sit alongside original timber. New architectural interventions coexist with restored details. Custom elements solve contemporary functional problems without asking the house to forget where it came from.
This relationship between preservation and change became one of the defining ideas of Nightingale House.
A historic home does not need to become a museum.
But modernization does not need to erase its history either.
REWORKING THE BEDROOMS
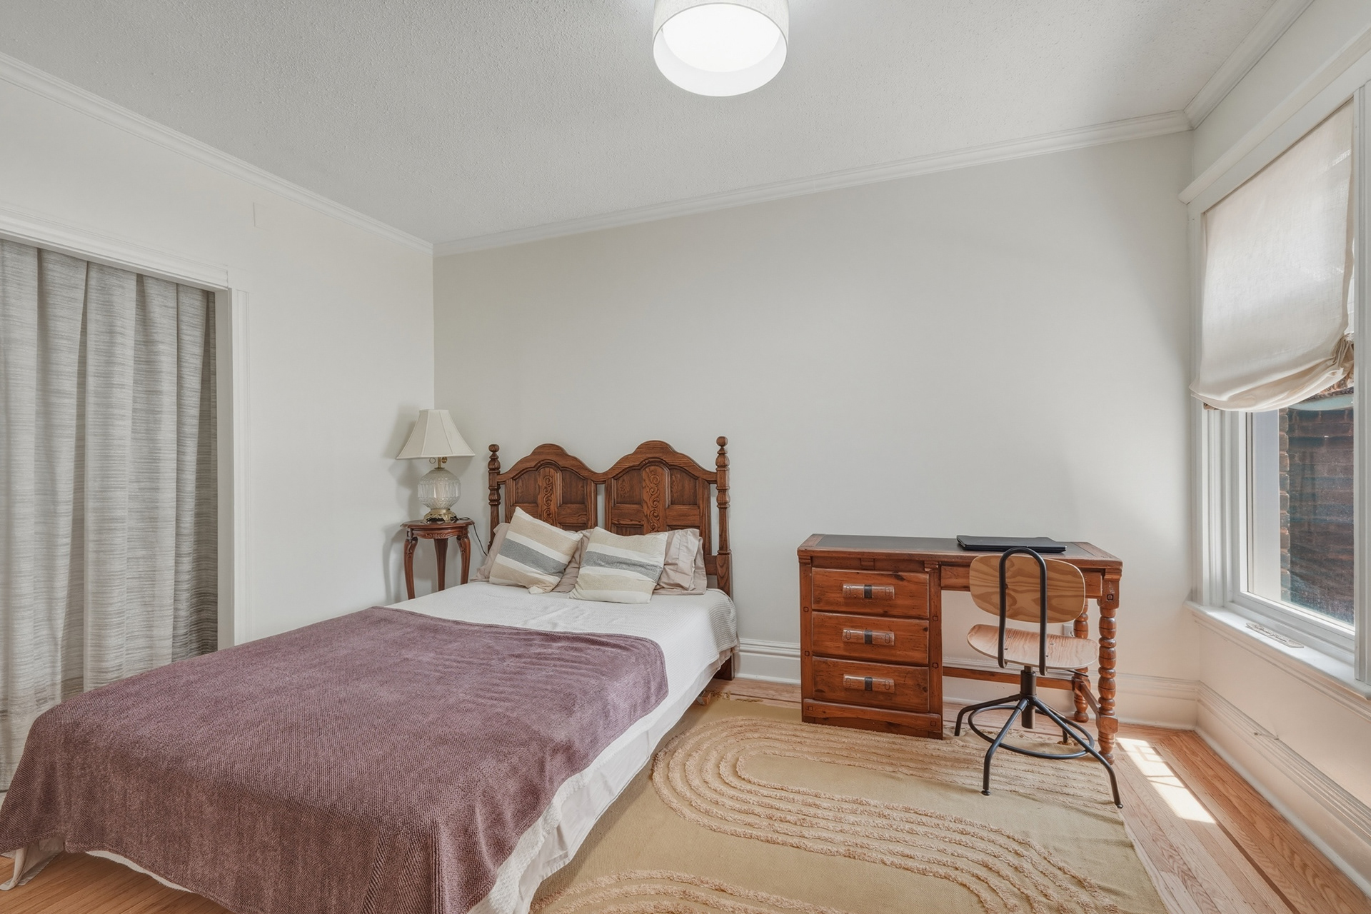
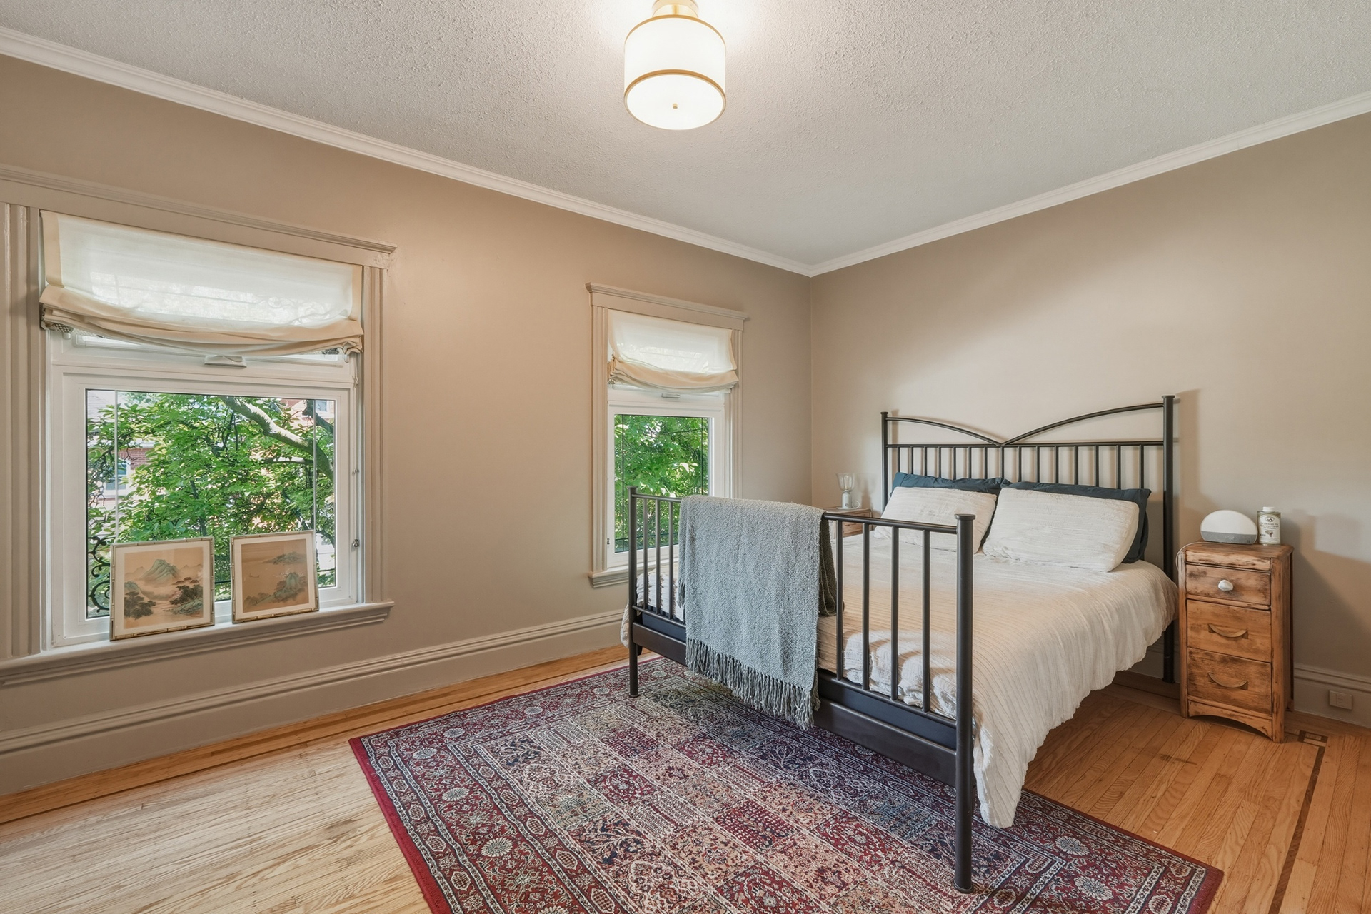
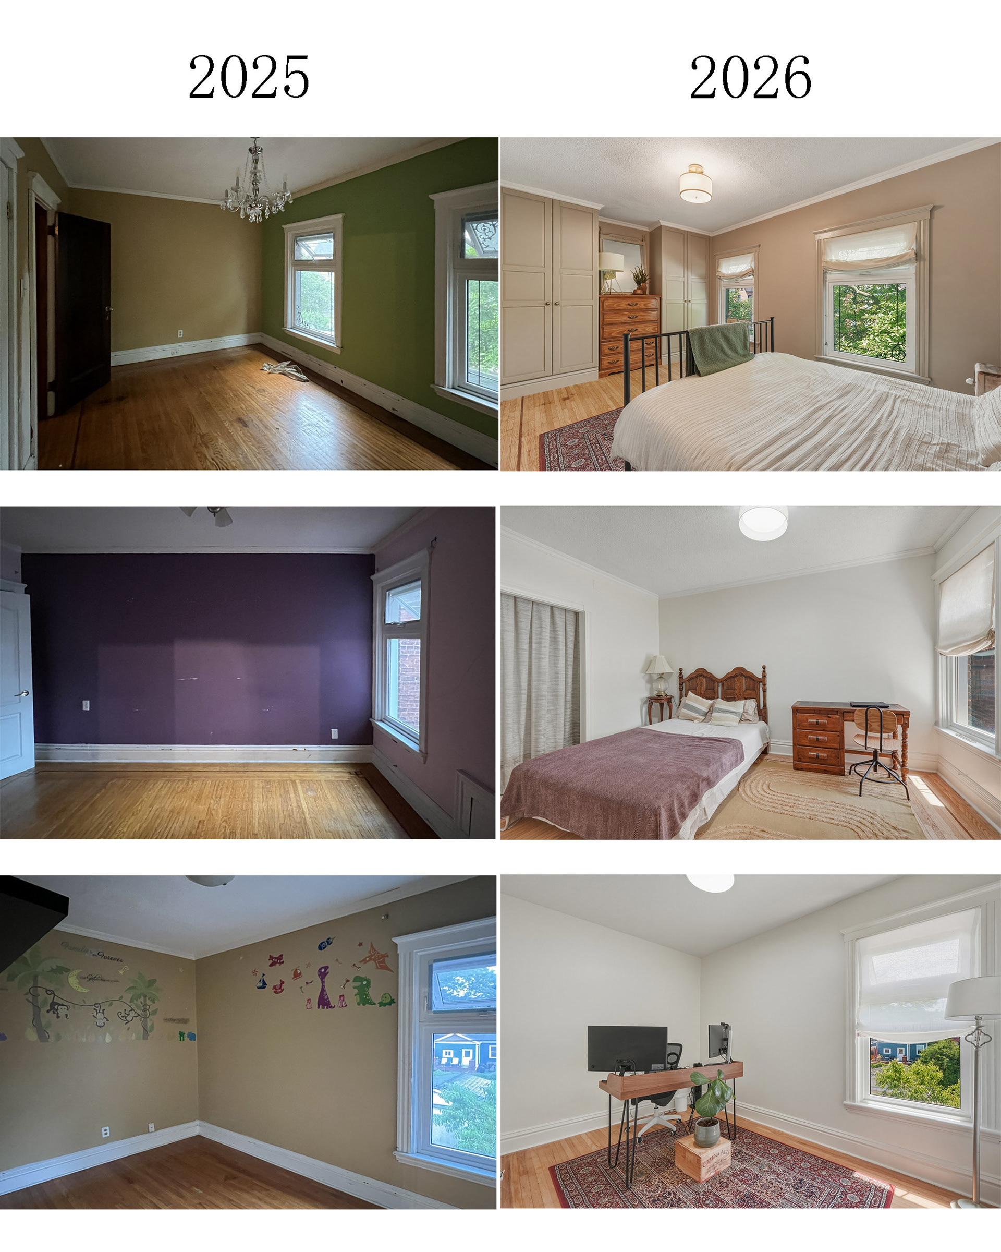
On the second floor, the focus shifted toward storage, functionality, and creating a quieter atmosphere.
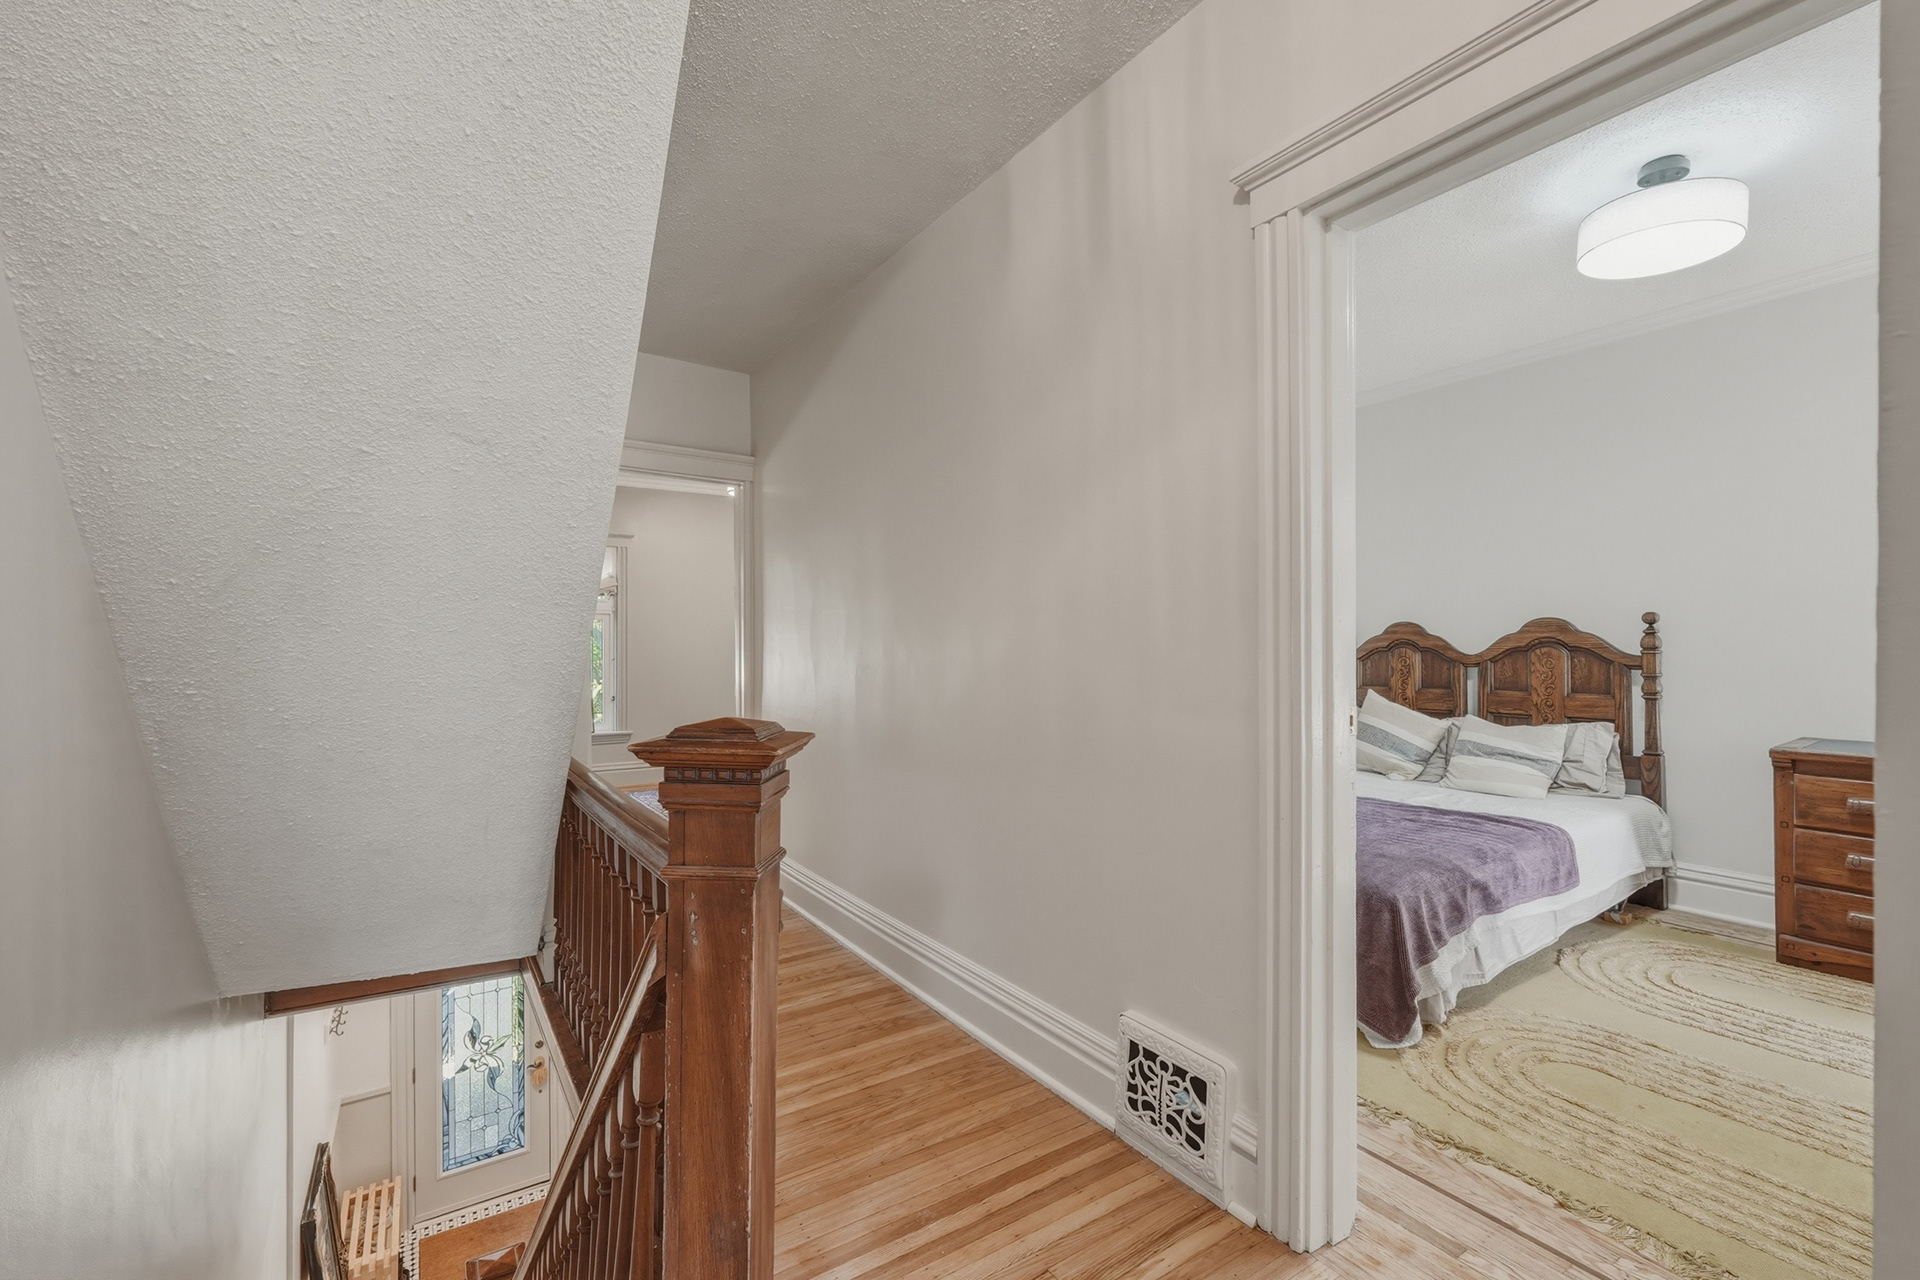
The existing timber floors were refinished and retained.
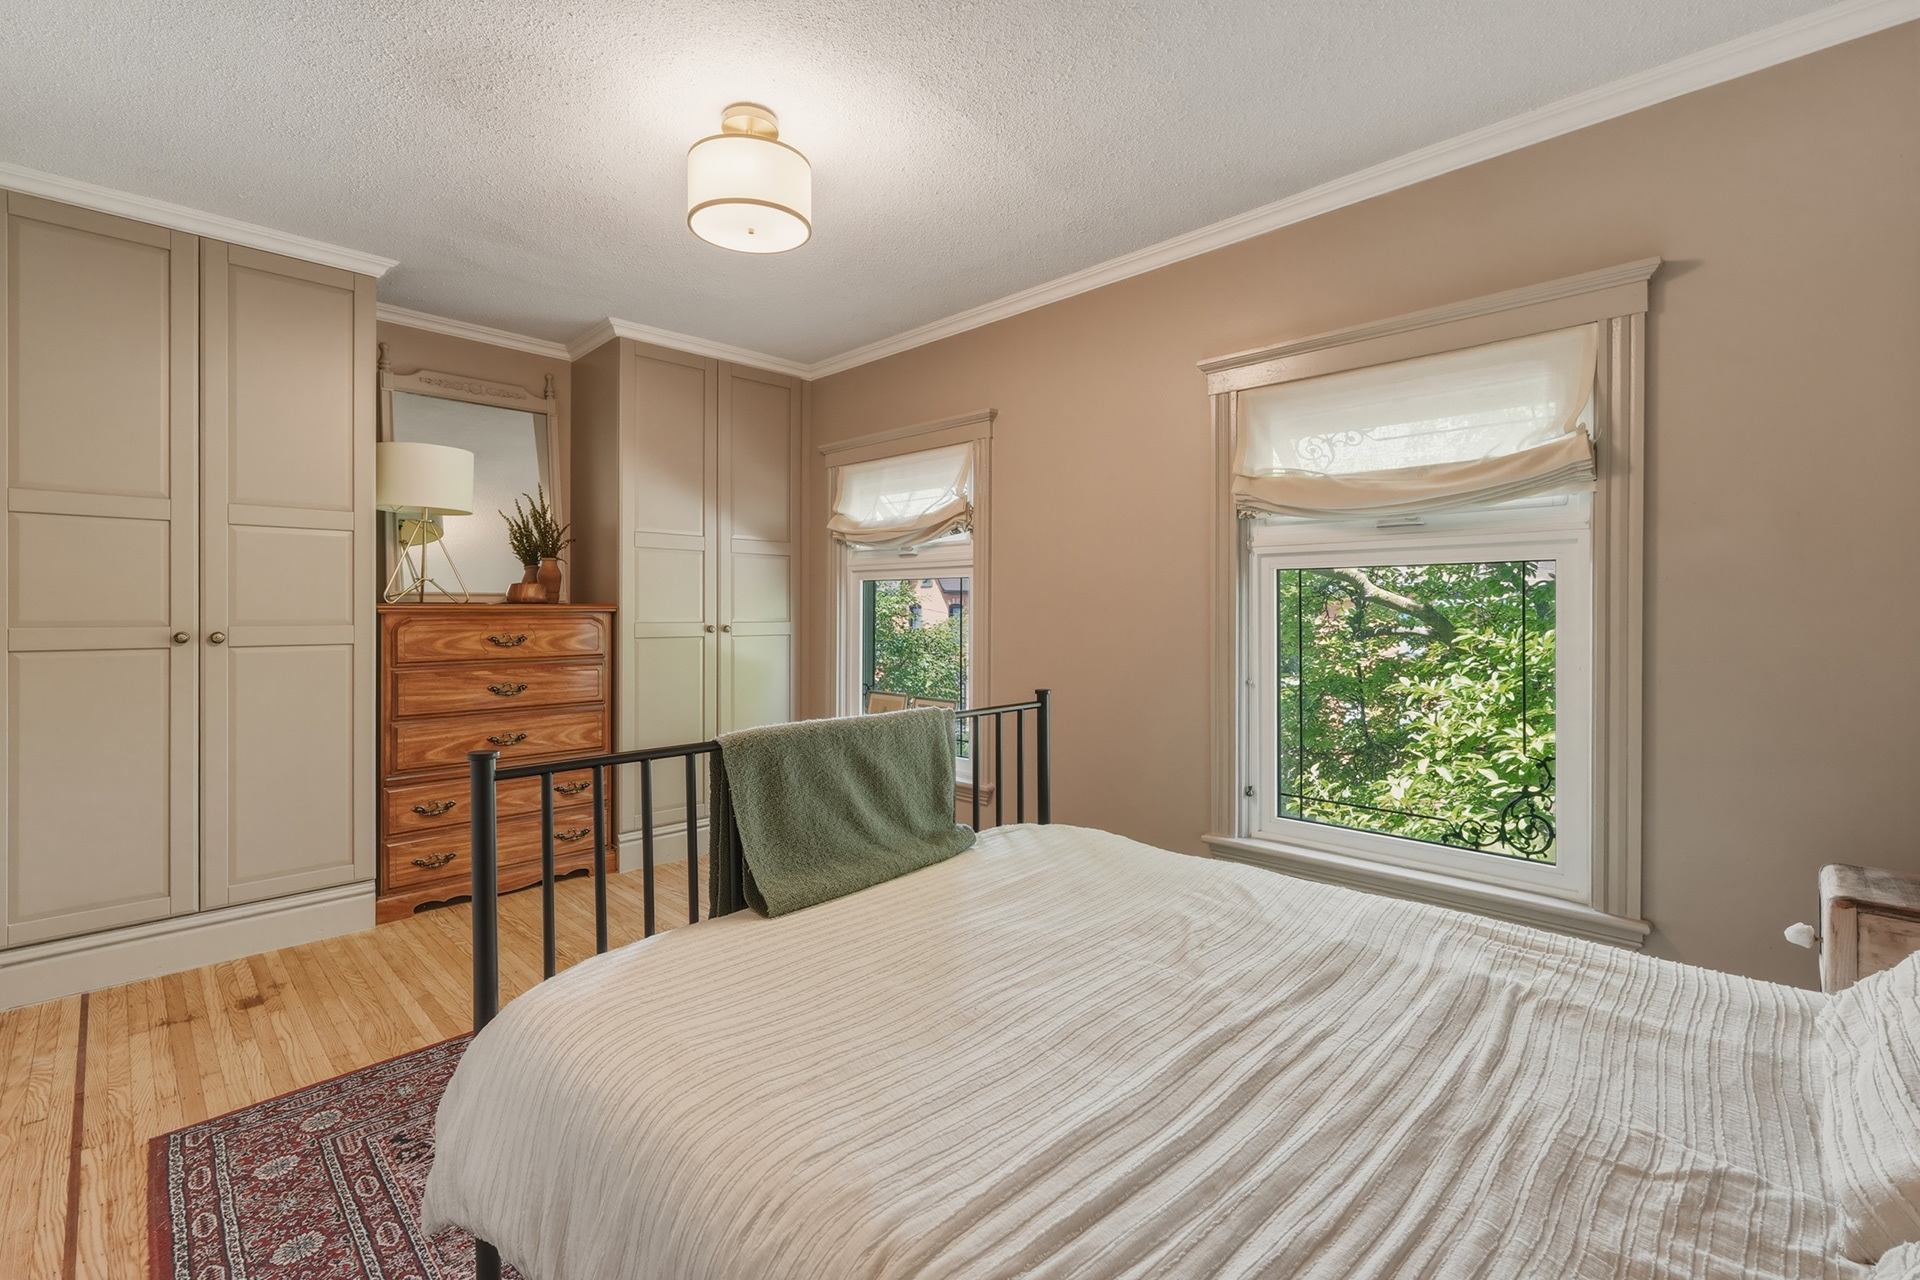
Both bedrooms originally had wardrobes that were too small and difficult to access. By selectively adjusting the walls and redistributing the available storage, the smaller bedroom gained the capacity of two former wardrobes.
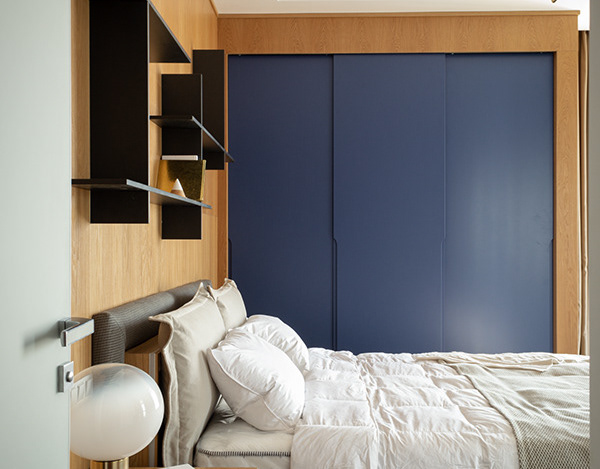
In the larger bedroom, a new built-in wardrobe incorporates a central drawer element. Its proportions and detailing reference the architecture of the house while providing significantly improved everyday storage.
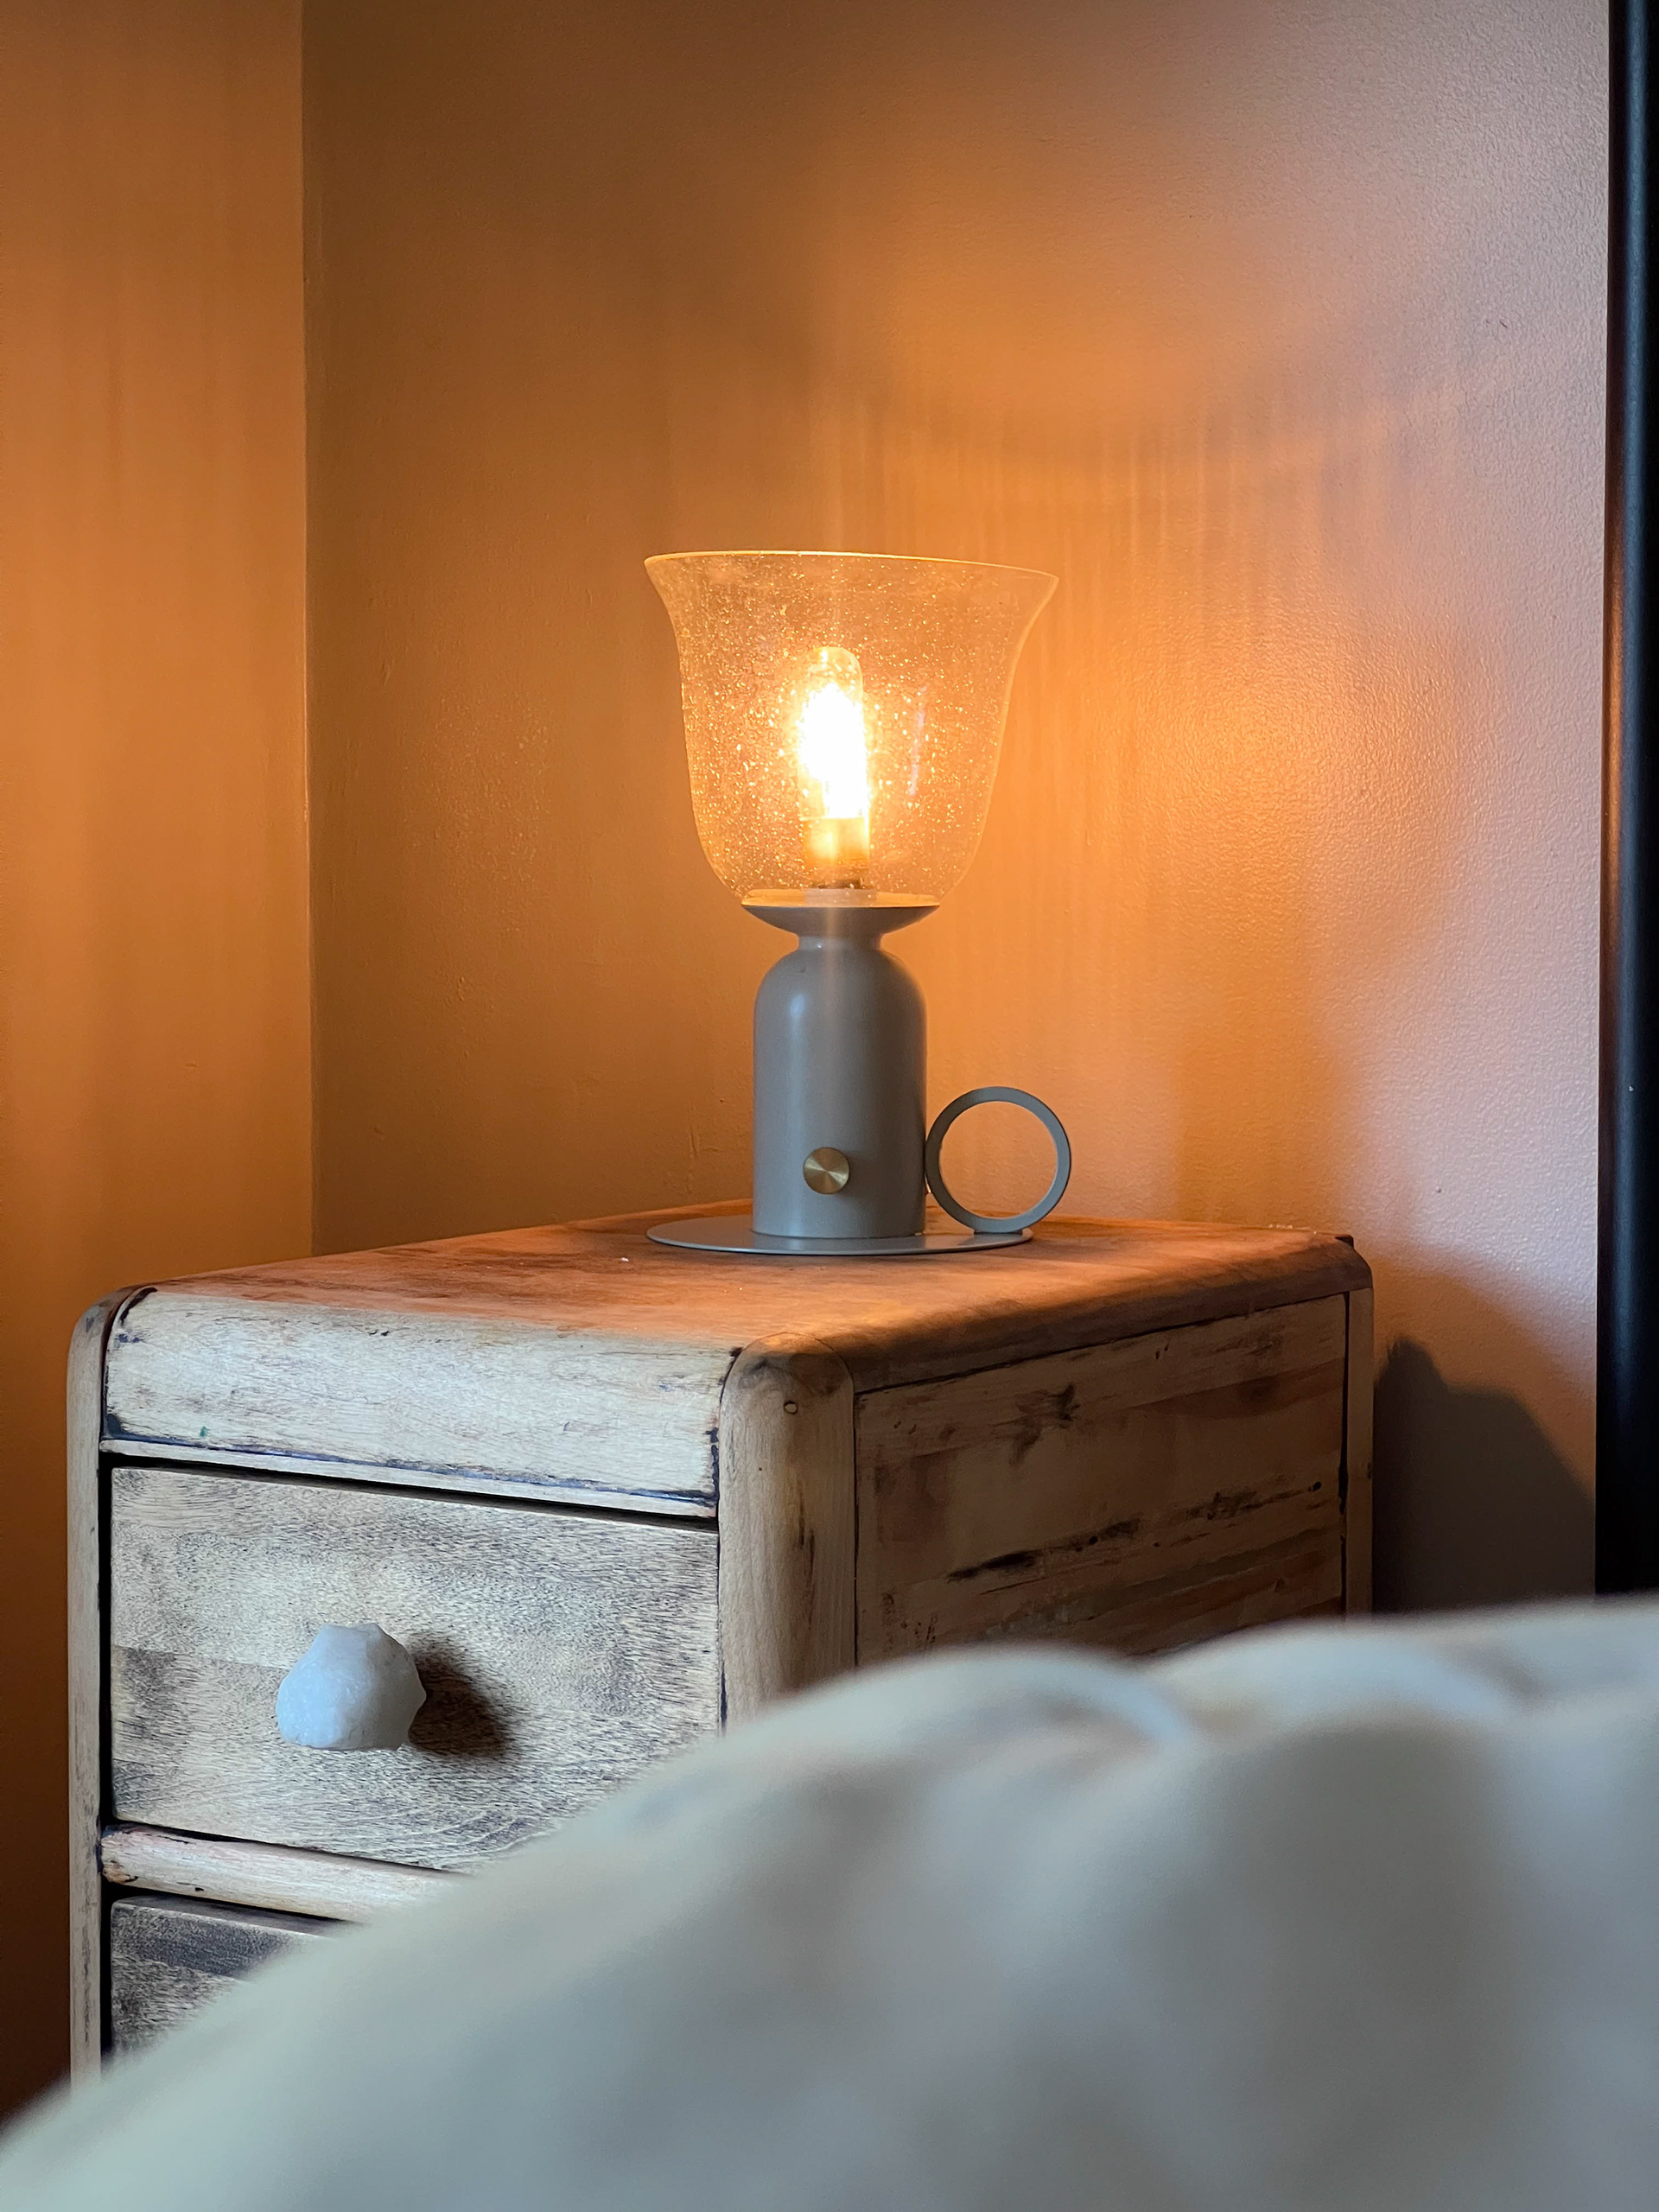
Soft, warm-grey walls and built-ins create a quieter visual environment intended to support rest.
A BATHROOM BETWEEN ERAS
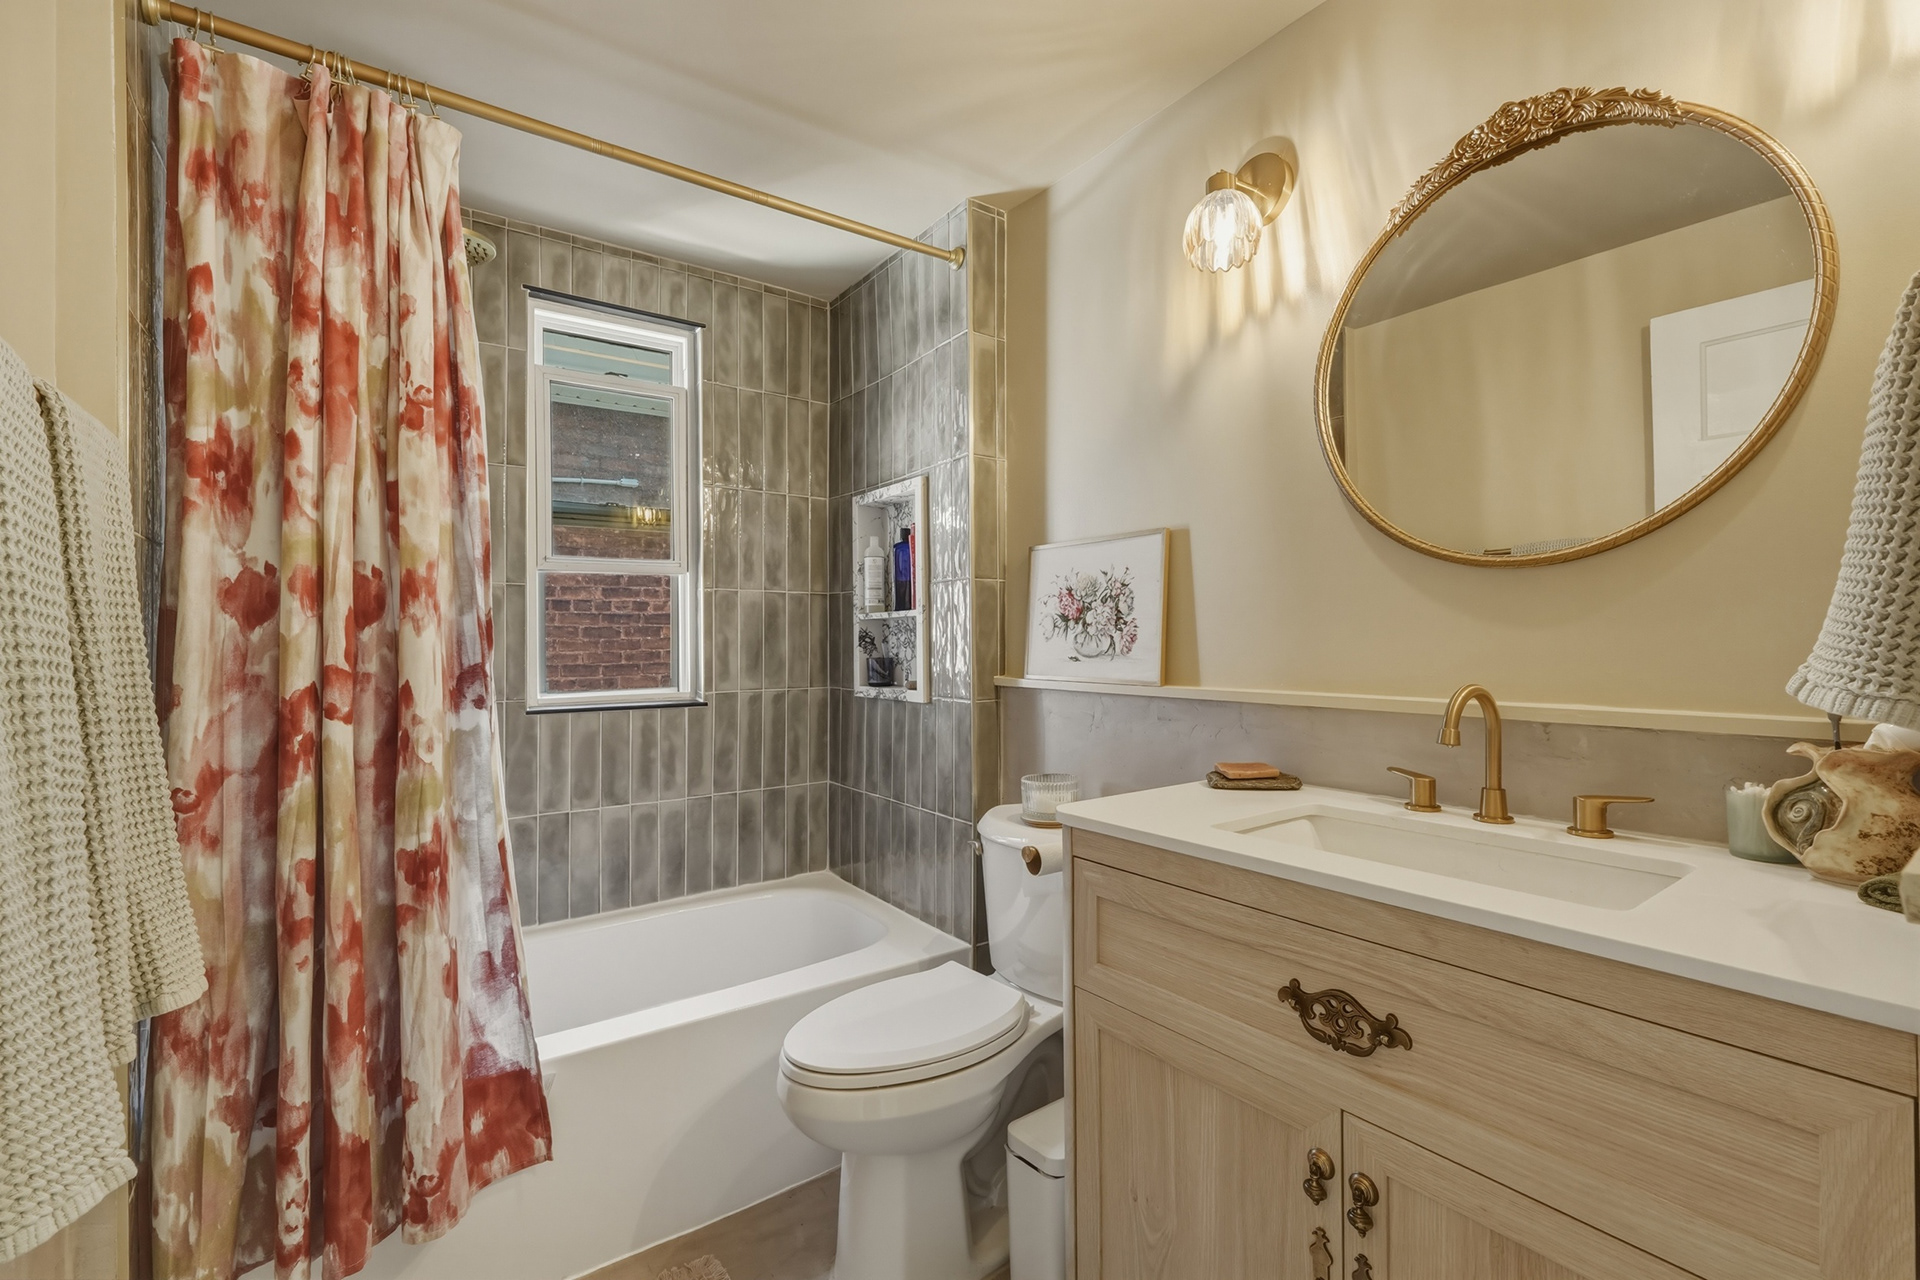
The second-floor bathroom was completely redesigned.
Here again, the goal was not to create a generic contemporary interior disconnected from the rest of the house.
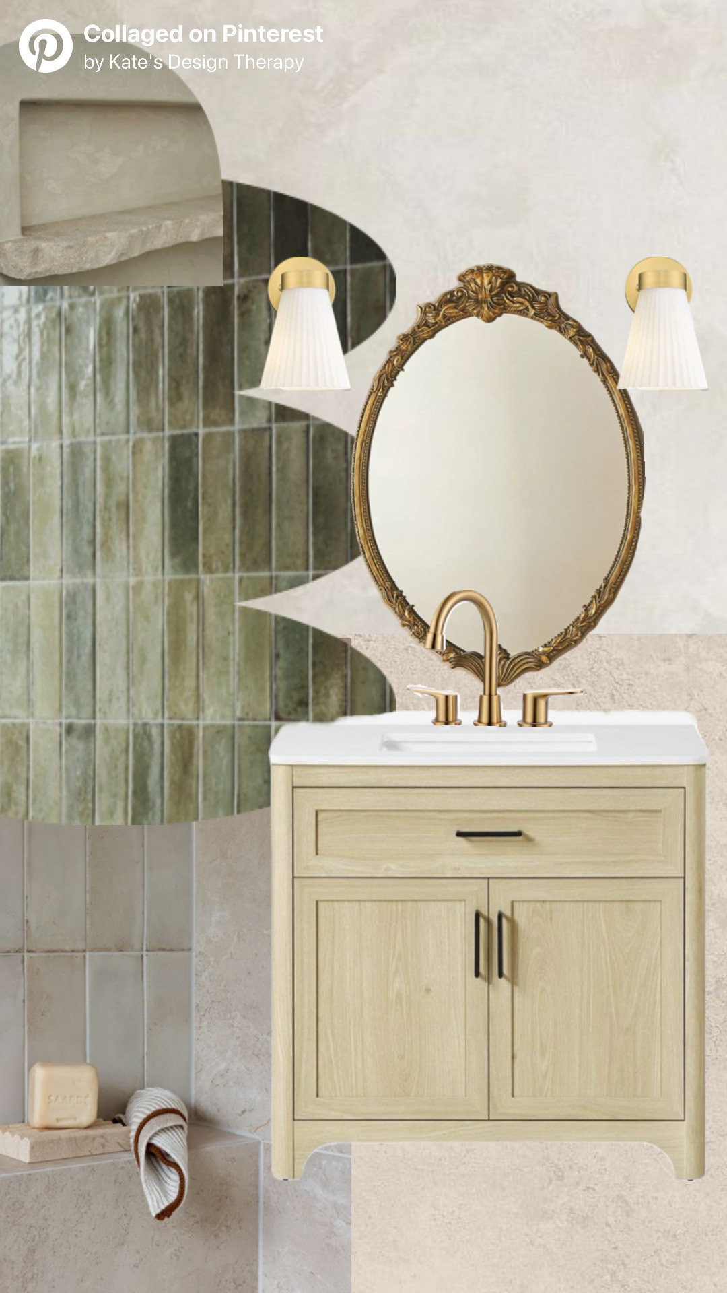
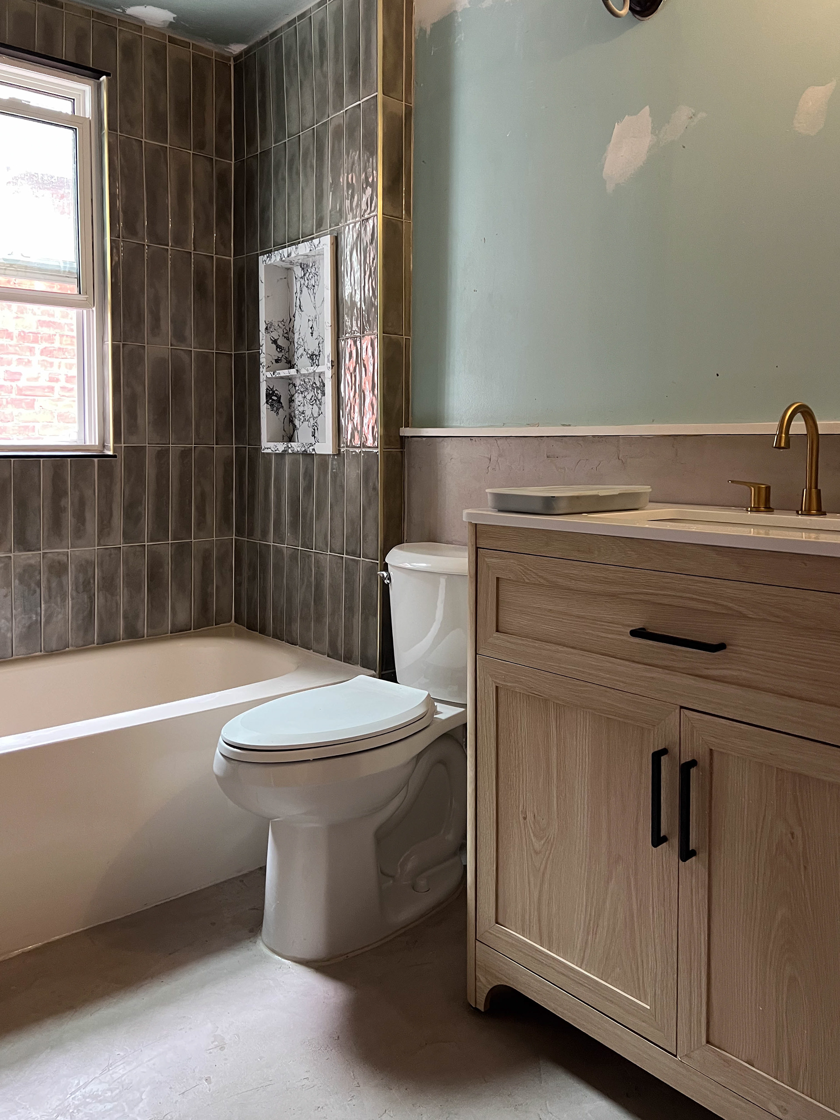
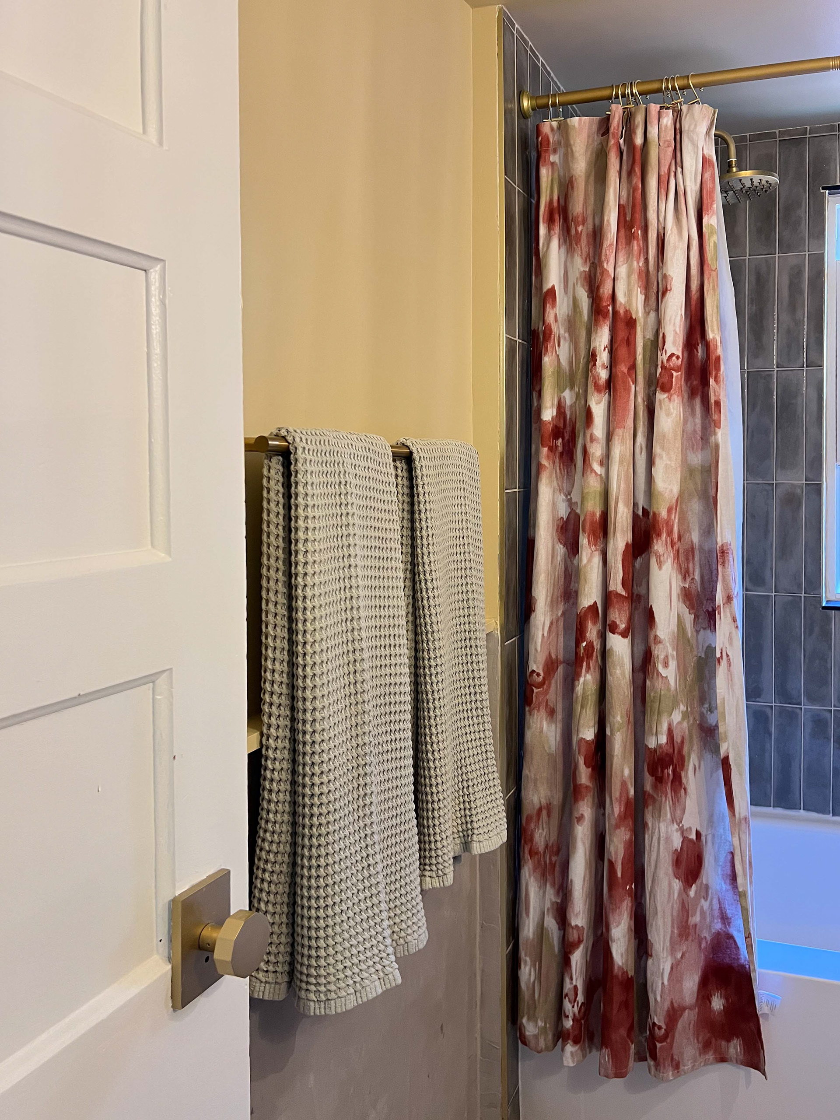
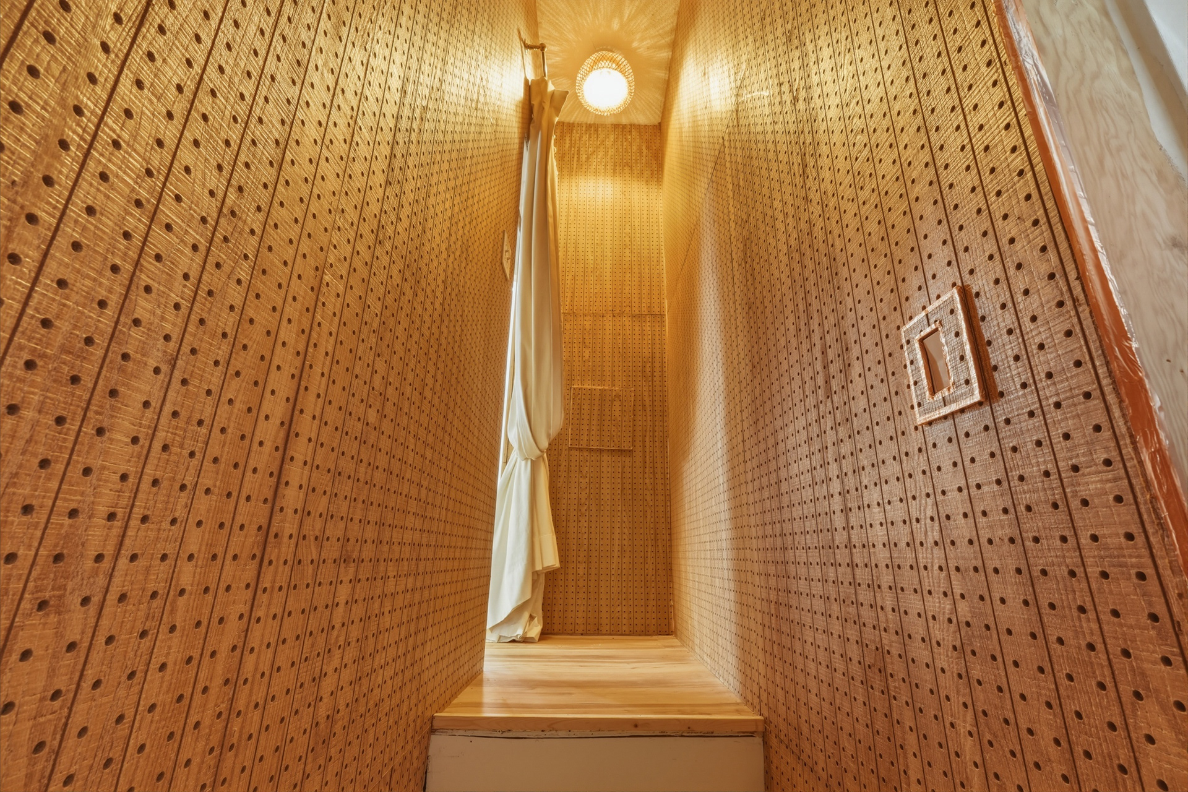
Small ceramic tiles run vertically around the room in a muted green-grey tone. Microcement introduces another layer of texture, while a decorative border provides a subtle historical reference.
The walls, ceiling, and door are enveloped in a warm colour, giving the relatively compact room a stronger sense of identity.
The vanity itself is contemporary, but more traditional hardware creates a visual bridge between its modern functionality and the character of the house.
The finished room deliberately sits somewhere between eras.
AN ATTIC WITH ROOM TO GROW
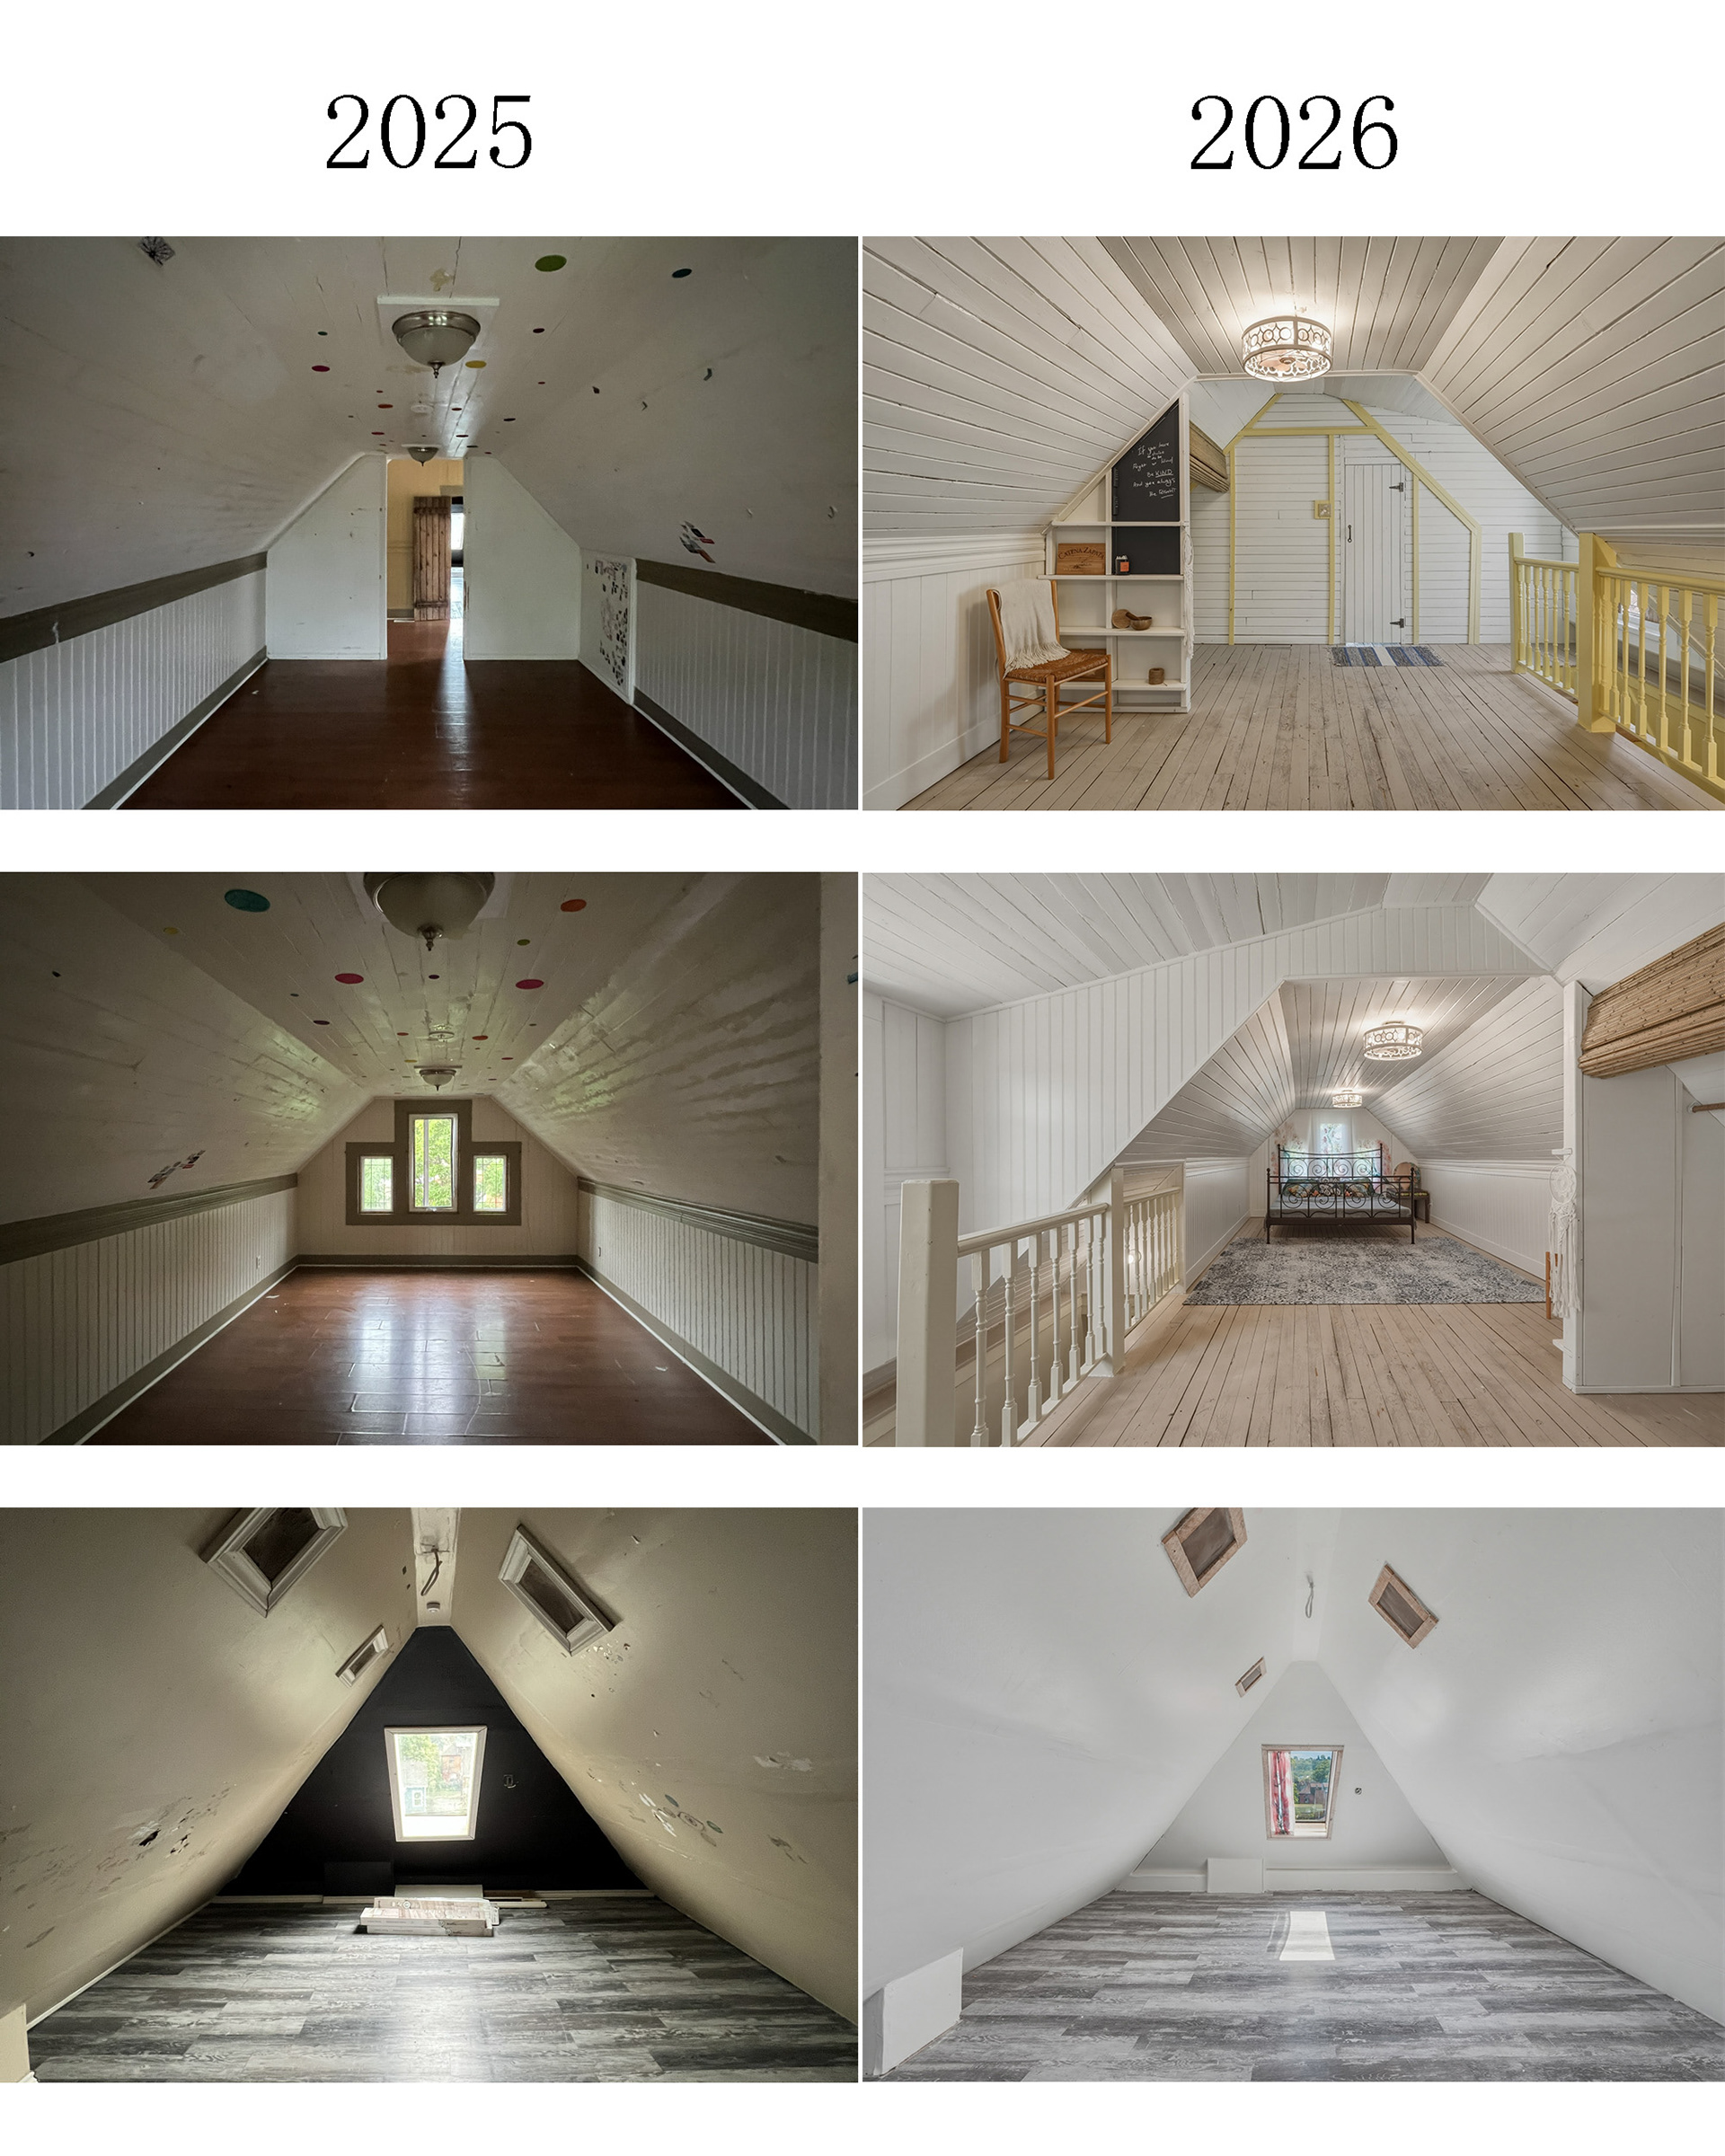
The third-floor attic required a different approach.
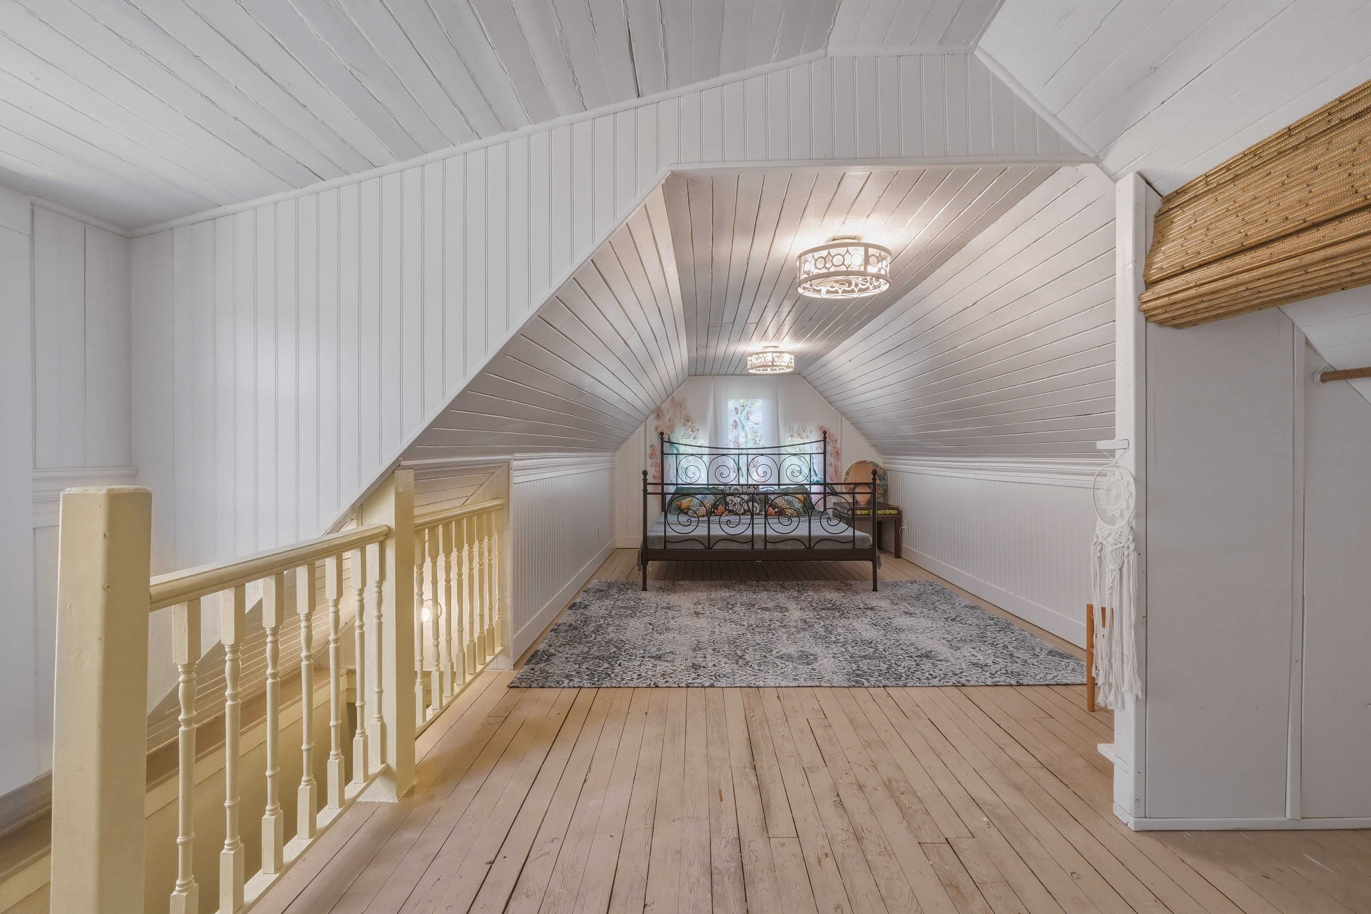
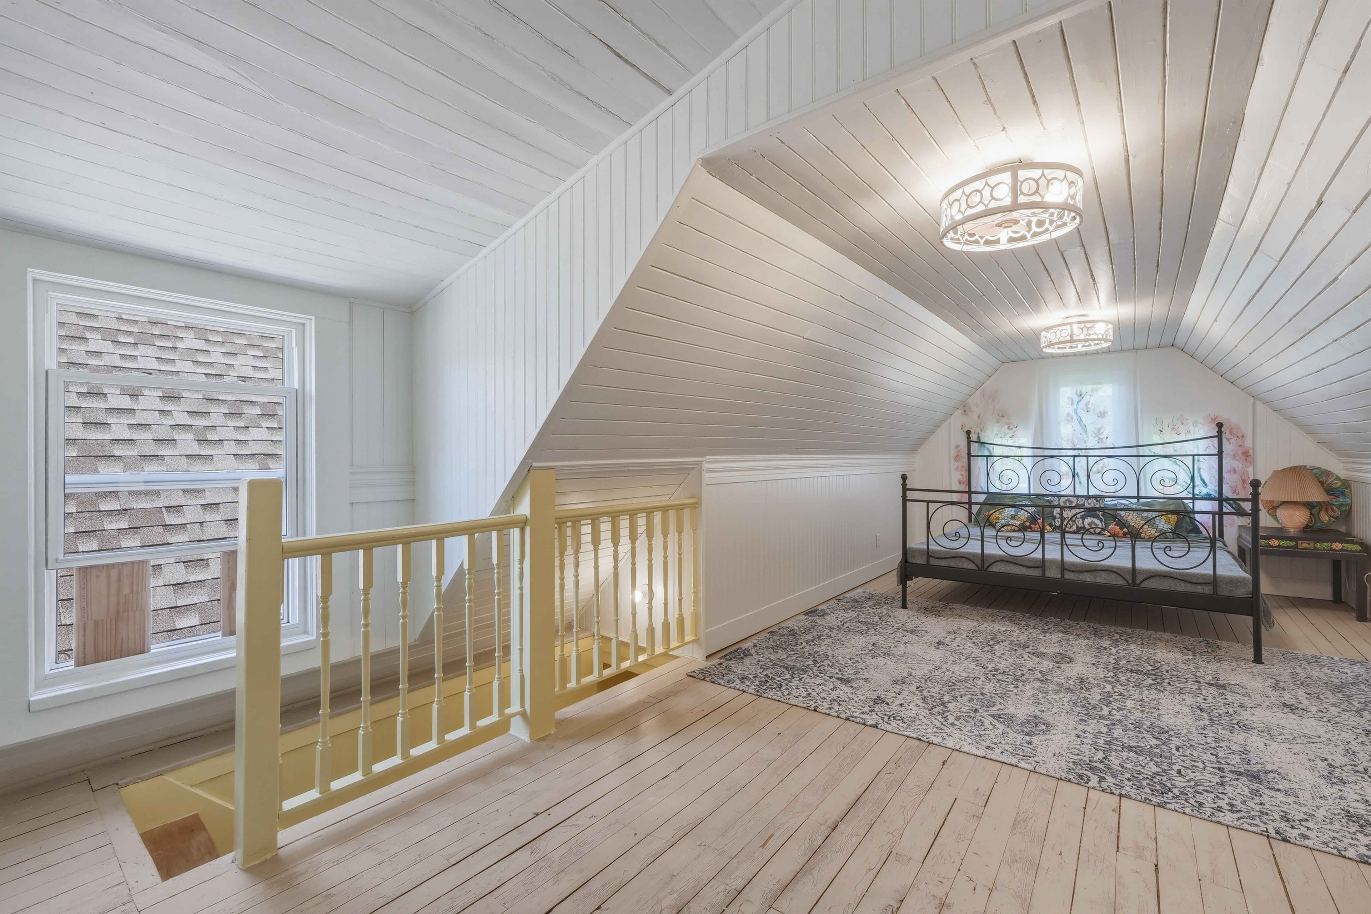
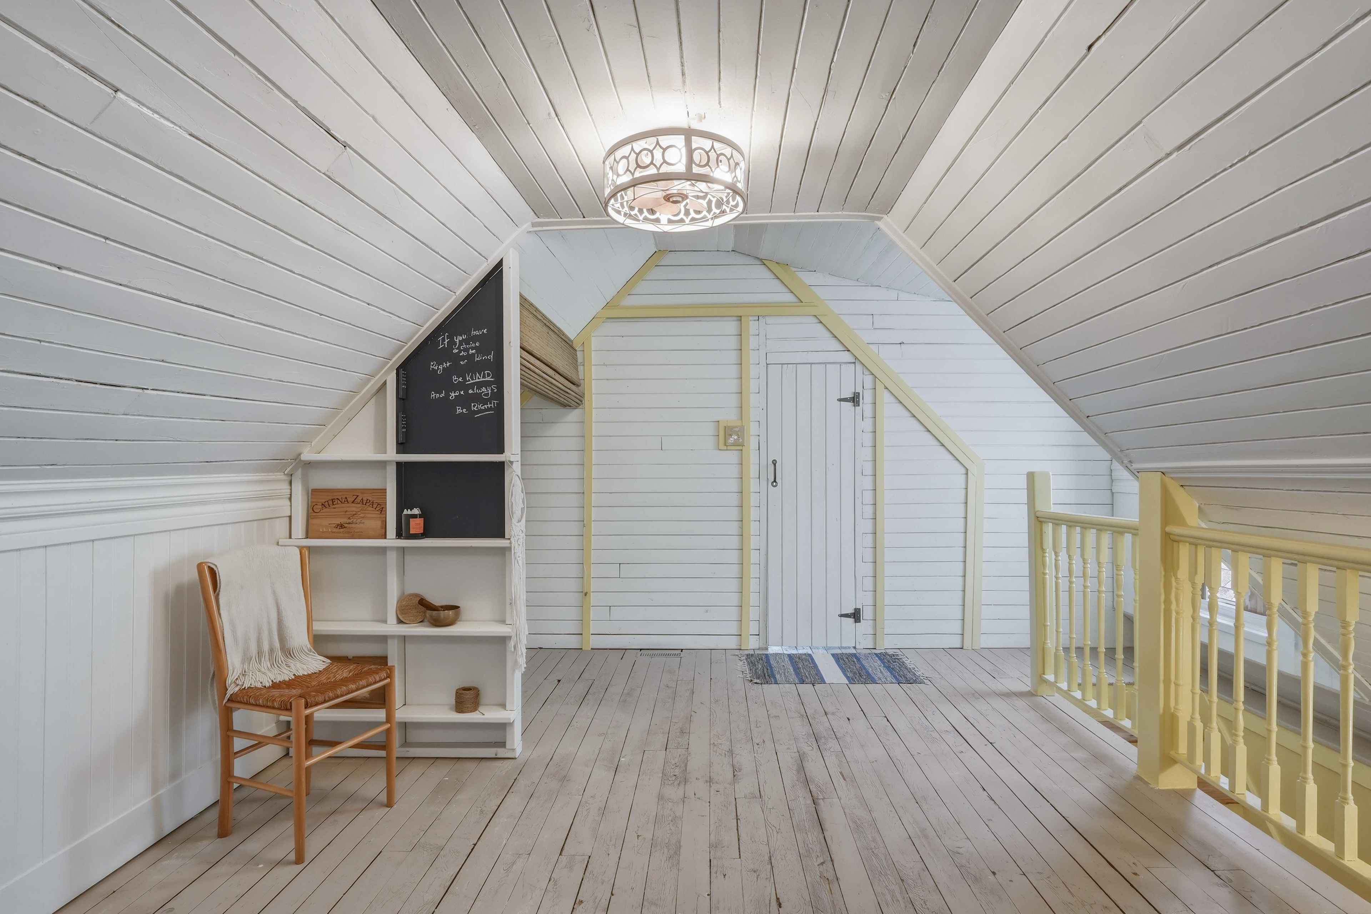
Instead of filling the space with unnecessary interventions, the existing room was simplified, visual clutter was removed, and a brighter palette was introduced.
The attic was conceived as a large bedroom and flexible future play space—a room capable of changing as the needs of the household change.
One of its most personal elements came through a creative collaboration with Camal from Studio La Beauté.
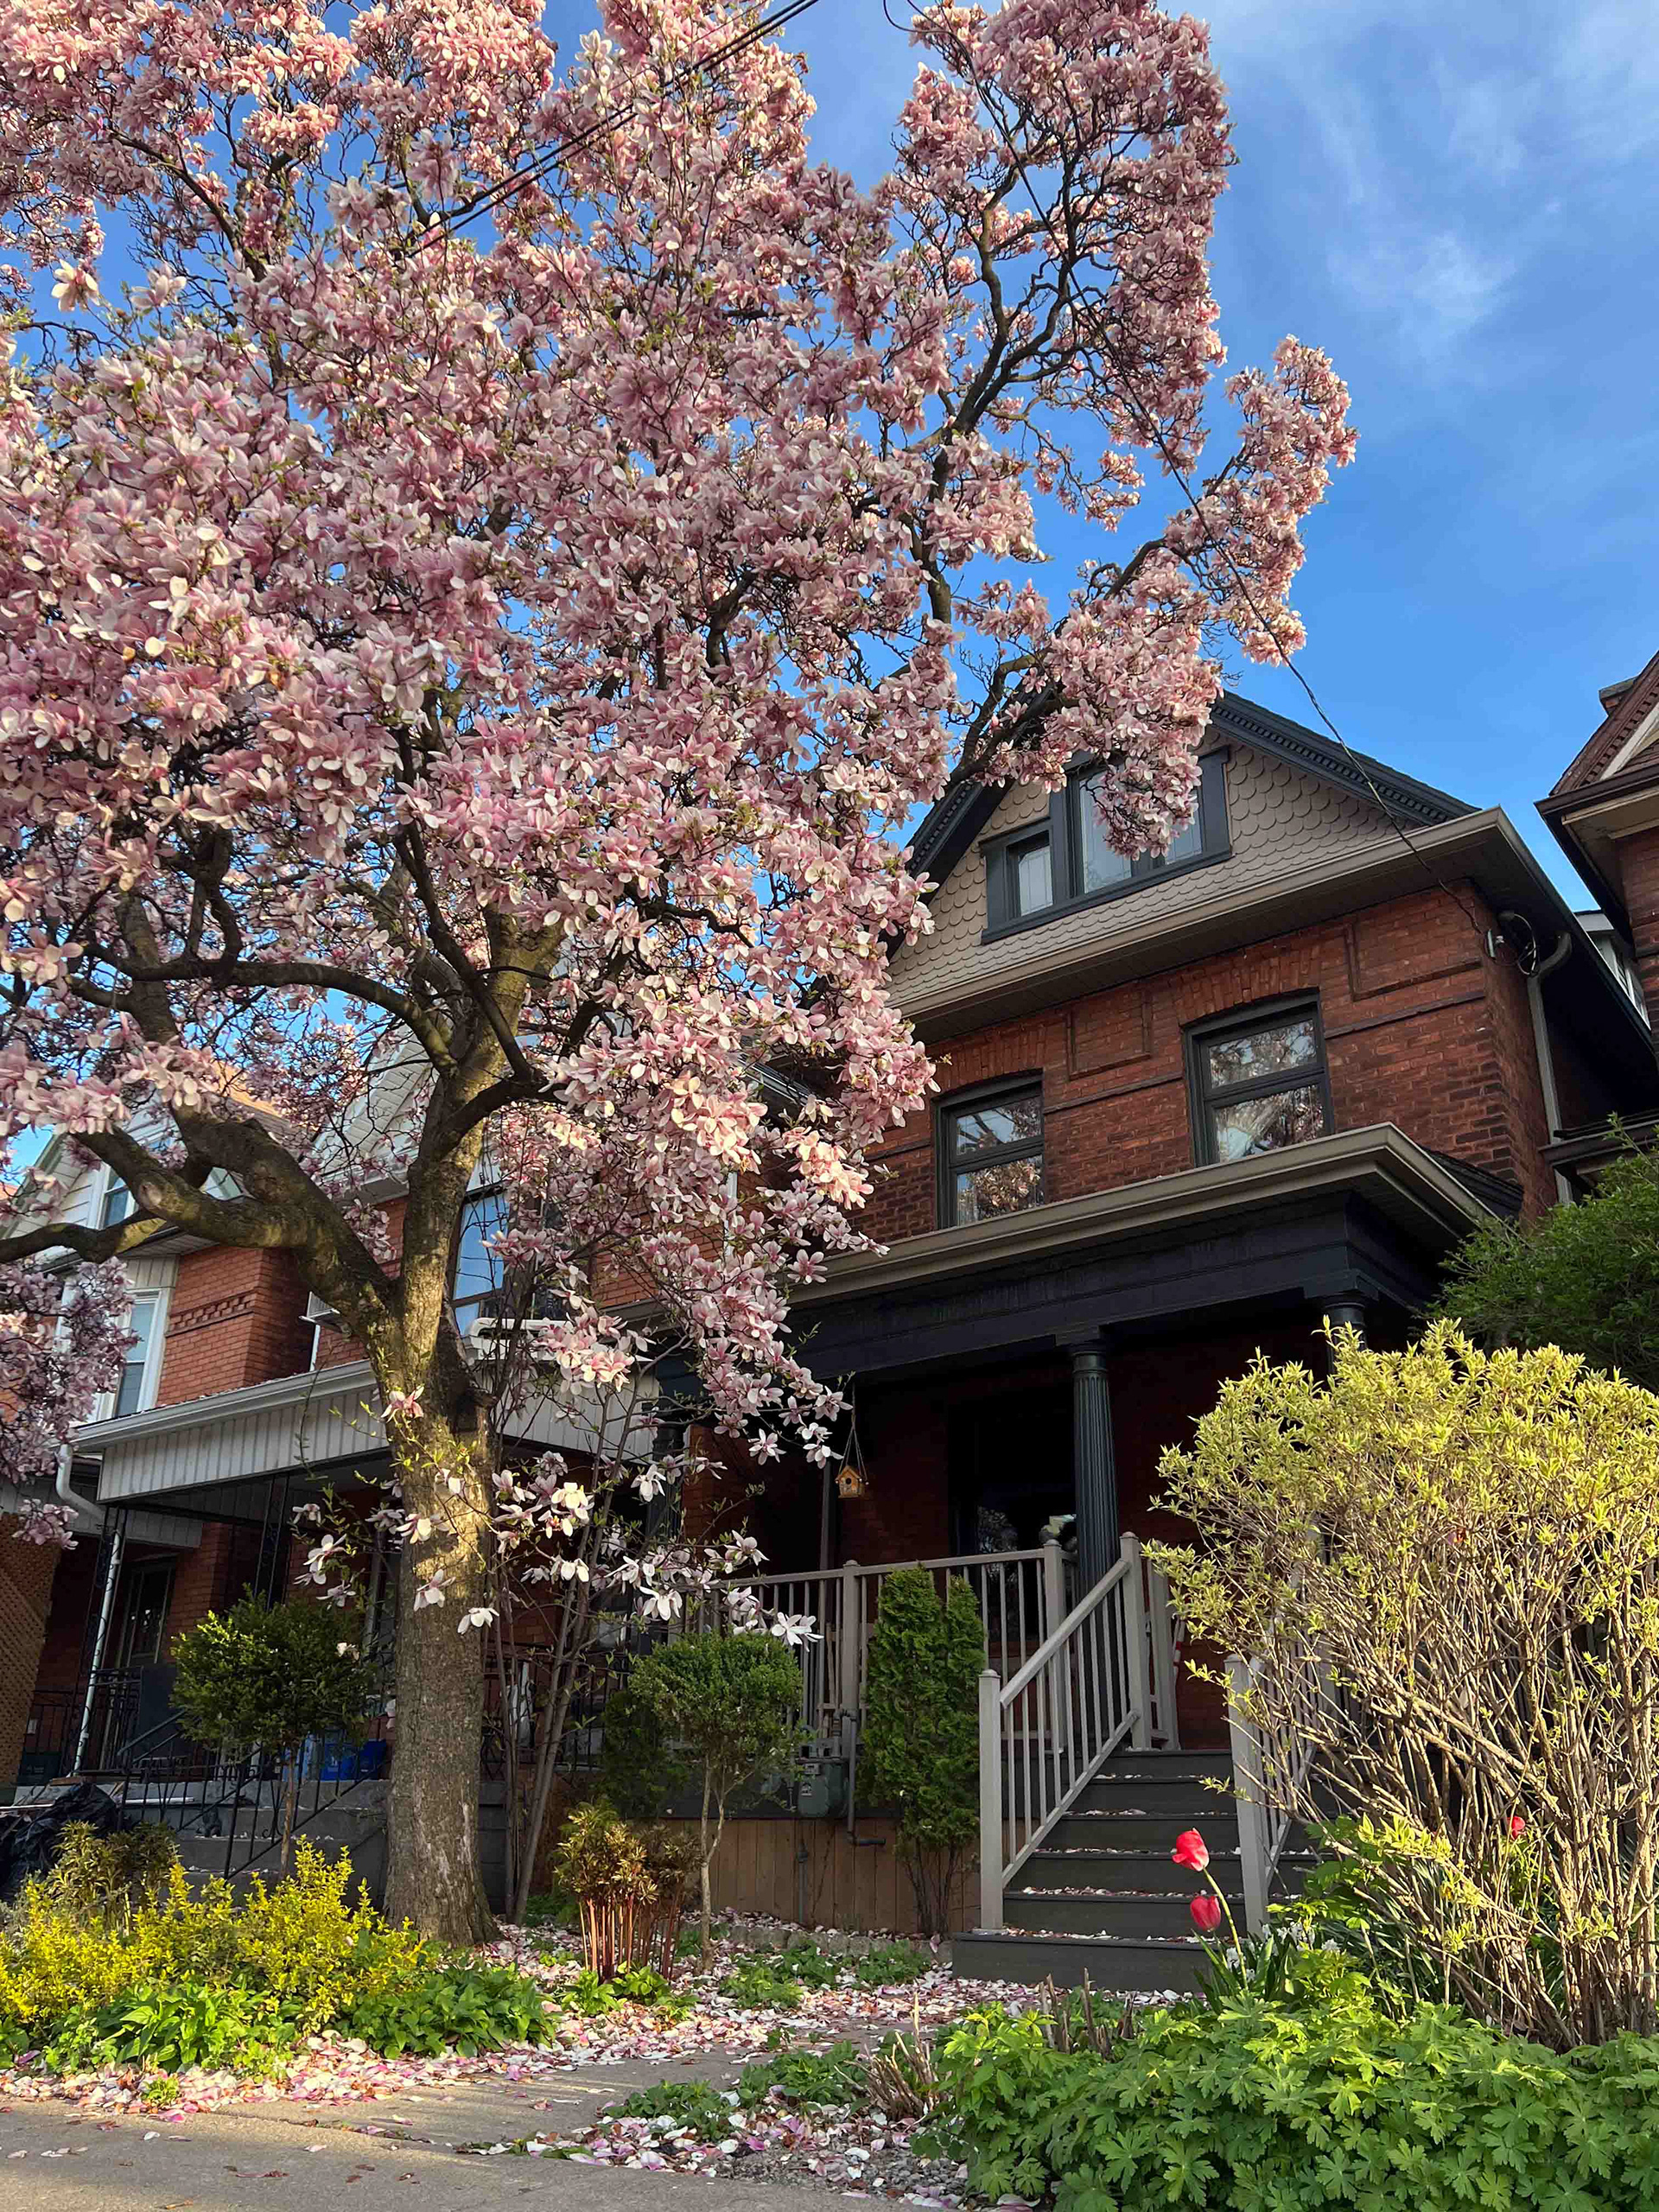
Hand-painted fabric panels depicting magnolia blossoms were inspired by the tree growing outside the house. Even when the real magnolia is bare during the Canadian winter, its blossoms remain present inside.
The garden becomes part of the interior, regardless of the season.
GIVING EXISTING THINGS ANOTHER LIFE
Restoration at Nightingale House extended beyond the architecture itself.
Throughout the renovation, we looked for opportunities to retain, repair, repurpose, and adapt existing materials and well-made pieces rather than automatically replacing them.
For me, this goes beyond sustainability.
It is about recognizing value.
A timber frame does not lose its beauty because someone covered it with layers of varnish.
A piece of furniture does not become meaningless because it is no longer fashionable.
An old house does not need to be stripped of its identity in order to work for a new generation.
Sometimes the most meaningful design decision is simply deciding that something deserves another chance.
DESIGN + CONSTRUCTION
Nightingale House was developed through close collaboration between design and construction.
Design decisions were considered not only in terms of appearance, but also in relation to existing conditions, feasibility, materials, construction methods, budget, and the realities of working within a century-old building.
As the renovation progressed, unexpected conditions required the design to respond and evolve—a natural part of working with an older home.
That dialogue between the original building, the design intention, and what was discovered during construction became part of the project itself.
The result is not a house frozen in a particular period.
It is a home where traces of different times are allowed to coexist.
A HOUSE THAT CONTINUES
Nightingale House is now approximately 125 years old.
The renovation was never about erasing those years.
It was about respecting what survived them, repairing what needed care, and introducing a new layer that could carry the house into its next chapter.
Because longevity is not simply about choosing durable materials.
It is about care.
Care for craftsmanship.
Care for resources.
Care for the character of a place.
And care for the people who will live there next.
Care for resources.
Care for the character of a place.
And care for the people who will live there next.
The intention was never to make Nightingale House feel new.
It was to allow it to continue.
Design & Interior Architecture — Kate’s Design Therapy
Development — CION Design Build Renovate
Photography — AEZ Media
Creative Collaboration — Studio La Beauté