
370 SQ. FT. CONDO REMODEL
Small-Space Residential Design
How much can you fit into 370 square feet without making it feel like 370 square feet?
This compact bachelor condo was approached as an exercise in thoughtful space planning—creating clearly defined areas for living, sleeping, dining, cooking, storage, and everyday routines within a very limited footprint.
The goal was not simply to fit everything in.
It was to make the apartment feel comfortable, bright, functional, and surprisingly spacious.
MOOD BOARD & DESIGN DIRECTION
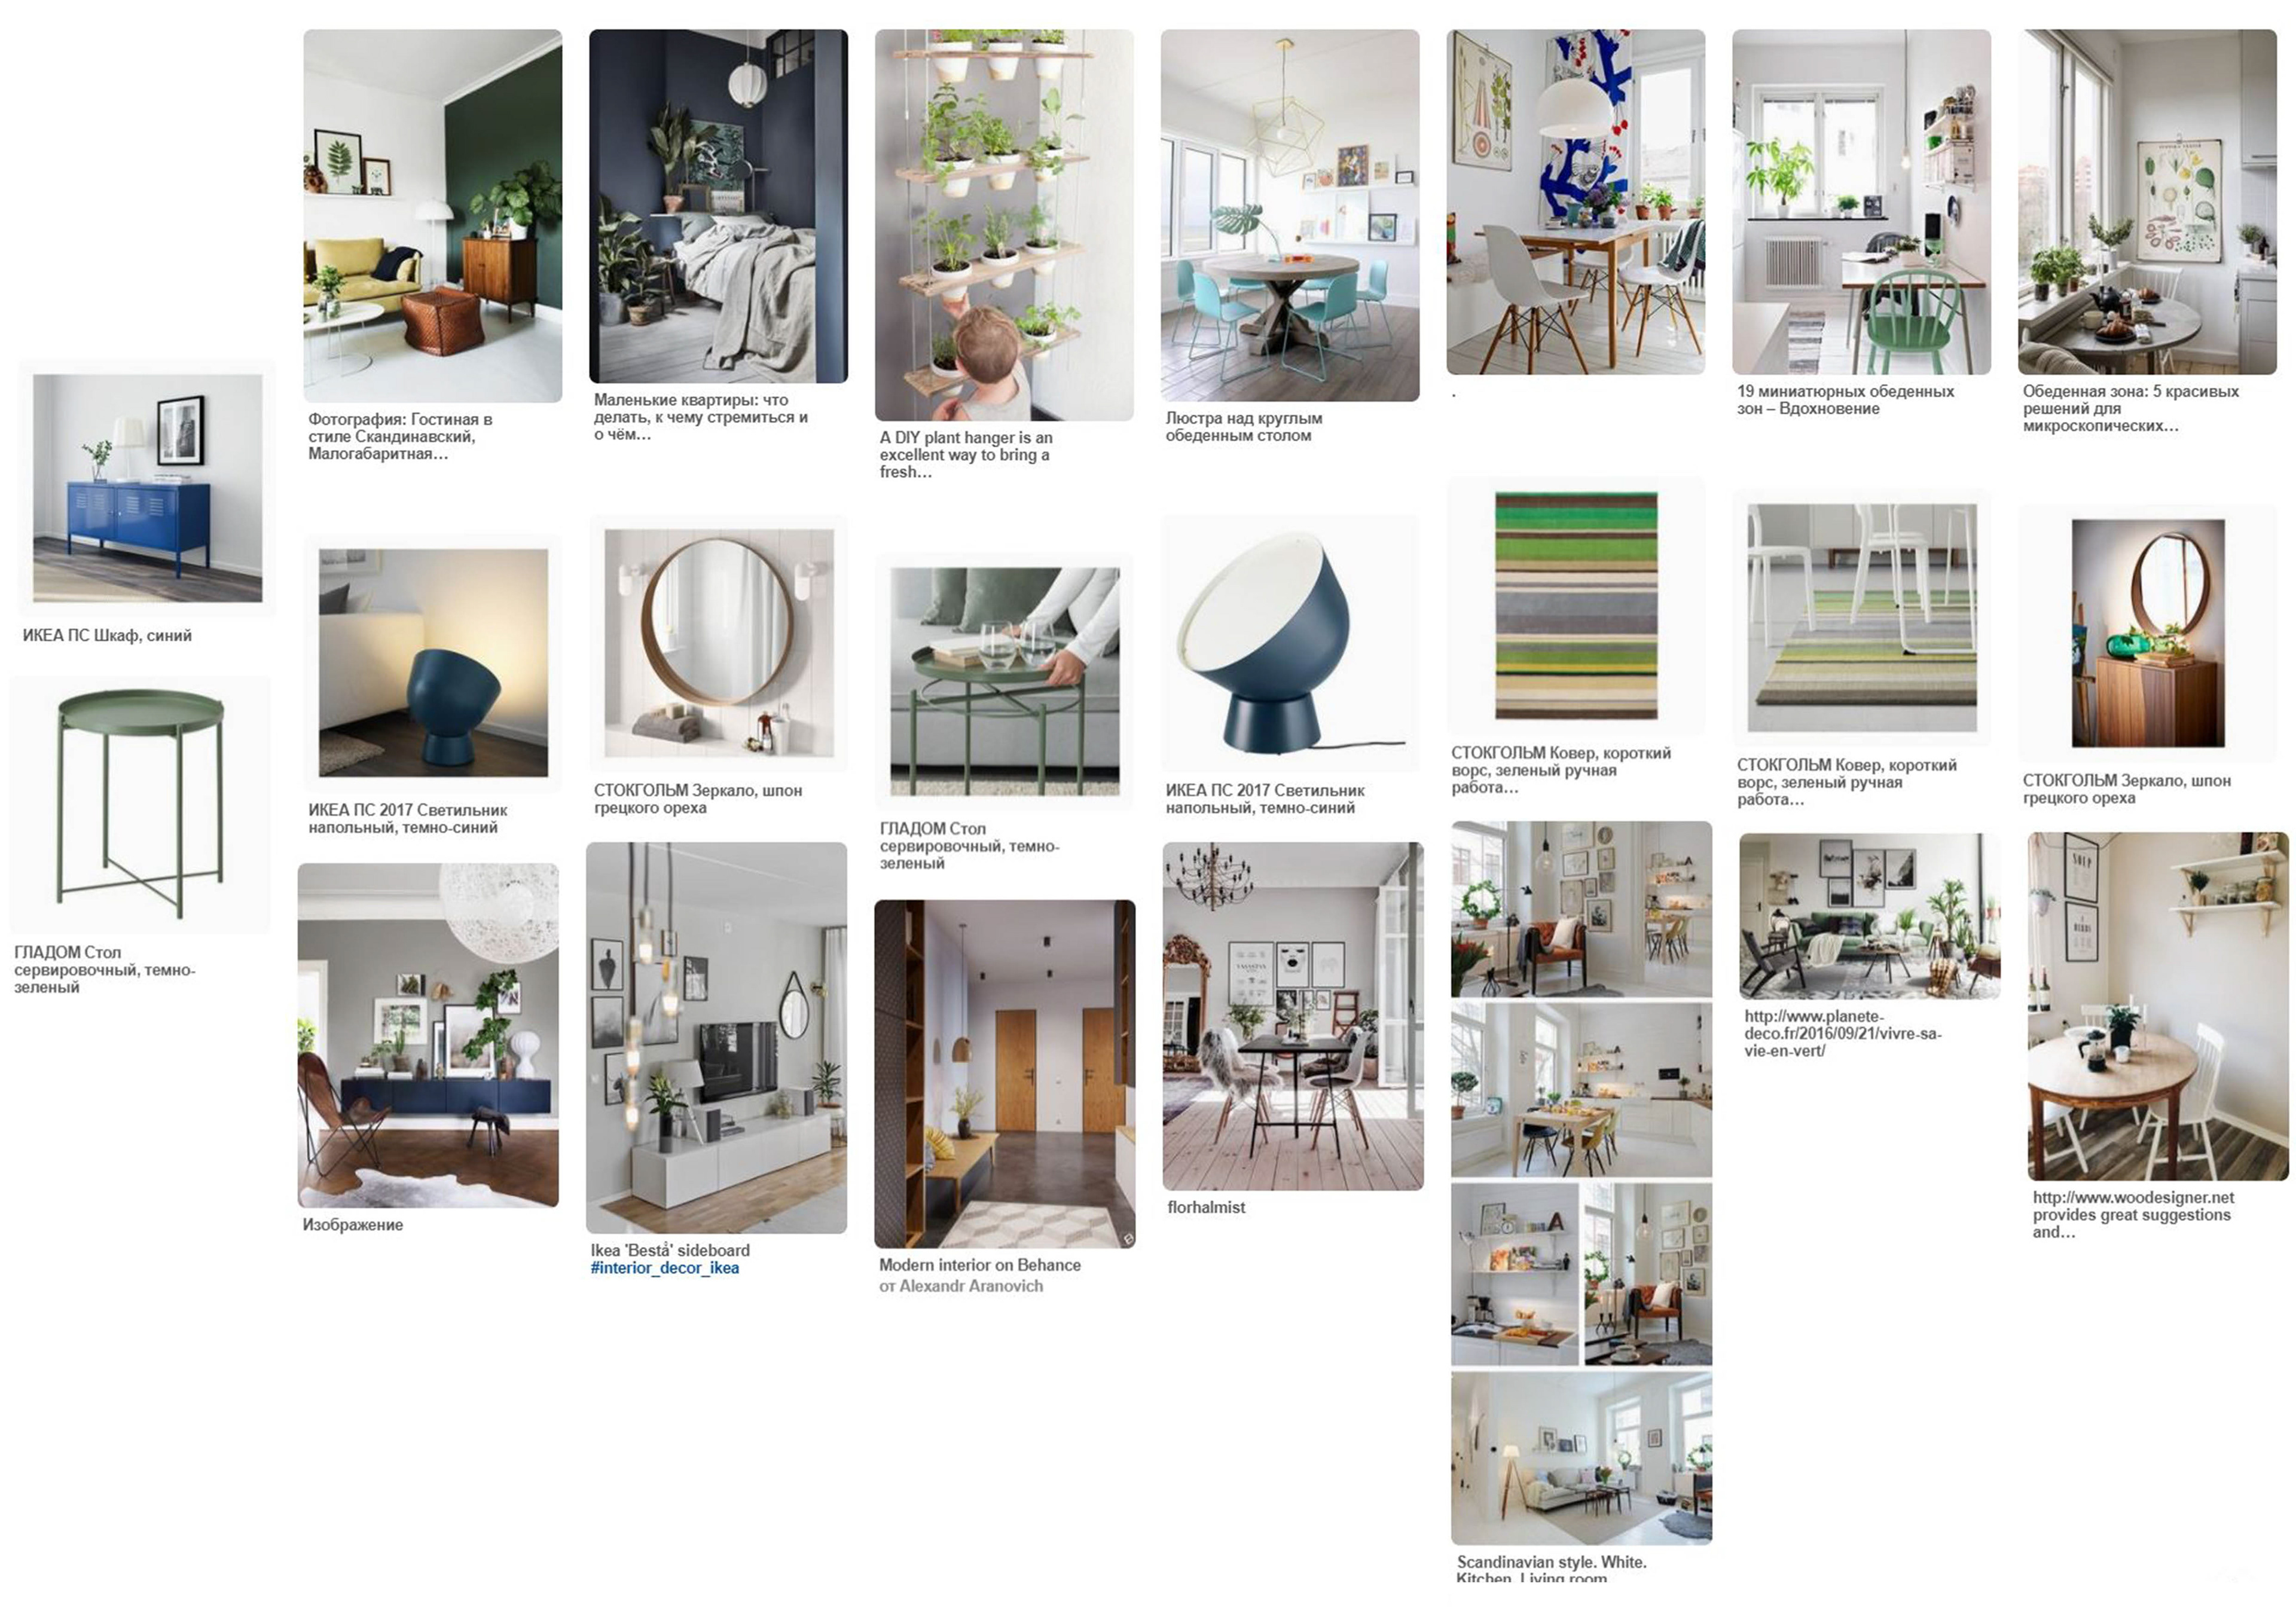
Before developing the space, I created a mood board to establish a clear visual direction for the project.
In a small interior, consistency becomes particularly important. With nearly every element visible from another part of the apartment, colour, materials, furniture, lighting, and finishes need to work together rather than compete for attention.
A restrained neutral foundation keeps the apartment light and visually open, while green accents introduce colour, energy, and personality.
The mood board became a reference point throughout the design process, helping maintain a cohesive direction as the project developed from initial concept to detailed design.
DESIGNING FOR 370 SQUARE FEET
Small spaces require careful decisions.
Every piece of furniture occupies valuable floor area, circulation cannot be an afterthought, and each zone needs to work without visually closing off the apartment.
The layout was therefore developed around several distinct functions:
Living · Sleeping · Dining · Kitchen · Entry · Bathroom · Storage
Rather than separating these areas with conventional walls wherever possible, the design uses furniture placement, materials, colour, and softer divisions to create a sense of zoning while maintaining visual openness.
The result is one continuous interior with different places to live within it.
LIVING AREA
The living area forms the main social zone of the apartment.
A compact sofa, area rug, artwork, and carefully scaled furniture create a comfortable place to relax without overwhelming the room.
The neutral foundation allows the eye to travel through the apartment, while green accents connect the living area with the broader colour story.
Furniture was selected and positioned with scale in mind—an especially important consideration when every centimetre matters.
A FLEXIBLE SLEEPING ZONE
The sleeping area needed privacy without permanently dividing the apartment.
Instead of constructing a solid wall, a curtain creates a flexible separation between the bed and the main living space.
It can be closed when privacy is wanted and opened when it is not, allowing the entire apartment to feel larger and more connected during the day.
This simple intervention gives the sleeping area its own identity without sacrificing light or visual space.

Living room zone
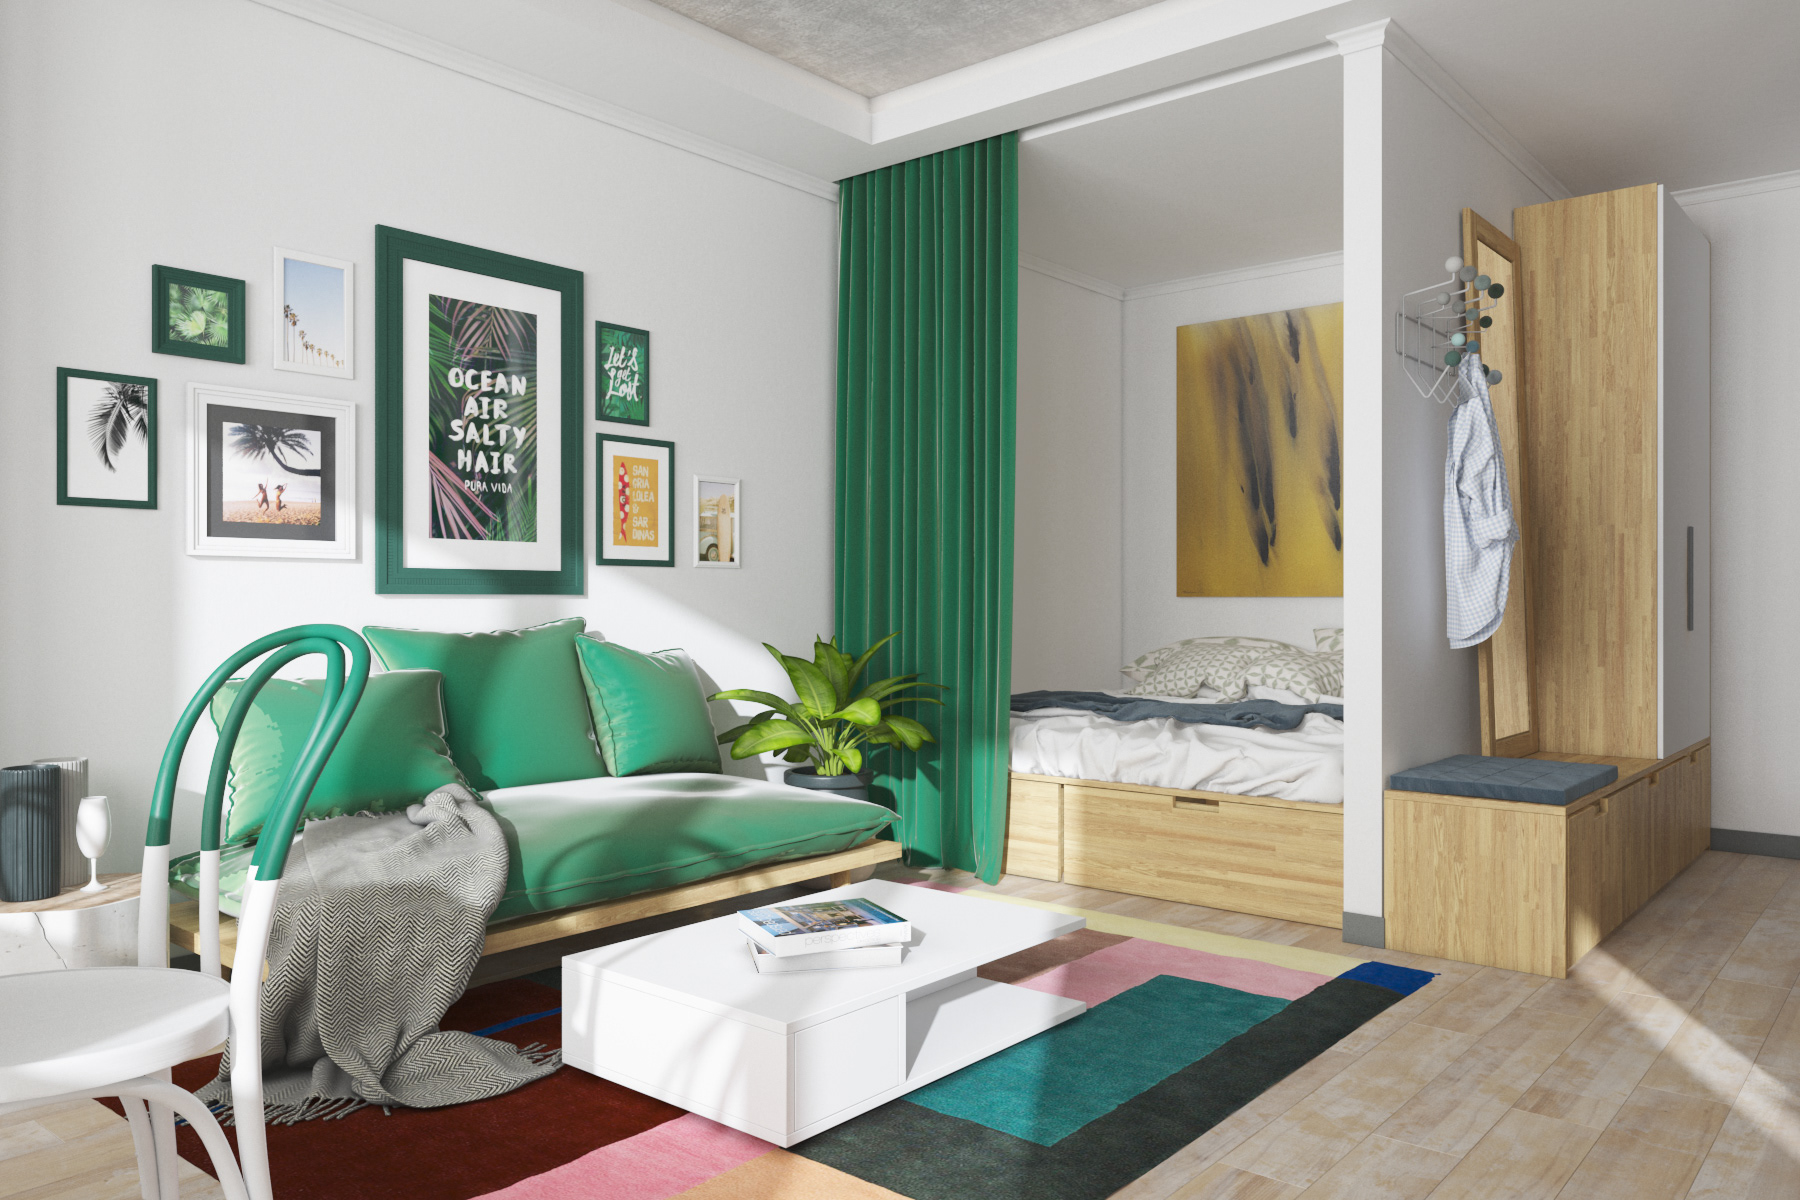
Curtain separation for the sleeping zone
COMPACT KITCHEN & DINING
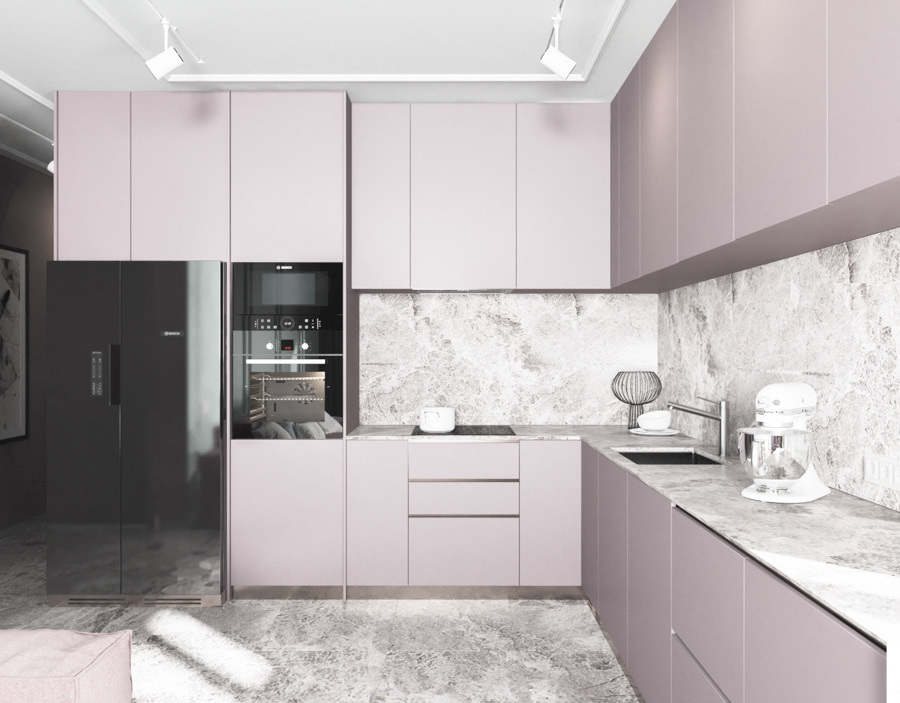
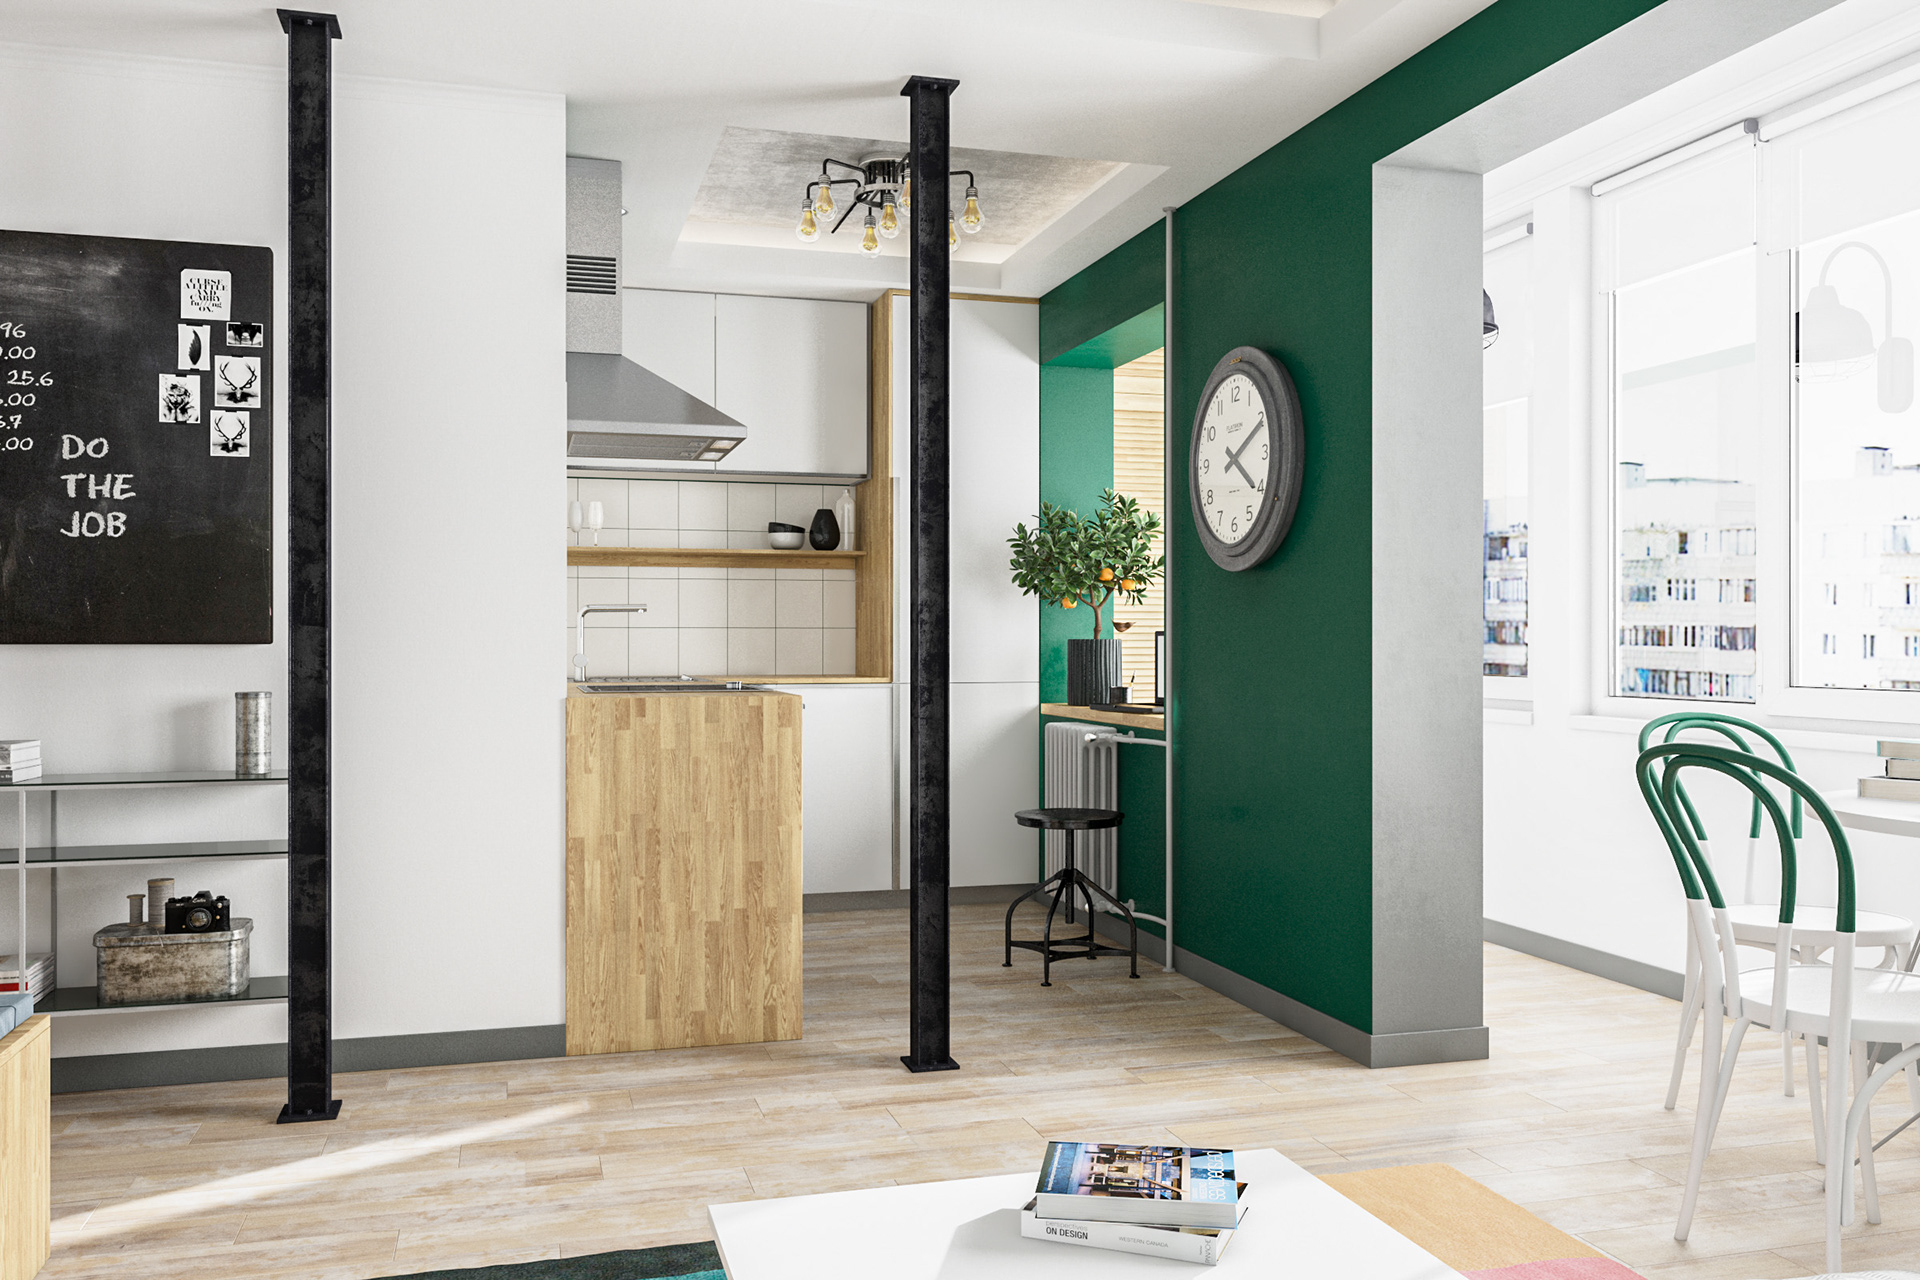
The kitchen was designed to provide the essential functions of a full kitchen within a compact footprint.
Storage, preparation space, appliances, and everyday circulation were carefully considered so that the kitchen could remain practical without visually dominating the apartment.
Light finishes help the cabinetry and surfaces feel integrated into the overall interior, while green tile introduces colour and connects the kitchen with the rest of the design.
A compact dining area provides a dedicated place for meals while remaining proportionate to the scale of the apartment.
MINI HALLWAY, MAXIMUM FUNCTION
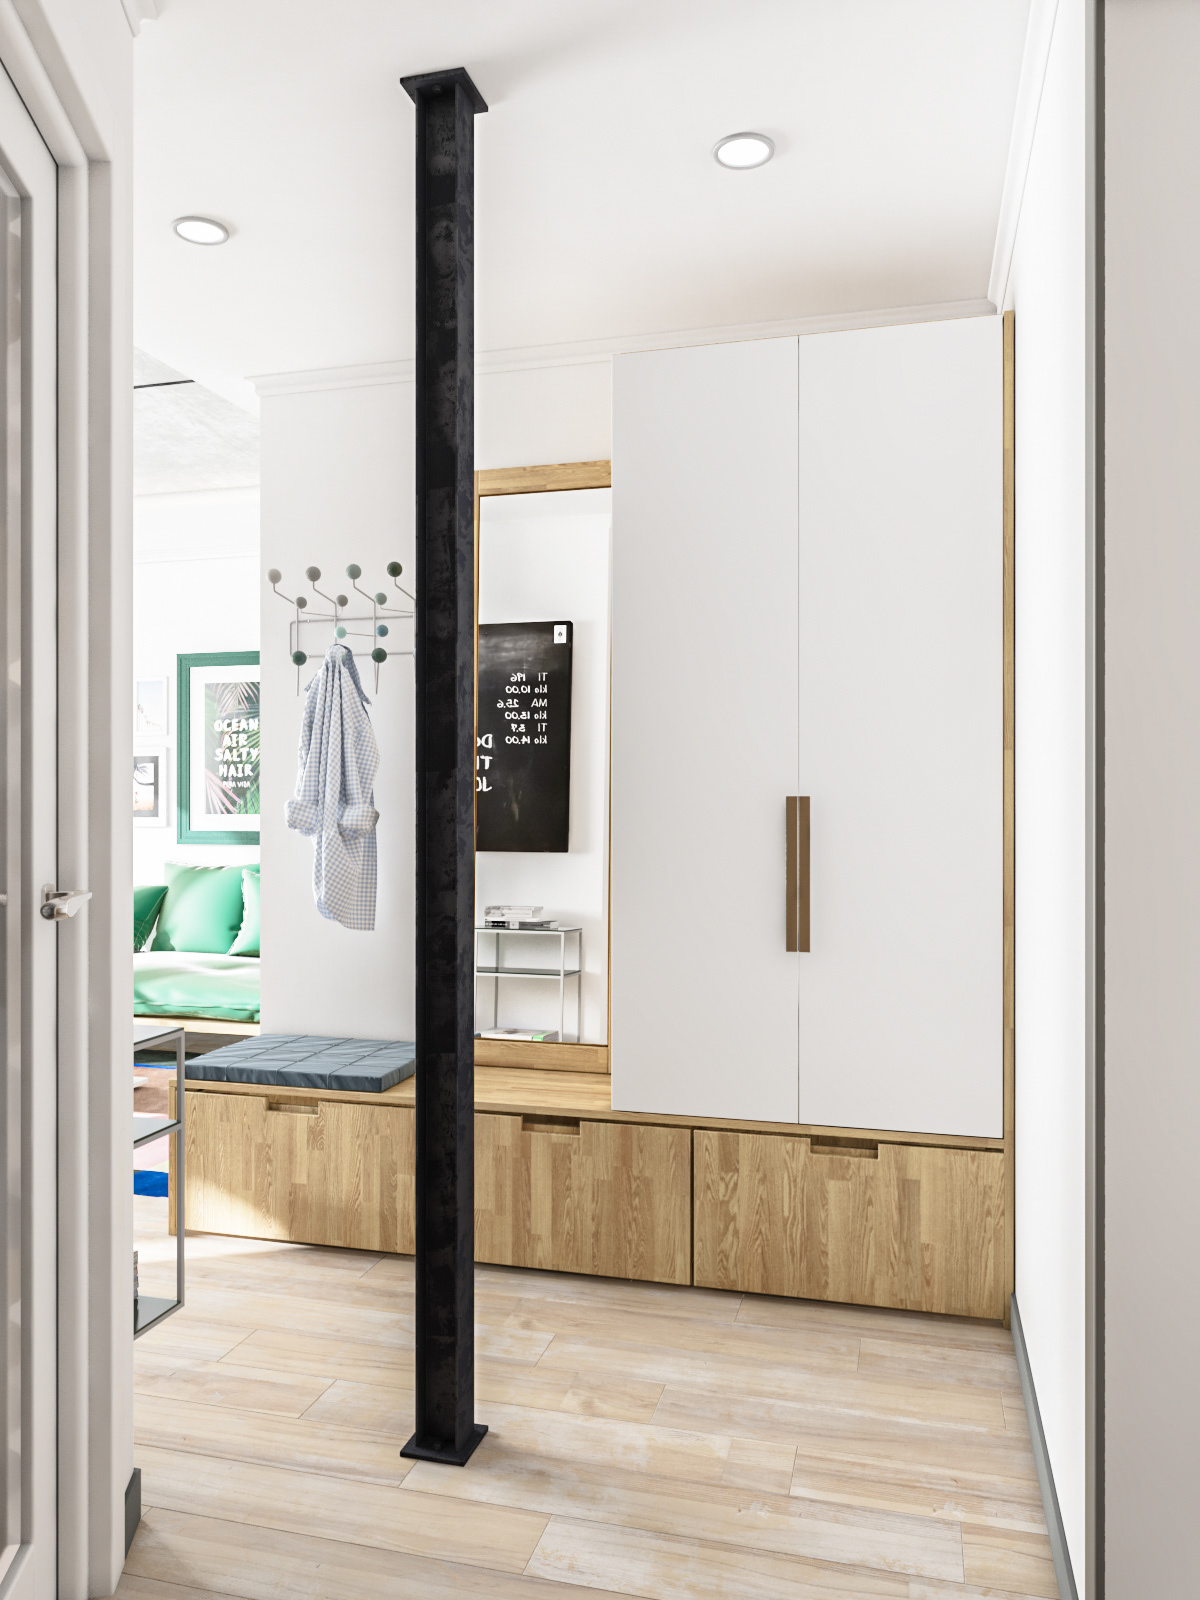
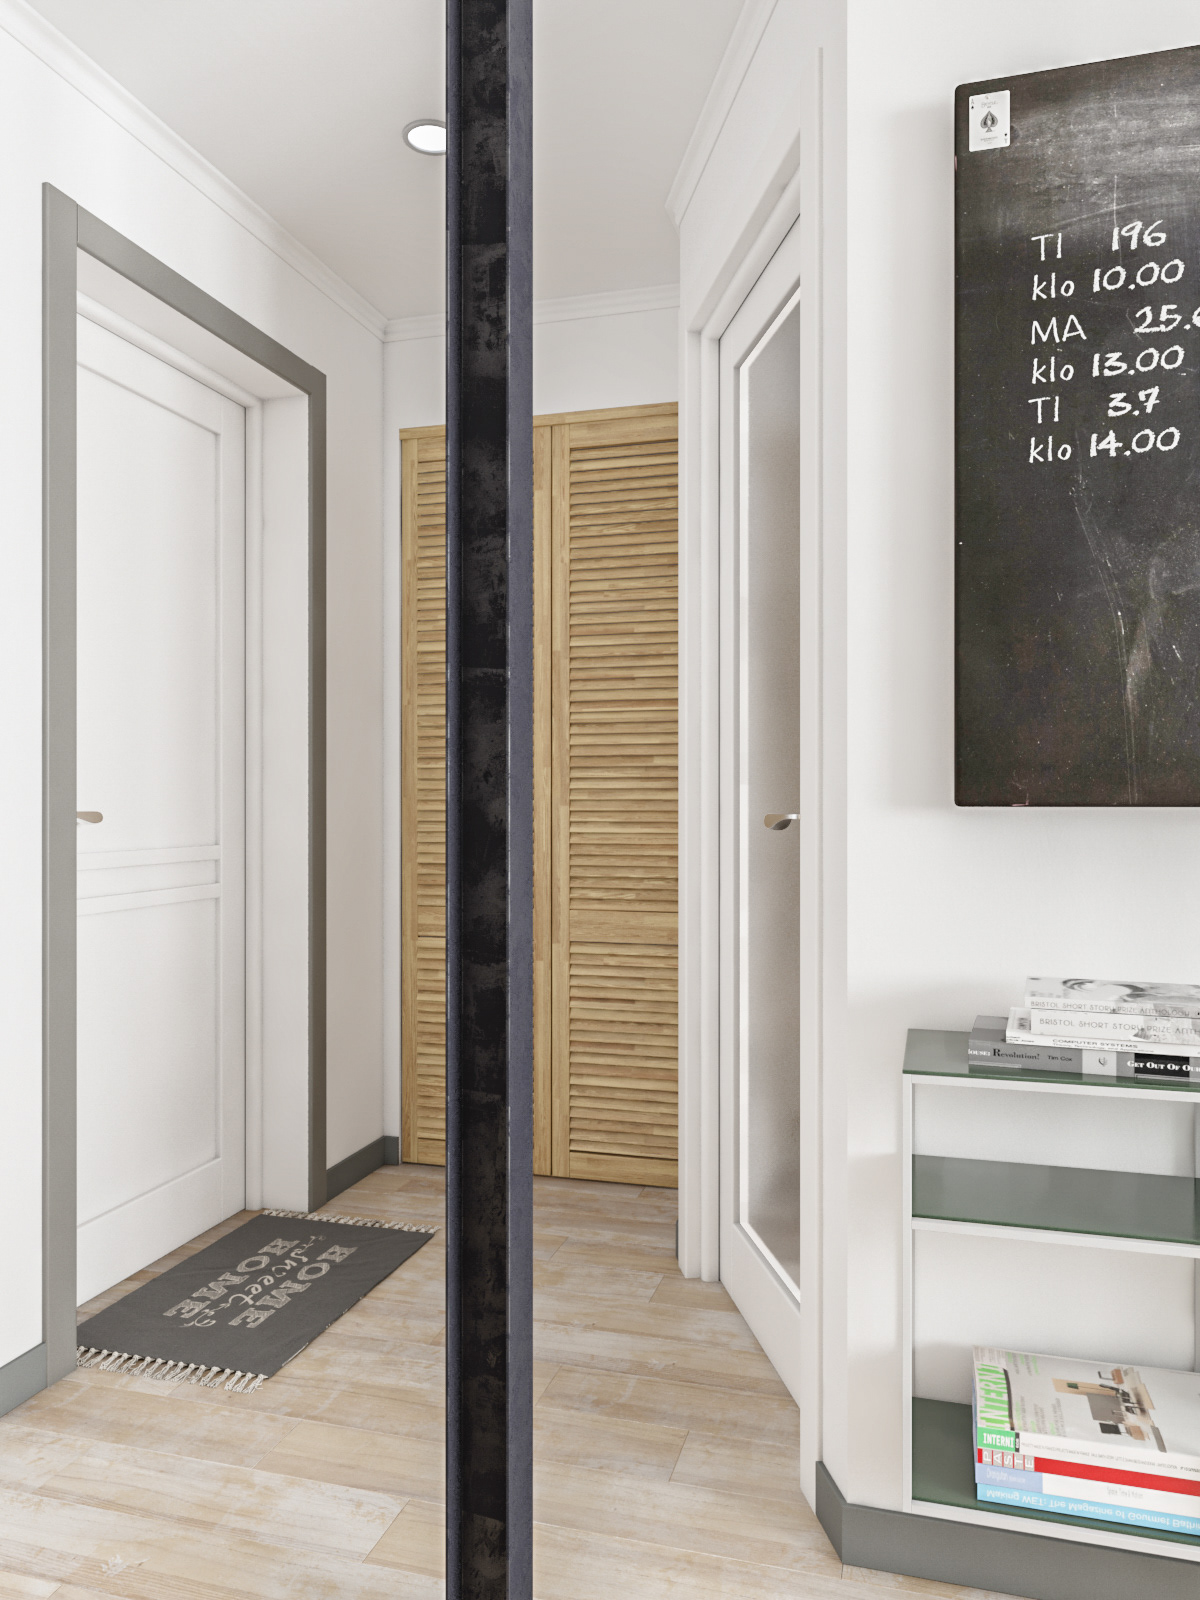
Even a very small home benefits from a proper arrival zone.
The entry was treated as its own functional area rather than simply leftover circulation space.
Keeping this zone organized helps prevent coats, shoes, bags, and everyday objects from spilling into the main living area—particularly important in a home where almost everything is visible at once.
Sometimes the smallest spaces need the most planning.
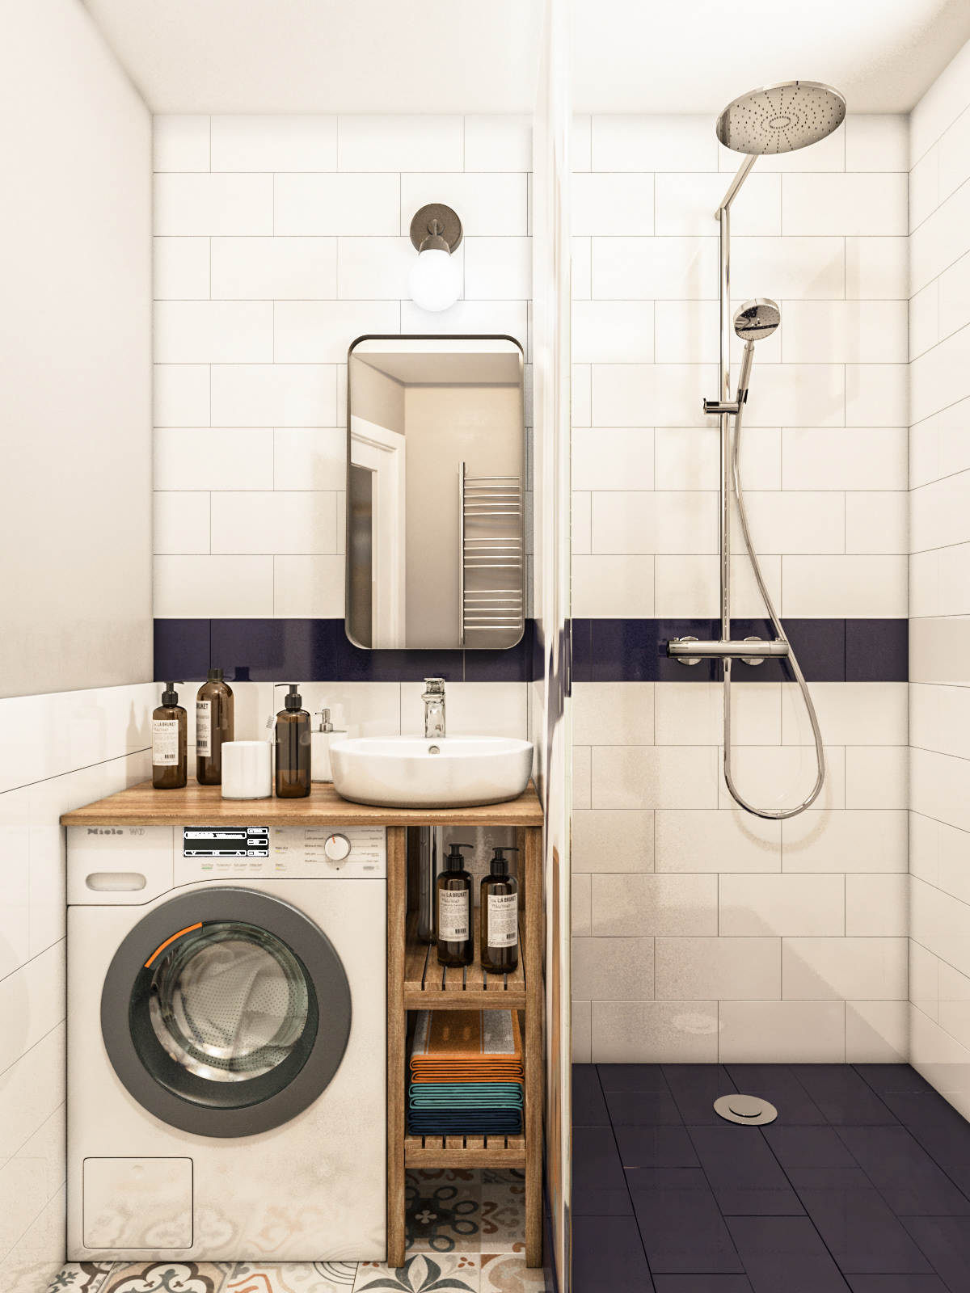
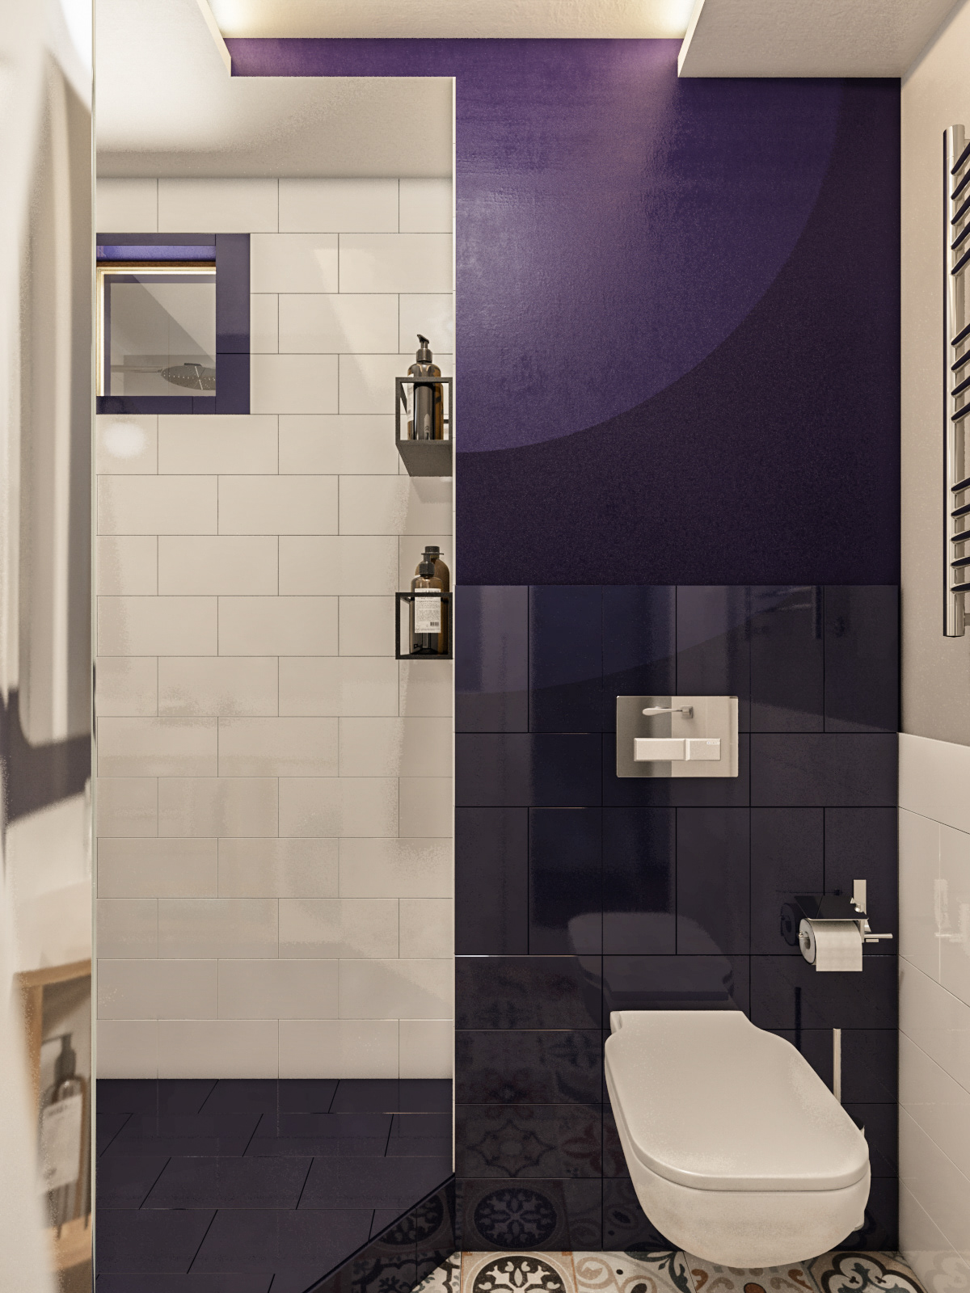
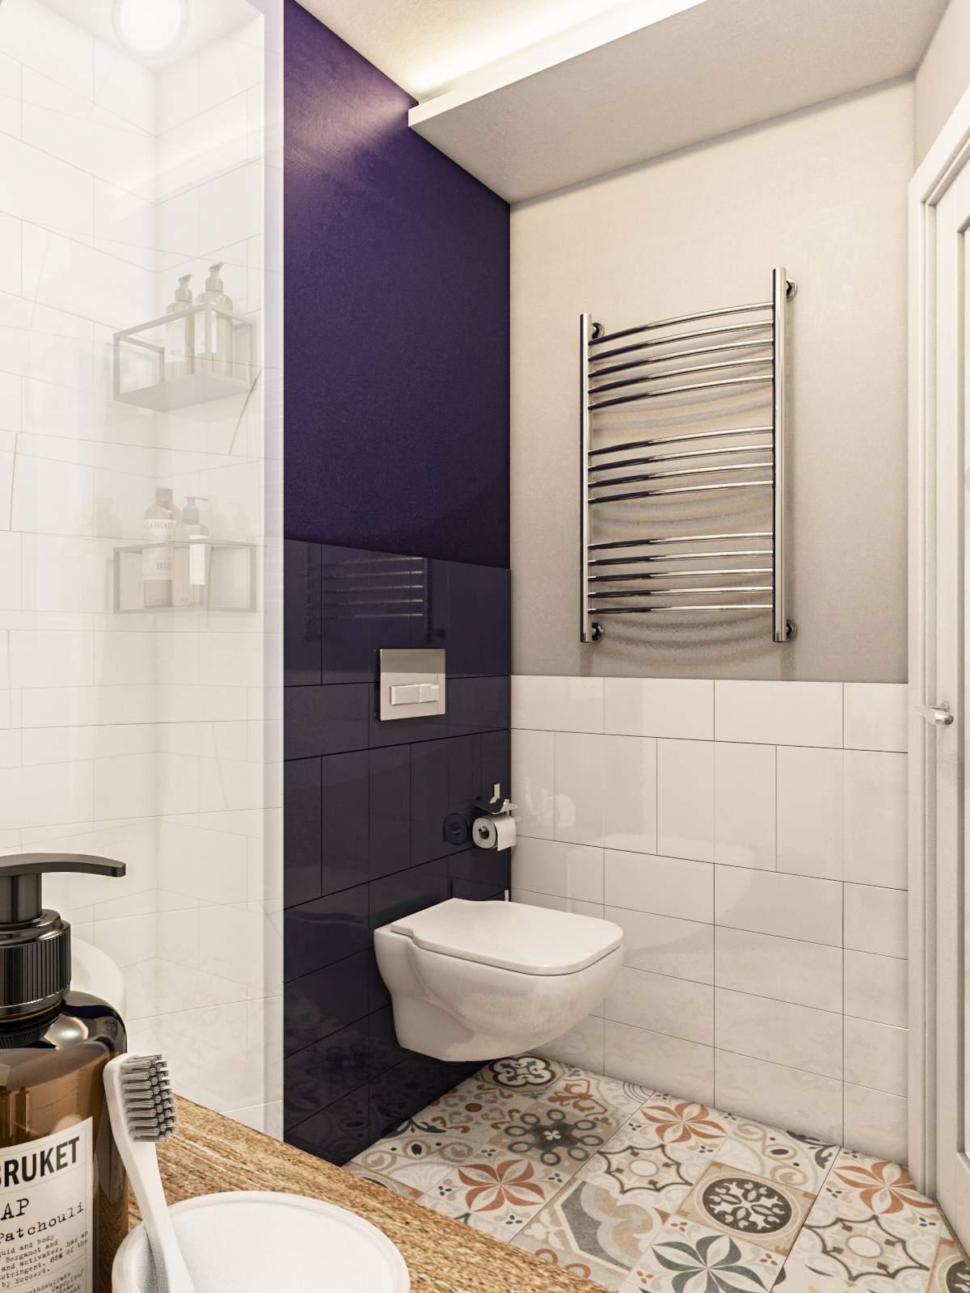
COMPACT BATHROOM
The bathroom follows the same principle as the rest of the apartment: use the available space efficiently while keeping the visual language simple.
The layout accommodates the necessary bathroom functions within a compact footprint, while light surfaces help the room feel brighter.
Green tile continues the apartment's accent colour into the bathroom, creating visual continuity between spaces.
The bathroom elevations were developed as part of the technical drawing package to coordinate tile placement, fixtures, and finishes before construction.
FROM 3D VISUALIZATION TO TECHNICAL DESIGN
3D visualization was used to explore the apartment before construction—testing proportions, furniture placement, colour, materials, and the relationship between the different functional zones.
But visualization is only one part of the design process.
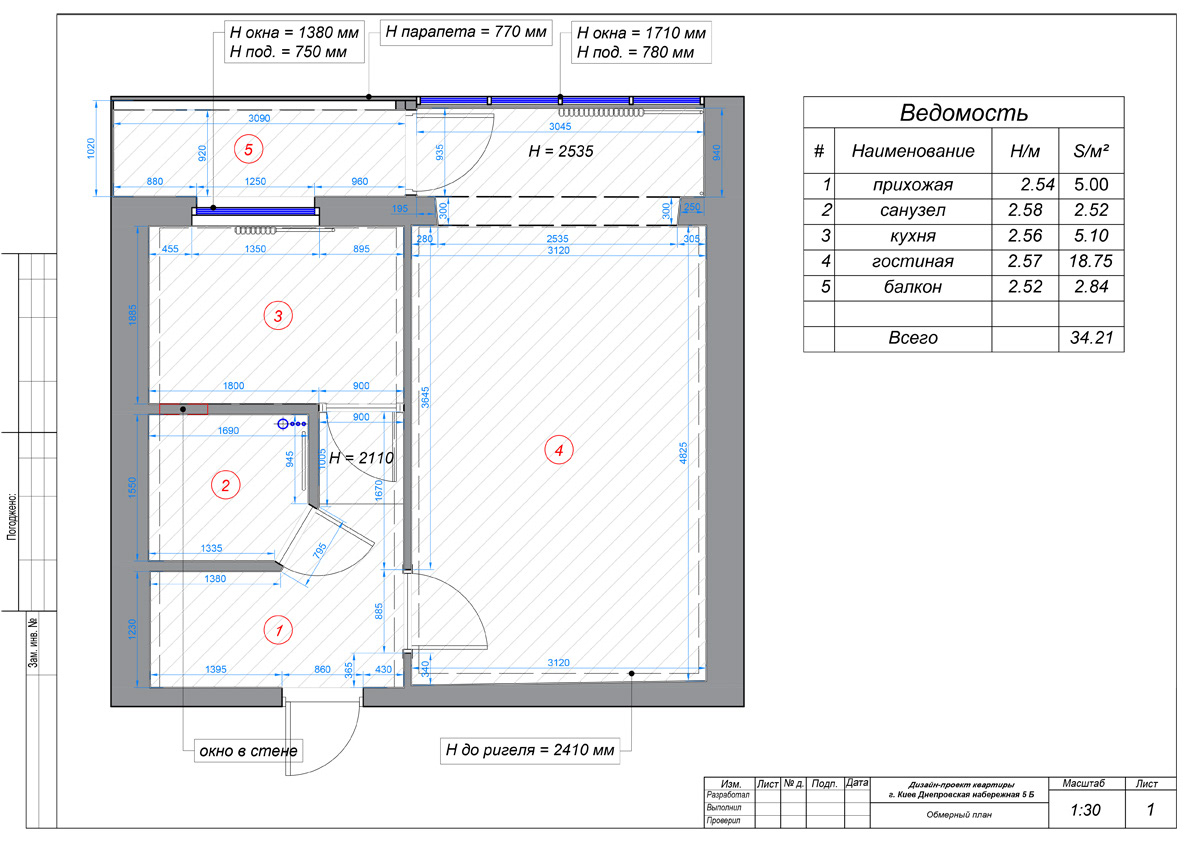
Once the concept and layout were established, the project was developed into a detailed drawing package providing the information required to translate the design into construction.
TECHNICAL DRAWINGS
For a 370 sq. ft. apartment, technical planning becomes especially important. Small dimensional changes can affect circulation, furniture placement, storage, lighting, and the functionality of the entire space.
The drawing package included:
◦ Existing measurements
◦ Demolition plan
◦ New wall plan
◦ Door plan
◦ Furniture layout
◦ Flooring layout
◦ Heated-floor layout
◦ Ceiling plan
◦ Ventilation plan
◦ Ceiling lighting layout
◦ Electrical outlet layout
◦ Plumbing plan
◦ Bathroom elevations and tile layouts
◦ Kitchen elevation and tile layout
◦ Demolition plan
◦ New wall plan
◦ Door plan
◦ Furniture layout
◦ Flooring layout
◦ Heated-floor layout
◦ Ceiling plan
◦ Ventilation plan
◦ Ceiling lighting layout
◦ Electrical outlet layout
◦ Plumbing plan
◦ Bathroom elevations and tile layouts
◦ Kitchen elevation and tile layout
Together, these drawings provided contractors with coordinated information for demolition, construction, electrical, plumbing, ventilation, finishes, fixtures, and installation.
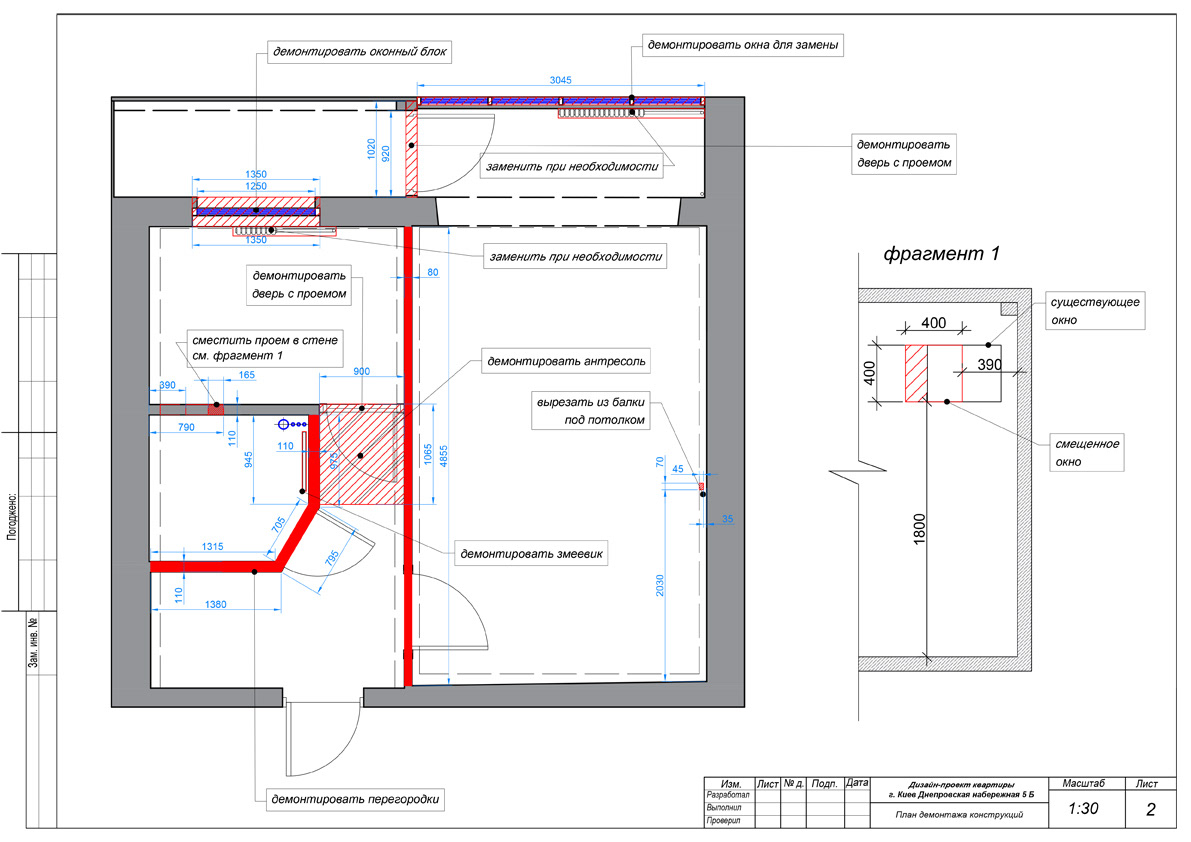
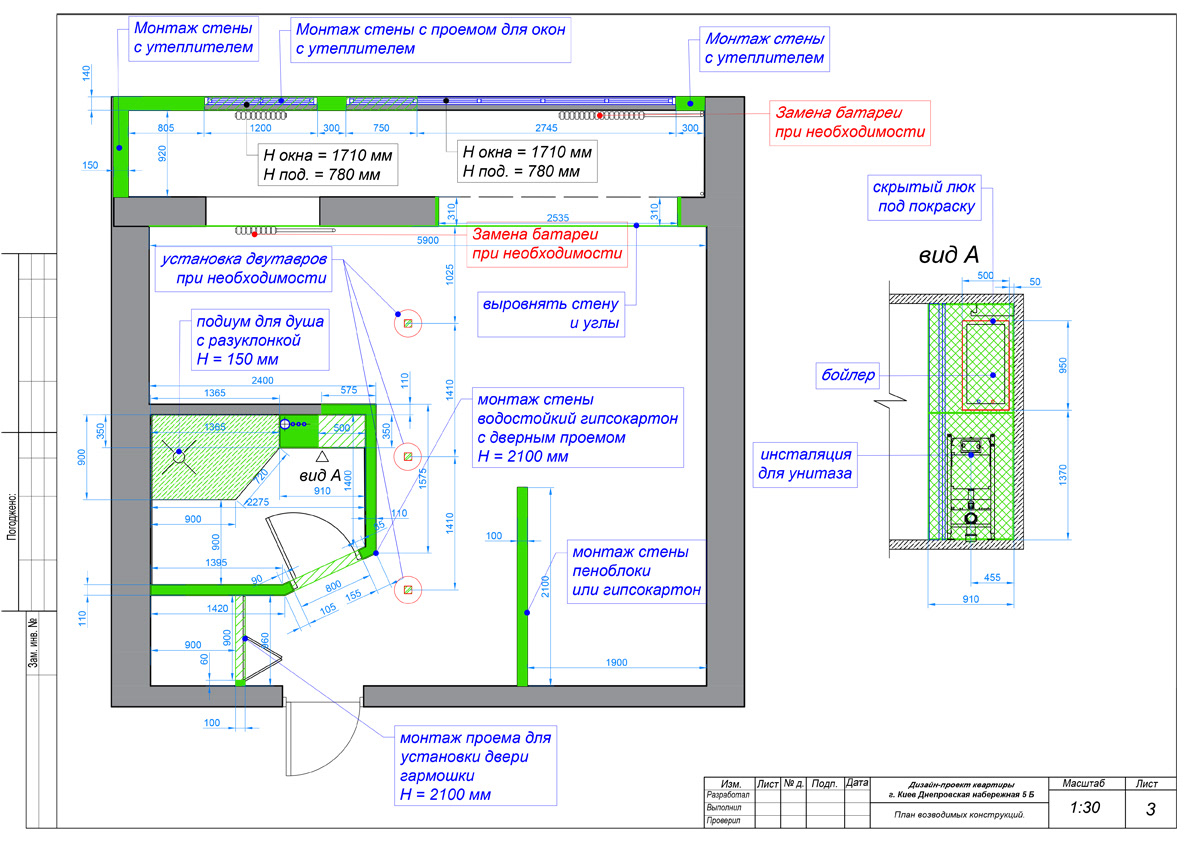
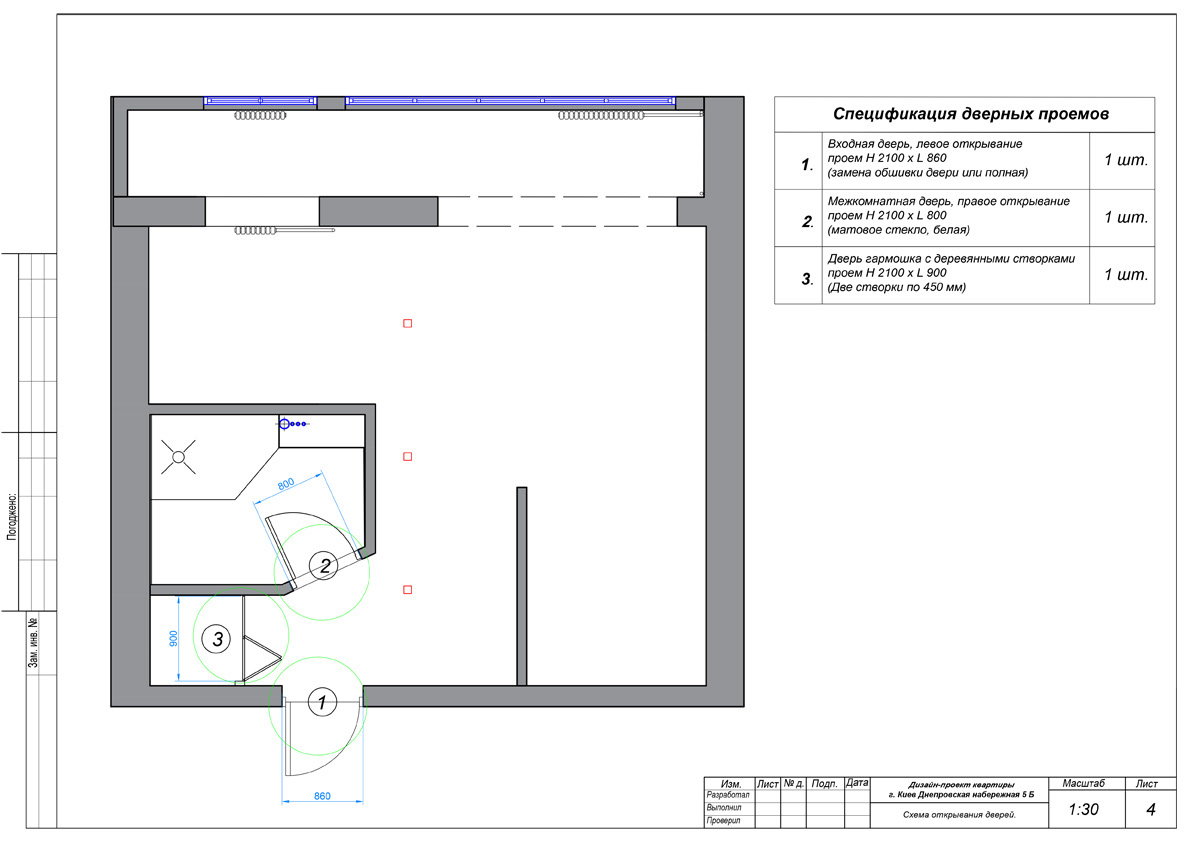

furniture layout
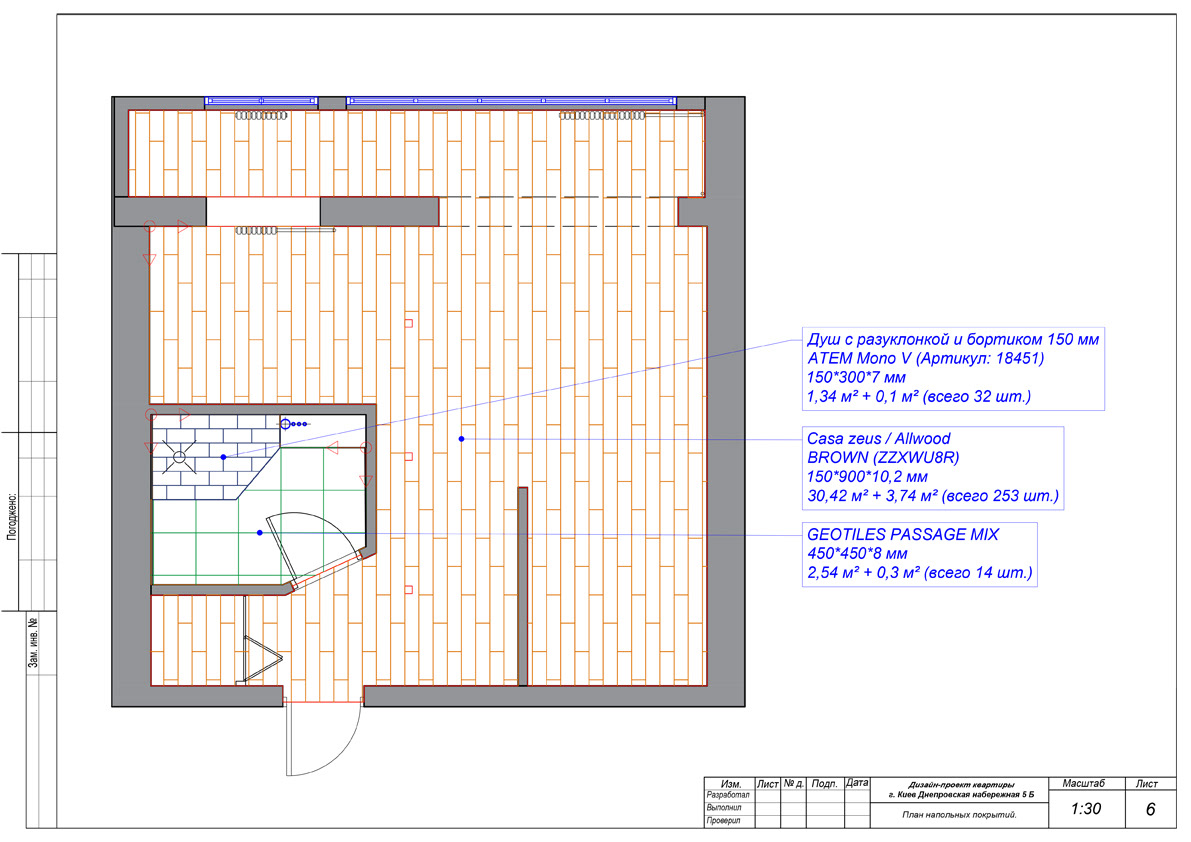
flooring layout

heating floor layout
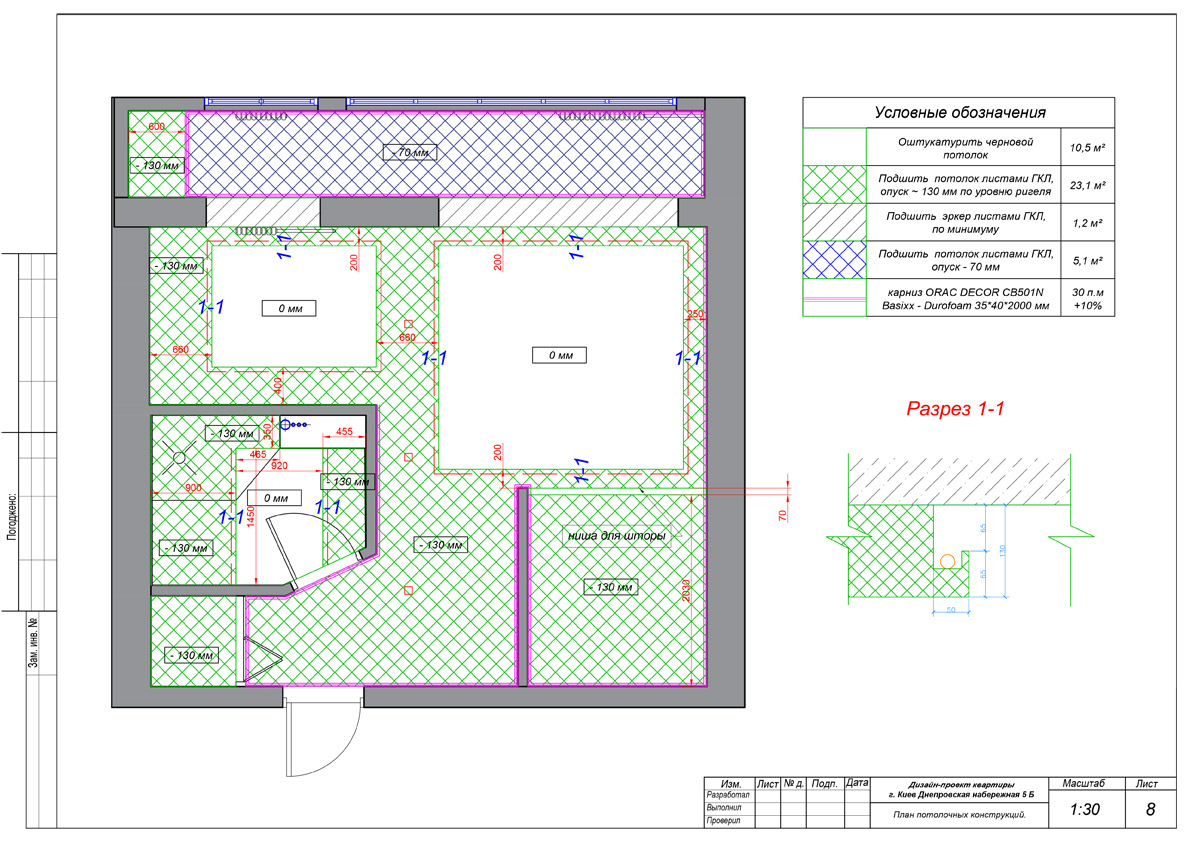
ceiling plan
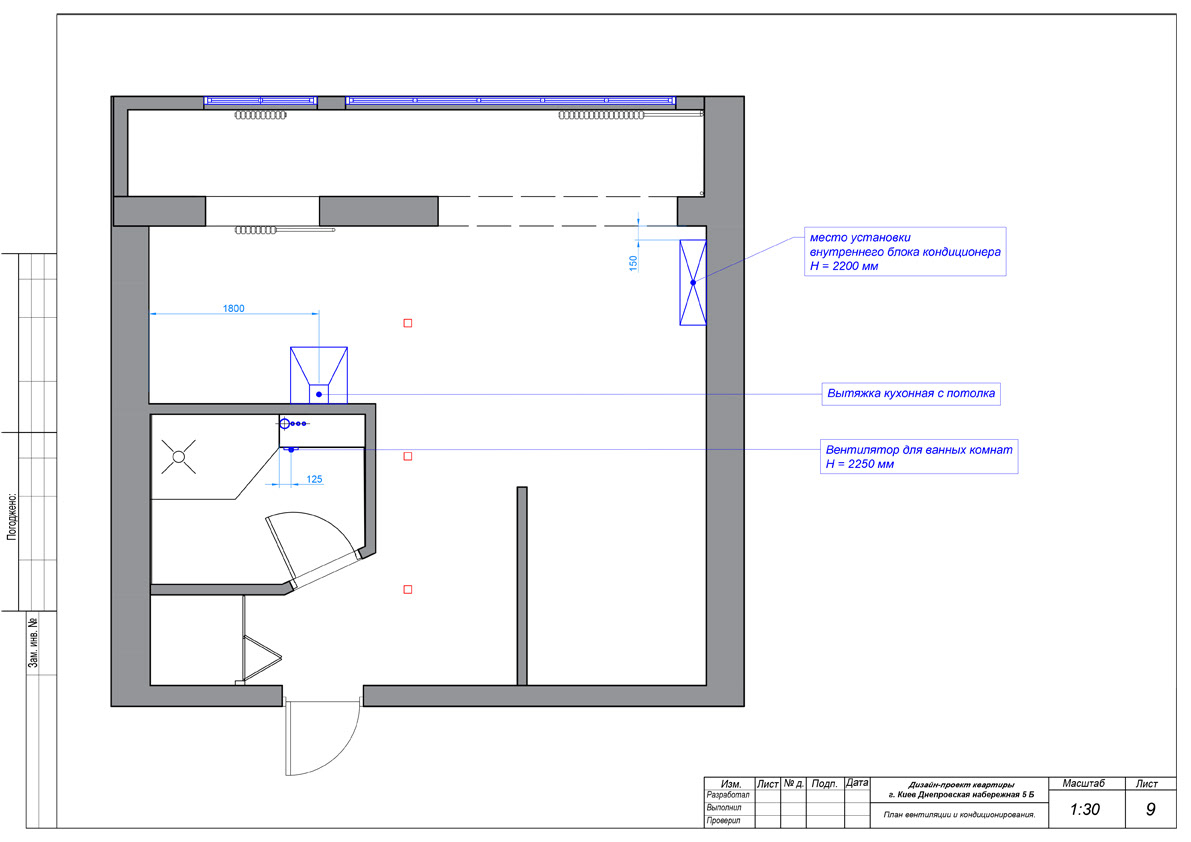
ventilation plan
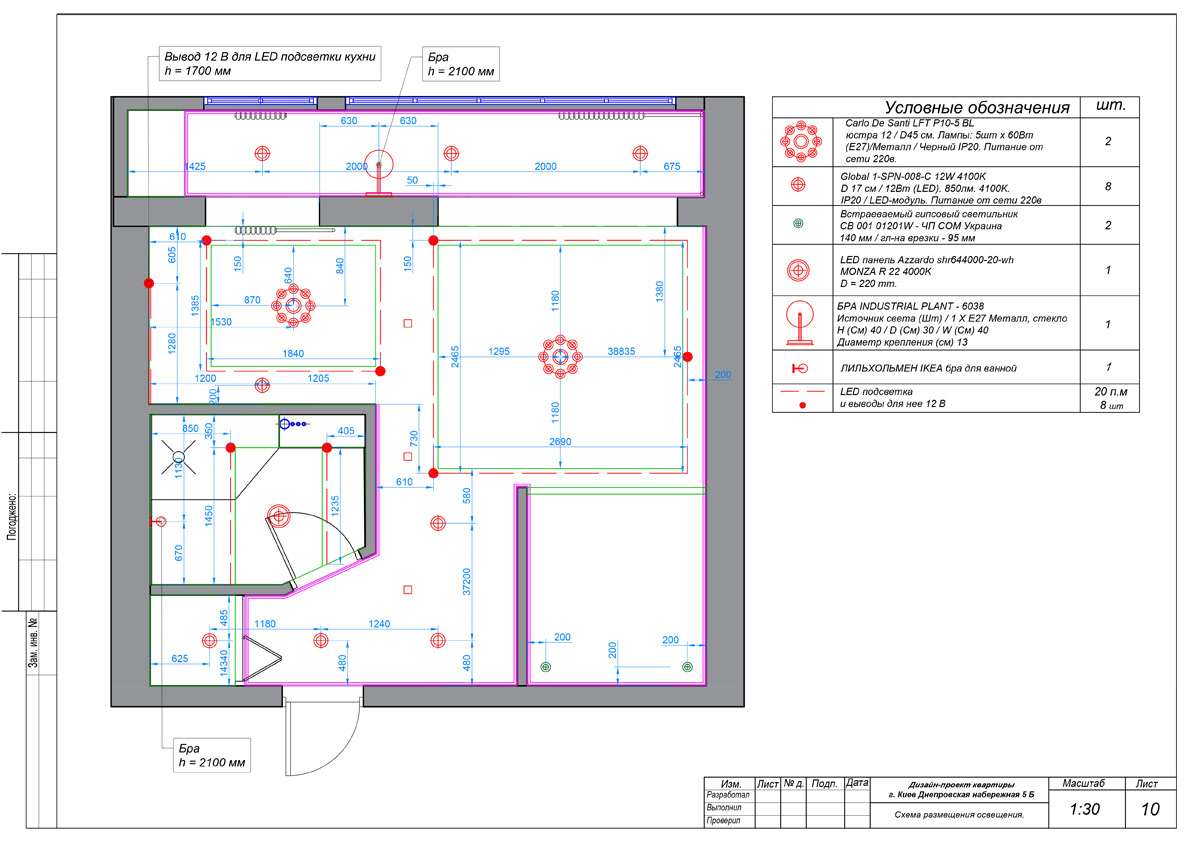
ceiling lights layout
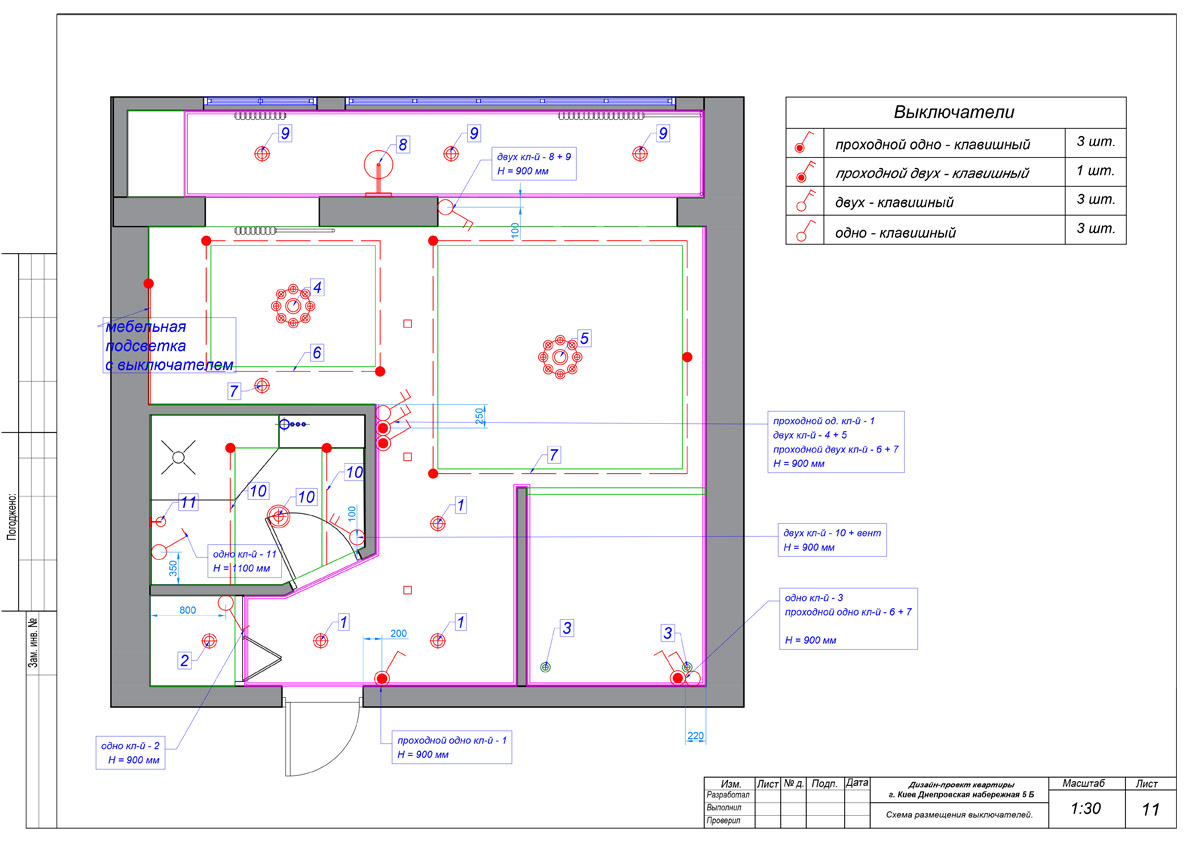
ceiling lights layout
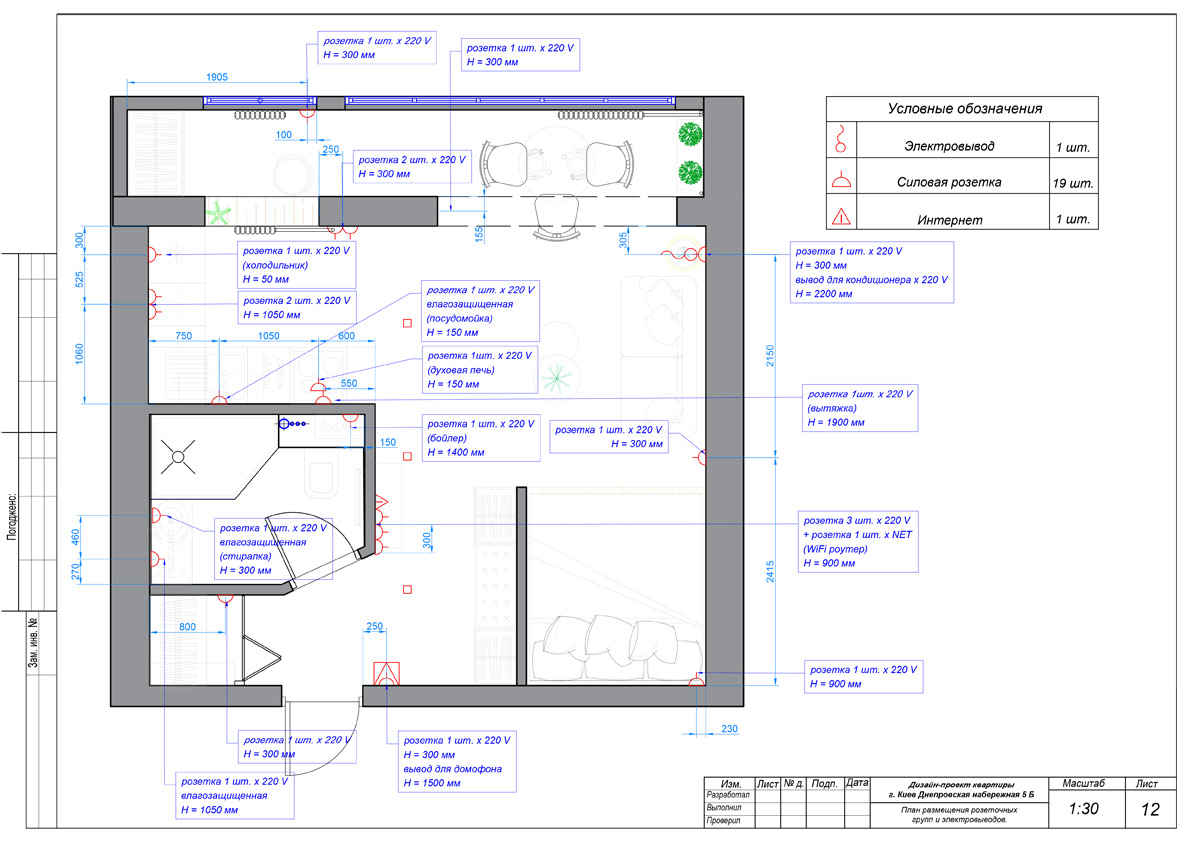
outlets layout
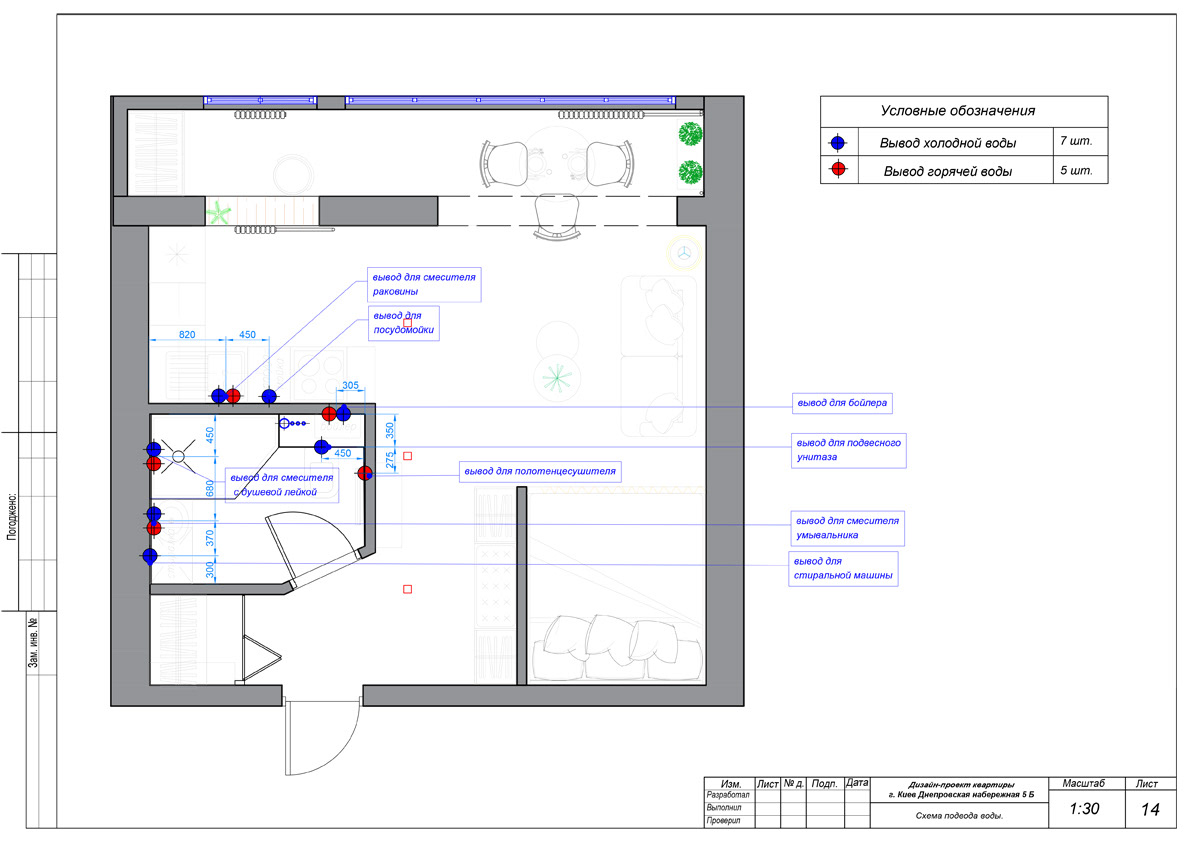
plumbing plan

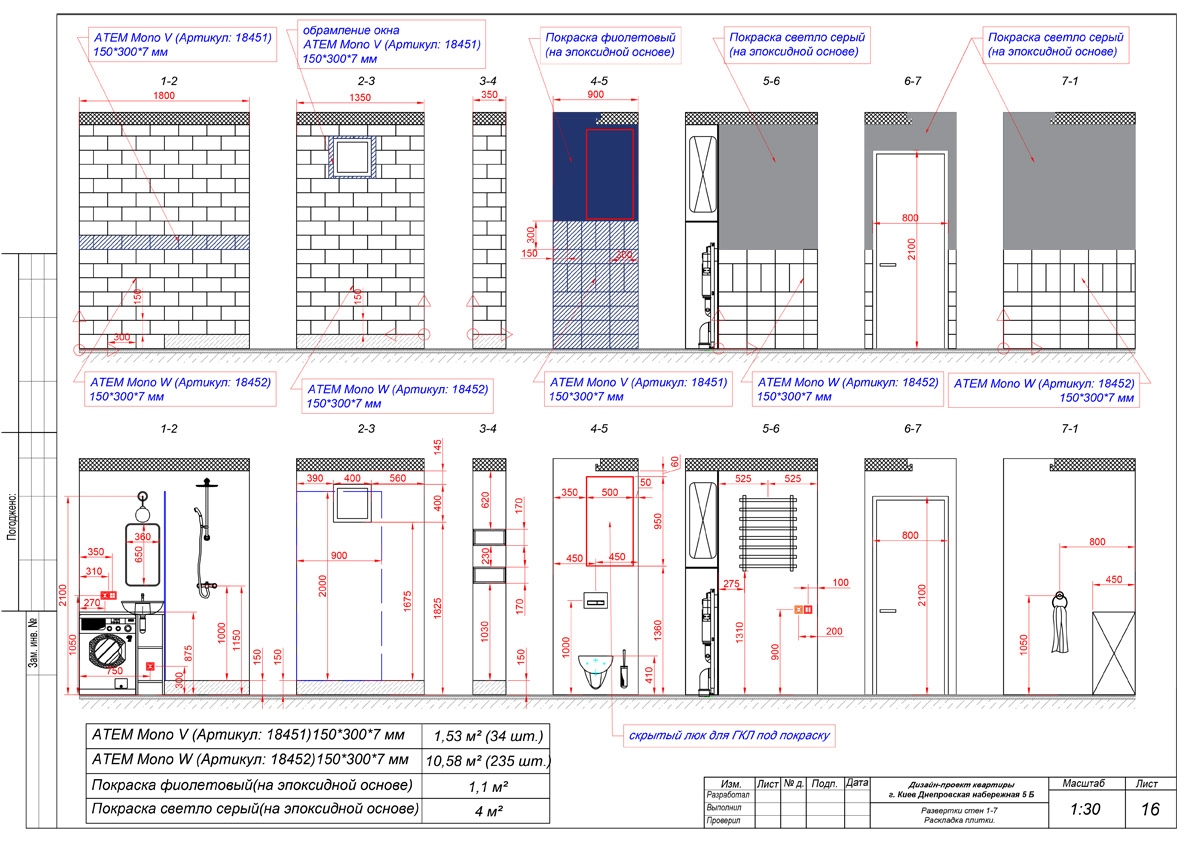
elevations of bathroom with tile

kitchen elevation with tile
SMALL SPACE, COMPLETE HOME
The challenge of a small apartment is not simply finding ways to make everything fit.
It is deciding what deserves space, how different functions can coexist, and how the interior can remain comfortable without feeling crowded.
In this 370 sq. ft. condo, flexible separation, careful furniture planning, efficient circulation, a restrained material palette, and detailed technical development work together to make a very small footprint function as a complete home.
Because small doesn't have to feel limited.